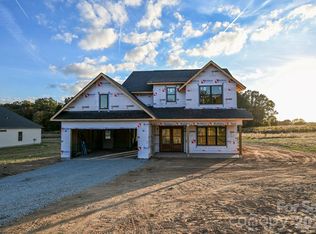
Enjoy the perfect combination of modern comfort, thoughtful upgrades and country living on 11 acres with creek access! Built in 2021, this 4-bedroom, 2.5-bath home offers an open floor plan, desirable split-bedroom layout, inviting outdoor living spaces and a spacious detached building with endless possibilities. A welcoming rocking chair front porch leads into the main level, featuring LVP flooring throughout. The spacious living room offers an electric fireplace with stone surround and a hearth with built-in storage, opening to a well-appointed kitchen with granite countertops, 42-inch cabinets, stainless steel appliances, a stainless steel farmhouse sink and a center island with seating. A walk-in pantry with custom shelving provides additional storage and organization. The thoughtfully designed split-bedroom floor plan places the primary suite on one side of the main level, offering added privacy, while two additional bedrooms with a shared Jack-and-Jill bathroom are located on the opposite side. The primary suite features a tray ceiling and a private bath with tile floors, separate dual vanities, a 6-foot soaking tub and an extended tiled walk-in shower. The spacious walk-in closet includes a custom organizer, a 125-gun safe that conveys with the home, and convenient access to the laundry room, which can also be entered from the hallway. Upstairs, the fourth bedroom is currently set up as a theater room, complete with a projector and surround sound system, providing a great space for movie nights or entertainment. Every bedroom is prewired with Cat-6 cabling for added connectivity. Step outside and enjoy the screened rear porch, perfect for relaxing while taking in the surrounding property. Just off the rear patio, a recessed seating area with a firepit creates an inviting space for outdoor gatherings. The impressive 44-by-30-foot detached building, wired with 120/220-volt electrical service, offers plenty of room for a workshop, hobbies, equipment or additional storage. With 11 acres to explore, creek access and plenty of room to spread out, this property offers a rare opportunity to enjoy space, privacy and modern conveniences all in one place!
Active
$950,000
5824 Bunn Simpson Rd, Marshville, NC 28103
4beds
2,579sqft
Single Family Residence
Built in 2021
11.02 Acres Lot
$779,300 Zestimate®
$368/sqft
$-- HOA
What's special
Extended tiled walk-in showerOpen floor planCenter island with seatingLvp flooring throughoutCreek accessScreened rear porchStainless steel farmhouse sink
- 8 hours
- 39
- 8
Zillow last checked:
Listing updated:
Listed by:
Michael Calabrese Michael@PrismPD.com,
Prism Properties & Development Inc,
Brian Simpson,
Prism Properties & Development Inc
Source: Canopy MLS as distributed by MLS GRID,MLS#: 4441457
Facts & features
Interior
Bedrooms & bathrooms
- Bedrooms: 4
- Bathrooms: 3
- Full bathrooms: 2
- 1/2 bathrooms: 1
- Main level bedrooms: 3
Primary bedroom
- Level: Main
Bedroom s
- Level: Main
Bedroom s
- Level: Main
Bathroom half
- Level: Main
Bathroom full
- Level: Main
Bathroom full
- Level: Main
Other
- Level: Upper
Dining area
- Level: Main
Kitchen
- Level: Main
Laundry
- Level: Main
Living room
- Level: Main
Heating
- Central, Electric
Cooling
- Central Air, Electric
Appliances
- Included: Dishwasher, Electric Range
- Laundry: Laundry Room, Sink
Features
- Flooring: Carpet, Tile, Vinyl
- Has basement: No
- Fireplace features: Living Room
Interior area
- Total structure area: 2,579
- Total interior livable area: 2,579 sqft
- Finished area above ground: 2,579
- Finished area below ground: 0
Video & virtual tour
Property
Parking
- Total spaces: 2
- Parking features: Attached Garage, Garage on Main Level
- Attached garage spaces: 2
Features
- Levels: 1 Story/F.R.O.G.
- Patio & porch: Covered, Patio, Porch, Rear Porch, Screened
Lot
- Size: 11.02 Acres
Details
- Additional structures: Outbuilding, Workshop
- Parcel number: 01096004J
- Zoning: Res
- Special conditions: Standard
Construction
Type & style
- Home type: SingleFamily
- Property subtype: Single Family Residence
Materials
- Vinyl
- Foundation: Crawl Space
Condition
- New construction: No
- Year built: 2021
Utilities & green energy
- Sewer: Septic Installed
- Water: Well
Community & HOA
Community
- Subdivision: None
Location
- Region: Marshville
Financial & listing details
- Price per square foot: $368/sqft
- Tax assessed value: $707,800
- Annual tax amount: $3,578
- Date on market: 11/13/2026
- Listing terms: Cash,Conventional,FHA,USDA Loan,VA Loan
- Exclusions: All TVs that are on mounts, but mounts stay. Starlink Internet
- Road surface type: Gravel, Paved
Estimated market value
$779,300
$678,000 - $888,000
$2,745/mo
Price history
| Date | Event | Price |
|---|---|---|
| 11/13/2026 | Listed for sale | $950,000$368/sqft |
Source:  Canopy MLS as distributed by MLS GRID #4441457 Report a problem | ||
Public tax history
| Year | Property taxes | Tax assessment |
|---|---|---|
| 2025 | $3,578 +24.1% | $707,800 +58.8% |
| 2024 | $2,882 +3.3% | $445,600 |
| 2023 | $2,791 | $445,600 |
| 2022 | $2,791 +456.6% | $445,600 +457.7% |
| 2021 | $501 | $79,900 |
| 2020 | -- | -- |
Find assessor info on the county website
Monthly payment
Est. payment
Payment breakdown
Explore the cost of this home by adjusting the details. Changes won't be saved.Climate risks
Neighborhood: 28103
Nearby schools
Schools provided by the listing agent
- Elementary: New Salem
- Middle: Piedmont
- High: Piedmont
Source: Canopy MLS as distributed by MLS GRID. This data may not be complete. We recommend contacting the local school district to confirm school assignments for this home.
Similar homes
- $849,0003 bd5 ba3.7k sqft1421 Old Highway 74, Marshville, NC 28103For Sale
 MLS ID #4406828, Erin Haig, COMPASS. Canopy MLS as distributed by MLS GRID
- $860,0003 bd3 ba2k sqft1123 S Forest Hills School Rd, Marshville, NC 28103For Sale
 MLS ID #4377137, Ashley Howard, NextHome Paramount. Canopy MLS as distributed by MLS GRID
- $575,0004 bd4 ba3.1k sqft5616 Polk Mountain Dr, Marshville, NC 28103For Sale
 MLS ID #4410630, Brian Belcher, RE/MAX Executive. Canopy MLS as distributed by MLS GRID
- $569,9004 bd3 ba2.2k sqft5509 Little Staton Rd, Marshville, NC 28103New Construction
 MLS ID #4439022, Brian Benton, Emerald Pointe Realty. Canopy MLS as distributed by MLS GRID
- $648,0004 bd3 ba2.8k sqft6311 Highway 205, Marshville, NC 28103For SaleMLS ID #4430295, Robin Helms, Central Carolina Real Estate Group LLC. Canopy MLS as distributed by MLS GRID
- $559,9004 bd4 ba2.2k sqft5415 Little Staton Rd #6, Marshville, NC 28103New ConstructionMLS ID #4437620, Brian Benton, Emerald Pointe Realty. Canopy MLS as distributed by MLS GRID
- $875,0005 bd4 ba1.9k sqft1244 Ross Wright Rd, Polkton, NC 28135For SaleMLS ID #4421614, Tonya Fleming, Berkshire Hathaway HomeServices Blue Ridge REALTORS®. Canopy MLS as distributed by MLS GRID
- $625,0004 bd3 ba2.2k sqft5408 Little Staton Rd, Marshville, NC 28103New ConstructionMLS ID #4434011, Brian Benton, Emerald Pointe Realty. Canopy MLS as distributed by MLS GRID
- $915,0003 bd4 ba3.7k sqftNone, Midland, NC 28107For SaleMLS ID #4302018, Mr. Matt Swyt, Thomas Property Group, Inc.. Canopy MLS as distributed by MLS GRID
- $649,9004 bd3 ba2.8k sqft5501 Little Staton Rd #4, Marshville, NC 28103New ConstructionMLS ID #4402596, Brian Benton, Emerald Pointe Realty. Canopy MLS as distributed by MLS GRID
- $540,0003 bd3 ba2.4k sqft7014 E Marshville Blvd, Marshville, NC 28103For SaleMLS ID #4122928, Kevin Fu, Paragon Real Estate Group. Canopy MLS as distributed by MLS GRID
- $789,0004 bd3 ba3.4k sqft1304 Presson Farm Ln, Monroe, NC 28110For SaleMLS ID #4424696, Debbie Clontz, Debbie Clontz Real Estate LLC. Canopy MLS as distributed by MLS GRID
- $739,9004 bd4 ba3k sqft11706 Barnard St, Mint Hill, NC 28227For SaleMLS ID #4439090, Michelle Duyck, Keller Williams South Park. Canopy MLS as distributed by MLS GRID
- $608,0003 bd3 ba2.4k sqft244 Ruth Blvd, Peachland, NC 28133For SaleMLS ID #4435661, Judy Chapman, Appleseed Realty. Canopy MLS as distributed by MLS GRID
- $795,0003 bd2 ba2.1k sqft13215 Pine Bluff Rd, Midland, NC 28107For SaleMLS ID #4345295, Matthew Myers, Realty One Group Revolution. Canopy MLS as distributed by MLS GRID
- $549,9003 bd3 ba2.7k sqft5509 Morgan Mill Rd, Monroe, NC 28110For SaleMLS ID #4436201, Andrea Bradley, COMPASS. Canopy MLS as distributed by MLS GRID
- $1,100,0003 bd2 ba1.7k sqft1614 Medlin Rd, Monroe, NC 28112For SaleMLS ID #4437463, Kelly Benton, Ross & Associates Real Estate. Canopy MLS as distributed by MLS GRID
- $680,0005 bd4 ba3.1k sqft3019 White Store Rd, Wingate, NC 28174For SaleMLS ID #4438517, Laina Harvey, CEDAR REALTY LLC. Canopy MLS as distributed by MLS GRID
- $524,9004 bd3 ba2.1k sqft8898 Webb Rd, Stanfield, NC 28163For SaleMLS ID #4436713, Joshua Van Simmons, Keller Williams Ballantyne Area. Canopy MLS as distributed by MLS GRID
- $709,9004 bd4 ba3.1k sqft8021 Caliterra Dr, Mint Hill, NC 28227For SaleMLS ID #4439999, Addie Kirby, 1st Choice Properties Inc. Canopy MLS as distributed by MLS GRID
