MOTIVATED SELLER.. LOOKING AT ALL OFFERS... Welcome to a property full of timeless character, Southern charm, and endless possibilities. Situated on a beautifully maintained lot with mature trees and an expansive yard, this classic farmhouse-style home offers the warmth and craftsmanship that are hard to find today.
Beyond the main residence, this property includes multiple outbuildings, storage buildings, and a large workshop, offering endless possibilities for hobbyists, business owners, collectors, or anyone needing extra space. Whether you're looking for a place to work on equipment, store vehicles and recreational toys, create a woodworking shop, or convert the buildings into creative studio space, you'll appreciate the flexibility these structures provide. With ample room for storage, projects, and future expansion, the outbuildings add tremendous value and versatility to this unique property.
Inside, you’ll find spacious living areas filled with natural light, original details, and vintage charm throughout. From the stunning wood-paneled bedroom ceilings to the elegant fireplaces, arched openings, and formal dining spaces, every room tells a story. The large windows and generous room sizes create an inviting atmosphere perfect for entertaining, family gatherings, or simply enjoying peaceful country living.
Outside, enjoy wide open yard space, mature landscaping, and the serenity of a private setting while still being convenient to nearby amenities. Whether you’re looking to restore a historic gem, create a multigenerational retreat, or own a one-of-a-kind property with character and space, this home is a rare opportunity.
Classic charm, beautiful acreage, and unlimited potential — this is country living at its finest.
Active
Price cut: $31K (9/14)
$299,000
401 S Gold Branch Rd, Richfield, NC 28137
4beds
2,238sqft
Single Family Residence
Built in 1902
0.86 Acres Lot
$-- Zestimate®
$134/sqft
$-- HOA
What's special
Classic farmhouse-style homeLarge workshopBeautifully maintained lotVintage charm throughoutGenerous room sizesWarmth and craftsmanshipStunning wood-paneled bedroom ceilings
- 76 days
- 2,004
- 164
Zillow last checked:
Listing updated:
Listed by:
Aaron Swart aaronjswart@gmail.com,
4 Site Real Estate LLC
Source: Canopy MLS as distributed by MLS GRID,MLS#: 4389226
Facts & features
Interior
Bedrooms & bathrooms
- Bedrooms: 4
- Bathrooms: 2
- Full bathrooms: 2
- Main level bedrooms: 1
Primary bedroom
- Level: Main
Bedroom s
- Level: Upper
Bedroom s
- Level: Upper
Bedroom s
- Level: Upper
Bathroom full
- Level: Main
Bathroom full
- Level: Main
Kitchen
- Level: Main
Living room
- Level: Main
Sunroom
- Level: Main
Heating
- Oil, Wood Stove
Cooling
- Window Unit(s)
Appliances
- Included: Dishwasher, Electric Cooktop, Electric Oven, Refrigerator
- Laundry: Inside
Features
- Flooring: Carpet, Tile, Wood
- Has basement: No
- Fireplace features: Family Room
Interior area
- Total structure area: 2,238
- Total interior livable area: 2,238 sqft
- Finished area above ground: 2,238
- Finished area below ground: 0
Property
Parking
- Parking features: Driveway
- Has uncovered spaces: Yes
Features
- Levels: Two
- Stories: 2
Lot
- Size: 0.86 Acres
- Features: Corner Lot, Flood Plain/Bottom Land
Details
- Additional structures: Greenhouse, Outbuilding, Shed(s), Workshop
- Parcel number: 662304906346
- Zoning: R-20
- Special conditions: Standard
Construction
Type & style
- Home type: SingleFamily
- Architectural style: Farmhouse
- Property subtype: Single Family Residence
Materials
- Vinyl, Wood
- Foundation: Crawl Space
Condition
- New construction: No
- Year built: 1902
Utilities & green energy
- Sewer: Septic Installed
- Water: City
Community & HOA
Community
- Subdivision: Cardinal Estates
Location
- Region: Richfield
Financial & listing details
- Price per square foot: $134/sqft
- Tax assessed value: $183,290
- Annual tax amount: $1,521
- Date on market: 7/16/2026
- Cumulative days on market: 76 days
- Listing terms: Cash,Conventional
- Road surface type: Gravel, Paved
Estimated market value
Not available
Estimated sales range
Not available
$1,975/mo
Price history
| Date | Event | Price |
|---|---|---|
| 9/14/2026 | Price change | $299,000-9.4%$134/sqft |
Source:  Canopy MLS as distributed by MLS GRID #4389226 Report a problem Canopy MLS as distributed by MLS GRID #4389226 Report a problem | ||
| 9/8/2026 | Price change | $330,000-1.5%$147/sqft |
Source: Canopy MLS as distributed by MLS GRID #4389226 Report a problem | ||
| 8/31/2026 | Price change | $335,000-9.5%$150/sqft |
Source: Canopy MLS as distributed by MLS GRID #4389226 Report a problem | ||
| 8/10/2026 | Price change | $370,000-1.3%$165/sqft |
Source: Canopy MLS as distributed by MLS GRID #4389226 Report a problem | ||
| 8/5/2026 | Price change | $375,000-5.1%$168/sqft |
Source: Canopy MLS as distributed by MLS GRID #4389226 Report a problem | ||
| 7/24/2026 | Price change | $395,000-1.3%$176/sqft |
Source: Canopy MLS as distributed by MLS GRID #4389226 Report a problem | ||
| 7/16/2026 | Listed for sale | $400,000$179/sqft |
Source: Canopy MLS as distributed by MLS GRID #4389226 Report a problem | ||
Public tax history
| Year | Property taxes | Tax assessment |
|---|---|---|
| 2025 | $1,521 +39.2% | $183,290 +55.9% |
| 2024 | $1,093 +3.3% | $117,546 |
| 2023 | $1,058 +100% | $117,546 |
| 2022 | $529 | $117,546 |
| 2021 | $529 -49.2% | $117,546 +8.3% |
| 2020 | $1,042 +67.9% | $108,560 |
| 2019 | $621 | $108,560 |
| 2018 | $621 -1% | $108,560 |
| 2017 | $627 -33.9% | $108,560 +8.7% |
| 2016 | $949 | $99,887 |
| 2015 | $949 +3.3% | $99,887 |
| 2014 | $918 | $99,887 |
| 2013 | -- | $99,887 +1.1% |
| 2012 | -- | $98,846 |
| 2011 | -- | $98,846 |
| 2010 | -- | $98,846 |
| 2009 | -- | $98,846 |
| 2008 | -- | $98,846 |
| 2007 | -- | $98,846 |
| 2006 | -- | $98,846 |
| 2005 | -- | $98,846 |
| 2004 | -- | $98,846 -0.2% |
| 2003 | -- | $99,070 |
| 2002 | -- | $99,070 |
| 2001 | -- | $99,070 |
Find assessor info on the county website
Monthly payment
Est. payment
Payment breakdown
Explore the cost of this home by adjusting the details. Changes won't be saved.Climate risks
Neighborhood: 28137
Nearby schools
Schools provided by the listing agent
- Elementary: Richfield
- Middle: North Stanly
- High: North Stanly
Source: Canopy MLS as distributed by MLS GRID. This data may not be complete. We recommend contacting the local school district to confirm school assignments for this home.
Similar homes
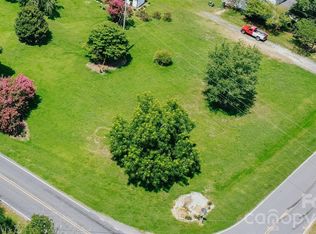
- $339,0003 bd2 ba1.6k sqft207 S Gold Branch Rd, Richfield, NC 28137For Sale

 MLS ID #4390523, John Williams, Howard Hanna Allen Tate Albemarle. Canopy MLS as distributed by MLS GRID
 - $319,0002 bd1 ba1.1k sqft12770 Bringle Ferry Rd, Richfield, NC 28137For Sale
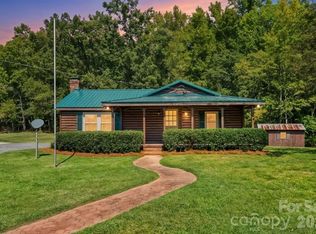 MLS ID #4427704, Mallory McCall, Central Carolina Real Estate Group LLC. Canopy MLS as distributed by MLS GRID
 - $299,9003 bd2 ba1.6k sqft348 Random Dr, New London, NC 28127For Sale
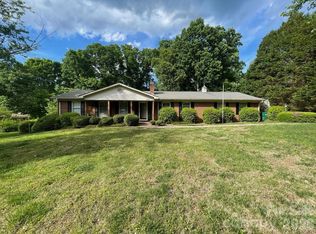 MLS ID #4369268, Mary (Terri) West, Four Seasons Realty Albemarle. Canopy MLS as distributed by MLS GRID
 - $270,0003 bd2 ba1.4k sqft44080 Woodhurst Rd, New London, NC 28127For Sale
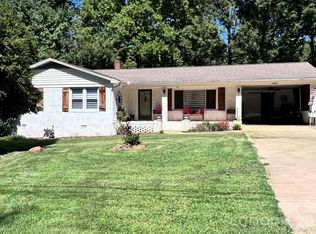 MLS ID #4389123, Tiffany Ferrell, Shelton Real Estate Center LLC. Canopy MLS as distributed by MLS GRID
 - $285,0003 bd2 ba1.3k sqft37631 Saw Mill Rd, New London, NC 28127For SaleMLS ID #4414518, Allie Clodfelter, Divine Real Estate Boutique, LLC. Canopy MLS as distributed by MLS GRID
- $294,9003 bd2 ba1.1k sqft2207 Carter Dr, Albemarle, NC 28001For SaleMLS ID #4425439, Joshua Caruso, Howard Hanna Allen Tate Southland Homes + Realty LLC. Canopy MLS as distributed by MLS GRID
- $310,0003 bd2 ba1.7k sqft32372 Hugh Rd, Albemarle, NC 28001For SaleMLS ID #4418477, Bri Russell, Corcoran HM Properties. Canopy MLS as distributed by MLS GRID
- $275,0003 bd2 ba1.7k sqft41 Elm St, Badin, NC 28009For SaleMLS ID #4402838, John Williams, EXP Realty LLC Ballantyne. Canopy MLS as distributed by MLS GRID
- $329,9004 bd2 ba3.1k sqft386 Broad St #0006 & 11, Denton, NC 27239For SaleMLS ID #4421830, Andy Morris, Uwharrie Real Estate LLC. Canopy MLS as distributed by MLS GRID
- $315,0003 bd2 ba1.6k sqft809 Elaine Dr, Albemarle, NC 28001For SaleMLS ID #4388586, Shandy Huneycutt, Lantern Realty & Development, LLC. Canopy MLS as distributed by MLS GRID
- $289,0003 bd1 ba1.8k sqft470 & 460 S Moose Rd, Mount Pleasant, NC 28124For SaleMLS ID #4346146, Reiggin Hilderbrand, The Plumb Line Realty, Inc.. Canopy MLS as distributed by MLS GRID
- $305,9005 bd4 ba2.1k sqft517 & 513 Cox Rd, Salisbury, NC 28146For SaleMLS ID #4389562, Crystal Gomez, Lantern Realty & Development, LLC. Canopy MLS as distributed by MLS GRID
- $299,0003 bd2 ba1.9k sqft1130 Allman Road Ext, Mount Pleasant, NC 28124For SaleMLS ID #4365087, Rachel Fortune, Charity Realty. Canopy MLS as distributed by MLS GRID
- $315,0002 bd1 ba1.1k sqft228 Anderson Grove Church Rd, Albemarle, NC 28001For SaleMLS ID #4416803, Kirk Schofield, The Schofield Group. Canopy MLS as distributed by MLS GRID
- $279,9003 bd3 ba2.4k sqft1659 Maple Ave, Albemarle, NC 28001For SaleMLS ID #4409769, Isabel Ledezma, COMPASS. Canopy MLS as distributed by MLS GRID
- $235,0003 bd1 ba1.5k sqft215 S Ferry Rd, New London, NC 28127For SaleMLS ID #4372599, Lisa Belk, Mark Spain Real Estate. Canopy MLS as distributed by MLS GRID
- $289,0003 bd2 ba1.9k sqft1270 Old Stone House Rd, Salisbury, NC 28146For SaleMLS ID #4423191, John Mills, INNOVATE Real Estate. Canopy MLS as distributed by MLS GRID
- $299,0003 bd2 ba2.2k sqft305 Sills Dr, Salisbury, NC 28146For SaleMLS ID #4341534, Sheila Sadighi, Keller Williams Premier. Canopy MLS as distributed by MLS GRID
- $309,0003 bd2 ba1.4k sqft155 Park Villa Rd, Salisbury, NC 28146For SaleMLS ID #4397860, David Wigfield, Century 21 Echelon. Canopy MLS as distributed by MLS GRID
- $333,0004 bd3 ba2k sqft714 Lexington Dr #52, Albemarle, NC 28001For SaleMLS ID #4402984, Lois Vuocolo, Century 21 Russ Hollins, Realtors. Canopy MLS as distributed by MLS GRID
