If you're looking to be close to the lake without the lake price tag - this is the property for you! This property is only 4 miles from the boat launch at High Rock Lake and provides ample storage for your boat, RV and any other hobbies you may have. This property features 4 different enclosed structures; the house, a 2-car detached garage, a cinder block building and a small shed. You walk through the front door of this cabin to a spacious living room with a vaulted ceiling; the original paneling and wood-burning fireplace give the coziness of the mountains. The home has a freshly remodeled kitchen with new cabinets, subway tile backsplash and granite countertops. New tile in the bathroom and LVP flooring throughout for added style and durability. Additional upgrades completed on the house in 2026 include fresh paint throughout, replacing the metal roof, all new ductwork throughout, and installing an HVAC unit that is 5 years old. The hardest choice will be deciding whether you want to sit on the front porch or back patio to drink your coffee!
A portion of the detached garage has fresh plywood walls, and new toilet in the toilet room. This additional space is a blank canvas; it could potentially be used for a home office, or maybe additional living space.
The cinderblock building is zoned Commercial property and cannot be subdivided from the house and detached garage because it shares a septic system with the house. This would be ideal space for hobbies or maybe entertainment! If intended for a business, buyers should verify plans with Rowan County - but this space could potentially be used for lake storage rental or a smaller retail business. (Restaurants, bars, or customer-use of bathrooms are not permitted.) Behind the cinder block building there's a metal awning large enough for a camper or RV, and a smaller lean-to that you could store a boat or trailer.
This property has so many opportunities!
Active
$319,000
12770 Bringle Ferry Rd, Richfield, NC 28137
2beds
1,148sqft
Single Family Residence
Built in 1945
2.65 Acres Lot
$197,700 Zestimate®
$278/sqft
$-- HOA
What's special
Front porchWood-burning fireplaceSmall shedLvp flooring throughoutGranite countertopsSubway tile backsplashBack patio
- 2 days
- 162
- 13
Likely to sell faster than
Zillow last checked:
Listing updated:
Listed by:
Mallory McCall realtormallorymccall@gmail.com,
Central Carolina Real Estate Group LLC
Source: Canopy MLS as distributed by MLS GRID,MLS#: 4427704
Facts & features
Interior
Bedrooms & bathrooms
- Bedrooms: 2
- Bathrooms: 1
- Full bathrooms: 1
- Main level bedrooms: 2
Primary bedroom
- Level: Main
Heating
- Heat Pump
Cooling
- Central Air
Appliances
- Included: Microwave, Washer/Dryer
- Laundry: In Kitchen
Features
- Attic Other
- Flooring: Tile, Vinyl
- Has basement: No
- Attic: Other
- Fireplace features: Den, Family Room
Interior area
- Total structure area: 1,148
- Total interior livable area: 1,148 sqft
- Finished area above ground: 1,148
- Finished area below ground: 0
Video & virtual tour
Property
Parking
- Total spaces: 2
- Parking features: Detached Garage, Garage Shop, RV Access/Parking, Garage on Main Level
- Garage spaces: 2
- Details: This property has a detached 2-car garage, plus a metal covered awning potentially large enough for a camper or RV, and another smaller metal awning for boat storage.
Features
- Levels: One
- Stories: 1
- Patio & porch: Awning(s), Covered, Front Porch, Patio, Porch, Rear Porch
Lot
- Size: 2.65 Acres
Details
- Additional structures: Outbuilding, Shed(s), Workshop, Other
- Parcel number: 514068
- Zoning: RA
- Special conditions: Standard
Construction
Type & style
- Home type: SingleFamily
- Property subtype: Single Family Residence
Materials
- Wood
- Foundation: Crawl Space
- Roof: Metal
Condition
- New construction: No
- Year built: 1945
Utilities & green energy
- Sewer: Septic Installed
- Water: Spring
Community & HOA
Community
- Features: Boat Storage, RV Storage
- Subdivision: None
Location
- Region: Richfield
Financial & listing details
- Price per square foot: $278/sqft
- Tax assessed value: $247,473
- Annual tax amount: $1,658
- Date on market: 9/23/2026
- Cumulative days on market: 2 days
- Listing terms: Cash,Conventional
- Road surface type: Gravel, Paved
Estimated market value
$197,700
$158,000 - $245,000
$1,476/mo
Price history
| Date | Event | Price |
|---|---|---|
| 9/23/2026 | Listed for sale | $319,000+59.5%$278/sqft |
Source:  Canopy MLS as distributed by MLS GRID #4427704 Report a problem Canopy MLS as distributed by MLS GRID #4427704 Report a problem | ||
| 12/30/2025 | Sold | $200,000$174/sqft |
Source: Canopy MLS as distributed by MLS GRID #4155972 Report a problem | ||
| 12/2/2025 | Price change | $200,000-42.9%$174/sqft |
Source: Canopy MLS as distributed by MLS GRID #4155972 Report a problem | ||
| 5/7/2025 | Price change | $350,000-17.6%$305/sqft |
Source: Canopy MLS as distributed by MLS GRID #4155972 Report a problem | ||
| 3/4/2025 | Price change | $425,000-14.1%$370/sqft |
Source: Canopy MLS as distributed by MLS GRID #4155972 Report a problem | ||
| 12/3/2024 | Listed for sale | $495,000$431/sqft |
Source: Canopy MLS as distributed by MLS GRID #4155972 Report a problem | ||
| 8/28/2024 | Listing removed | $495,000$431/sqft |
Source: Canopy MLS as distributed by MLS GRID #4155972 Report a problem | ||
| 8/21/2024 | Price change | $495,000-3.9%$431/sqft |
Source: Canopy MLS as distributed by MLS GRID #4155972 Report a problem | ||
| 7/17/2024 | Price change | $515,000-3.7%$449/sqft |
Source: Canopy MLS as distributed by MLS GRID #4155972 Report a problem | ||
| 6/28/2024 | Listed for sale | $535,000+269%$466/sqft |
Source: Canopy MLS as distributed by MLS GRID #4155972 Report a problem | ||
| 6/29/2001 | Sold | $145,000$126/sqft |
Source: Agent Provided Report a problem | ||
Public tax history
| Year | Property taxes | Tax assessment |
|---|---|---|
| 2025 | $1,658 | $247,473 |
| 2024 | $1,658 | $247,473 |
| 2023 | $1,658 +71.9% | $247,473 +91.8% |
| 2022 | $965 | $129,049 |
| 2021 | $965 | $129,049 |
| 2020 | $965 | $129,049 |
| 2019 | $965 +7.6% | $129,049 +8.4% |
| 2018 | $896 +4.3% | $119,093 |
| 2017 | $859 | $119,093 |
| 2016 | $859 | $119,093 |
| 2015 | $859 -1.5% | $119,093 |
| 2014 | $872 | -- |
| 2013 | -- | -- |
| 2012 | -- | -- |
| 2011 | -- | -- |
| 2010 | -- | -- |
| 2008 | -- | -- |
| 2007 | -- | -- |
| 2006 | -- | -- |
| 2005 | -- | -- |
| 2004 | -- | -- |
| 2003 | -- | -- |
| 2002 | -- | -- |
| 2001 | -- | -- |
| 2000 | -- | -- |
Find assessor info on the county website
Monthly payment
Est. payment
Payment breakdown
Explore the cost of this home by adjusting the details. Changes won't be saved.Climate risks
Neighborhood: 28137
Nearby schools
Schools provided by the listing agent
- Elementary: Morgan
- Middle: C.C. Erwin
- High: East Rowan
Source: Canopy MLS as distributed by MLS GRID. This data may not be complete. We recommend contacting the local school district to confirm school assignments for this home.
Similar homes
- $339,0003 bd2 ba1.6k sqft207 S Gold Branch Rd, Richfield, NC 28137For Sale

 MLS ID #4390523, John Williams, Howard Hanna Allen Tate Albemarle. Canopy MLS as distributed by MLS GRID
 - $322,0003 bd2 ba1.3k sqft225 Vineyard Dr, Salisbury, NC 28146For Sale
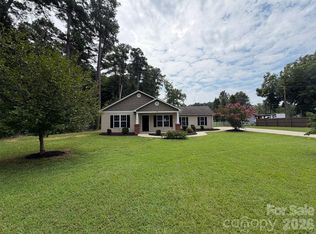 MLS ID #4417093, Lisa McGill, Opendoor Brokerage LLC. Canopy MLS as distributed by MLS GRID
 - $274,9003 bd2 ba1.4k sqft105 Stoneybrook Rd, Salisbury, NC 28147For Sale
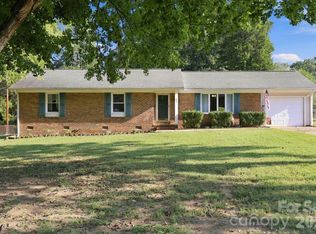 MLS ID #4426829, Ciera Smith-Burch, Lantern Realty & Development, LLC. Canopy MLS as distributed by MLS GRID
 - $320,0003 bd2 ba1.5k sqft235 Linda St, Salisbury, NC 28146For Sale
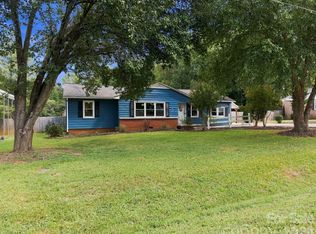 MLS ID #4424503, Grace Dayvault, DM Properties & Associates. Canopy MLS as distributed by MLS GRID
 - $345,0003 bd1 ba1.4k sqft40726 Hearne Rd #3 & 4, New London, NC 28127For SaleMLS ID #4420332, Christi Gallagher, Carolina Choice Realty. Canopy MLS as distributed by MLS GRID
- $295,0003 bd2 ba1.3k sqft37631 Saw Mill Rd, New London, NC 28127For SaleMLS ID #4414518, Allie Clodfelter, Divine Real Estate Boutique, LLC. Canopy MLS as distributed by MLS GRID
- $325,0003 bd1 ba1.5k sqft911 N Long Es St, East Spencer, NC 28144For SaleMLS ID #4350433, Cathy Griffin, Century 21 Towne and Country. Canopy MLS as distributed by MLS GRID
- $330,0003 bd2 ba1.2k sqft480 Cruse Rd, Salisbury, NC 28146For SaleMLS ID #4411914, Omar Zarate, Lifestyle International Realty. Canopy MLS as distributed by MLS GRID
- $300,0003 bd2 ba1.5k sqft1905 Stokes Ferry Rd, Salisbury, NC 28146For SaleMLS ID #4404046, Cindy Ehrman, RE/MAX Leading Edge. Canopy MLS as distributed by MLS GRID
- $309,0003 bd2 ba1.4k sqft155 Park Villa Rd, Salisbury, NC 28146For SaleMLS ID #4397860, David Wigfield, Century 21 Echelon. Canopy MLS as distributed by MLS GRID
- $344,9003 bd2 ba1.4k sqft4355 Franklin Community Center Rd, Salisbury, NC 28144For SaleMLS ID #4426218, Carmady Kruger, Lantern Realty & Development LLC. Canopy MLS as distributed by MLS GRID
- $395,9003 bd2 ba1.4k sqft1035 Sides Rd, Rockwell, NC 28138For SaleMLS ID #4419767, Kendall Brown, Real Broker, LLC. Canopy MLS as distributed by MLS GRID
- $280,0002 bd2 ba941 sqft404 Moss Springs Rd, Albemarle, NC 28001For SaleMLS ID #4419311, Gloribel Diaz, Premier South. Canopy MLS as distributed by MLS GRID
- $290,0003 bd2 ba1.6k sqft2185 E Ridge Rd, Salisbury, NC 28144For SaleMLS ID #4418543, Luke Miller, Wallace Realty. Canopy MLS as distributed by MLS GRID
- $299,9003 bd2 ba1.6k sqft348 Random Dr, New London, NC 28127For SaleMLS ID #4369268, Mary (Terri) West, Four Seasons Realty Albemarle. Canopy MLS as distributed by MLS GRID
- $350,0003 bd2 ba1.6k sqft348 Palmer Cir, Rockwell, NC 28138For SaleMLS ID #4386214, Kat Spizzirri, McCoy Real Estate Inc. Canopy MLS as distributed by MLS GRID
- $200,0003 bd2 ba1.2k sqft106 Courtney Ln, Salisbury, NC 28146For SaleMLS ID #4424816, Pamela Safrit, Southern Homes of the Carolinas, Inc. Canopy MLS as distributed by MLS GRID
- $279,9003 bd2 ba1.6k sqft5311 Agner Dr, Salisbury, NC 28146For SaleMLS ID #4417781, Sharon Restrepo, Call It Closed International Inc. Canopy MLS as distributed by MLS GRID
- $315,0003 bd2 ba1.6k sqft809 Elaine Dr, Albemarle, NC 28001For SaleMLS ID #4388586, Shandy Huneycutt, Lantern Realty & Development, LLC. Canopy MLS as distributed by MLS GRID
