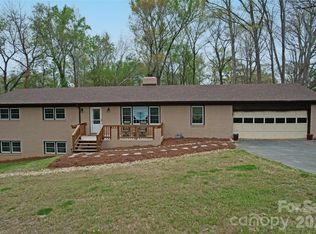
Stunning Fully Renovated Full Brick Ranch on 1/2 Acre with option to purchase the back 1/2 acre lot. Near Downtown Monroe!
Welcome to this beautifully renovated full brick ranch located in a prime location just minutes from vibrant Monroe Downtown, where you can enjoy local shops, restaurants, and year-round community events. Situated on a spacious 1/2 acrelot, this home offers the perfect combination of modern updates, charm, and space to grow. The Adjacent lot is available to purchase.
A long private driveway provides plenty of additional parking and leads to a large carport with a 150 sq ft storage room, ideal for tools, lawn equipment, or hobby space.
Step inside to discover a completely renovated interior featuring beautiful new flooring throughout and a bright, open layout. The welcoming front living room with a charming bay window fills the home with natural light.
The stunning chef’s kitchen is the heart of the home, showcasing all-new cabinets, a large kitchen island, and new appliances, making it perfect for entertaining and everyday living. The kitchen flows seamlessly into the dining area featuring a cozy fireplace, creating a warm and inviting gathering space. An additional formal dining room or office provides flexibility for work-from-home or hosting guests.
The spacious primary suite features gorgeous flooring and a beautifully renovated private bathroom with stylish modern finishes. Two additional generously sized bedrooms share a second fully renovated bathroom, offering comfort and convenience for everyone.
One of the most impressive features of this home is the enormous 15 x 36 sunroom, flooded with natural light and designed for year-round enjoyment. This incredible space includes a stunning modern wall fireplace and built-in cabinetry, making it perfect for a second living room, game room, bonus room, or entertaining space—the possibilities are endless.
Step outside to enjoy the private backyard patio with a charming brick wall surround, ideal for relaxing or hosting gatherings. Beyond the patio lies a beautiful level backyard with mature trees, offering peaceful outdoor living and plenty of room to play, garden, or expand.
An added bonus is that the back lot is available to purchase providing incredible potential to build a second home, guest house, or in-law suite, or simply enjoy the extra privacy and space.
This move-in ready home combines modern updates, flexible living space, and a rare 1-acre setting close to Downtown Monroe. Opportunities like this don’t come along often!
New Roof 2025. New HVAC 2024 and New Hot Water Heater 2022
Back on Market- no fault on seller’s side
Schedule your showing today and experience everything this exceptional property has to offer.
Active
Price cut: $15K (4/30)
$450,000
125A Forest Hills Dr, Monroe, NC 28112
3beds
2,390sqft
:
Get pre-qualified$2,638/mo
Single Family Residence
Built in 1960
0.5 Acres Lot
$440,400 Zestimate®
$188/sqft
$-- HOA
What's special
Completely renovated interiorNatural lightSecond fully renovated bathroomLong private drivewayLarge kitchen islandSpacious primary suiteBright open layout
- 134 days |
- 202 |
- 12 |
Zillow last checked:
Listing updated:
Listed by:
Jeffrey Hemme jeffhemmehomes@gmail.com,
Cross Keys LLC,
Nicki Dembek,
Cross Keys LLC
Source: Canopy MLS as distributed by MLS GRID,MLS#: 4334050
Facts & features
Interior
Bedrooms & bathrooms
- Bedrooms: 3
- Bathrooms: 2
- Full bathrooms: 2
- Main level bedrooms: 3
Primary bedroom
- Level: Main
Bedroom s
- Level: Main
Bedroom s
- Level: Main
Bathroom full
- Level: Main
Bathroom full
- Level: Main
Bonus room
- Level: Main
Dining area
- Level: Main
Kitchen
- Level: Main
Laundry
- Level: Main
Living room
- Level: Main
Sunroom
- Level: Main
Heating
- Central
Cooling
- Ceiling Fan(s), Central Air
Appliances
- Included: Dishwasher, Electric Range, Microwave, Refrigerator
- Laundry: Main Level
Features
- Breakfast Bar, Built-in Features, Kitchen Island, Open Floorplan, Pantry
- Flooring: Tile, Vinyl
- Has basement: No
- Fireplace features: Living Room, Other - See Remarks
Interior area
- Total structure area: 2,390
- Total interior livable area: 2,390 sqft
- Finished area above ground: 2,390
- Finished area below ground: 0
Video & virtual tour
Property
Parking
- Total spaces: 2
- Parking features: Attached Carport, Driveway
- Carport spaces: 2
- Has uncovered spaces: Yes
- Details: Carport is 574 Sq Ft. Plus long driveway
Features
- Levels: One
- Stories: 1
- Patio & porch: Front Porch, Patio, Rear Porch
Lot
- Size: 0.5 Acres
- Features: Cleared, Level, Wooded
Details
- Parcel number: 09283004
- Zoning: AQ4
- Special conditions: Standard
Construction
Type & style
- Home type: SingleFamily
- Property subtype: Single Family Residence
Materials
- Brick Full
- Foundation: Crawl Space
Condition
- New construction: No
- Year built: 1960
Utilities & green energy
- Sewer: Public Sewer
- Water: City
Community & HOA
Community
- Subdivision: Forest Hills
Location
- Region: Monroe
Financial & listing details
- Price per square foot: $188/sqft
- Tax assessed value: $346,300
- Date on market: 3/13/2026
- Cumulative days on market: 117 days
- Listing terms: Cash,Conventional,Exchange,FHA,VA Loan
- Road surface type: Asphalt, Paved
Estimated market value
$440,400
$418,000 - $462,000
$1,990/mo
Price history
| Date | Event | Price |
|---|---|---|
| 4/30/2026 | Price change | $450,000-3.2%$188/sqft |
Source:  Canopy MLS as distributed by MLS GRID #4334050 Report a problem Canopy MLS as distributed by MLS GRID #4334050 Report a problem | ||
| 3/13/2026 | Listed for sale | $465,000$195/sqft |
Source: Canopy MLS as distributed by MLS GRID #4334050 Report a problem | ||
Public tax history
Tax history is unavailable.
Monthly payment
Est. payment
Payment breakdown
Explore the cost of this home by adjusting the details. Changes won't be saved.Climate risks
Neighborhood: 28112
Nearby schools
GreatSchools rating
- 3/10Walter Bickett Elementary SchoolGrades: PK-5Distance: 1.2 mi
- 2/10Monroe Middle SchoolGrades: 6-8Distance: 1.8 mi
- 2/10Monroe High SchoolGrades: 9-12Distance: 2.4 mi
Schools provided by the listing agent
- Elementary: Walter Bickett
- Middle: Monroe
- High: Monroe
Source: Canopy MLS as distributed by MLS GRID. This data may not be complete. We recommend contacting the local school district to confirm school assignments for this home.
- $475,0003 bd2 ba2.3k sqft125 Forest Hills Dr, Monroe, NC 28112For Sale

- $522,0004 bd2 ba3.7k sqft123 Forest Hills Dr, Monroe, NC 28112Sold
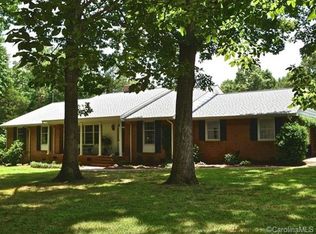
- $368,9993 bd2 ba2.1k sqft127 Forest Hills Dr, Monroe, NC 28112Pending
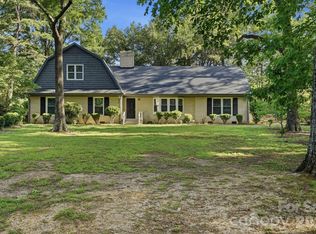
- $415,1004 bd2 ba3.7k sqft122 Forest Hills Dr, Monroe, NC 28112Off Market
- $410,0005 bd3 ba3.5k sqft122 Forest Hills Dr #25, Monroe, NC 28112For Sale
- $340,5004 bd2 ba2.1k sqft2003 Forest Hills Dr, Monroe, NC 28112Off Market
- $374,5004 bd3 ba1.9k sqft1908 Waverly Dr, Monroe, NC 28112Off Market
- $322,8003 bd2 ba1.7k sqft126 Forest Hills Dr, Monroe, NC 28112Off Market
A local agent can set up tours, give advice and negotiate with sellers.
Similar homes
- $475,0003 bd2 ba2.3k sqft125 Forest Hills Dr, Monroe, NC 28112For Sale
 MLS ID #4355616, Jeffrey Hemme, Cross Keys LLC. Canopy MLS as distributed by MLS GRID
 - $450,0003 bd2 ba1.6k sqft816 Winding Brook Rd, Monroe, NC 28112New Construction
 MLS ID #4401503, Cherie Burris, RE/MAX Executive. Canopy MLS as distributed by MLS GRID
 - $445,0003 bd3 ba1.9k sqft3003 Joe Griffin Rd, Monroe, NC 28112For Sale
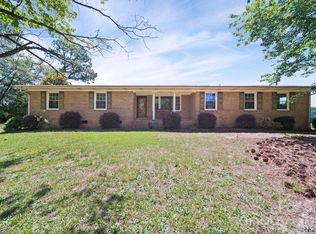 MLS ID #4390560, Matthew Keefe, EXP Realty LLC Ballantyne. Canopy MLS as distributed by MLS GRID
 - $475,0005 bd4 ba2.5k sqft604 Sunnybrook Dr, Monroe, NC 28110For Sale
 MLS ID #4352950, Buddy Frey, Keller Williams Unlimited. Canopy MLS as distributed by MLS GRID
 - $520,0003 bd3 ba2k sqft4812 Austin Rd, Monroe, NC 28112For SaleMLS ID #4377545, Heather Reagor, Real Broker, LLC. Canopy MLS as distributed by MLS GRID
- $640,0003 bd4 ba3.1k sqft2524 Griffith Rd, Monroe, NC 28112For SaleMLS ID #4360267, Kathy Wing, NorthGroup Real Estate LLC. Canopy MLS as distributed by MLS GRID
- $449,9003 bd3 ba2.5k sqft5630 Tipton Rd, Monroe, NC 28112New ConstructionMLS ID #4299077, Mike Abernethy, EXP Realty LLC Ballantyne. Canopy MLS as distributed by MLS GRID
- $499,9005 bd3 ba2.5k sqft1521 Hilton Meadow Dr, Monroe, NC 28110For SaleMLS ID #4397573, Megan Votruba, EXP Realty LLC Ballantyne. Canopy MLS as distributed by MLS GRID
- $535,0003 bd2 ba1.7k sqft120 S Crawford St, Monroe, NC 28112New ConstructionMLS ID #4382941, Douglas Carson, Douglas Carson, REALTORS. Canopy MLS as distributed by MLS GRID
- $450,0004 bd4 ba2.6k sqft5624 Tipton Rd, Monroe, NC 28112New ConstructionMLS ID #4299036, Mike Abernethy, EXP Realty LLC Ballantyne. Canopy MLS as distributed by MLS GRID
- $375,0003 bd2 ba1.3k sqft4322 Rocky River Rd N, Indian Trail, NC 28079For SaleMLS ID #4403506, Kelly Brais, Coldwell Banker Realty. Canopy MLS as distributed by MLS GRID
- $362,0003 bd2 ba1.4k sqft2313 Raccoon Run, Monroe, NC 28110For SaleMLS ID #4376893, Richard Price, R.W Price Realty LLC. Canopy MLS as distributed by MLS GRID
- $475,0003 bd2 ba1.5k sqft10858 Barberville Rd, Indian Land, SC 29707For SaleMLS ID #4406368, James Taylor, Mark Spain Real Estate. Canopy MLS as distributed by MLS GRID
- $450,0004 bd3 ba2.8k sqft3040 Woodlands Creek Dr, Monroe, NC 28110New ConstructionMLS ID #4248757, Cherie Burris, RE/MAX Executive. Canopy MLS as distributed by MLS GRID
- $389,9003 bd2 ba1.6k sqft201 W Elm St, Wingate, NC 28174For SaleMLS ID #4398796, Van Deane, COMPASS. Canopy MLS as distributed by MLS GRID
- $449,9004 bd2 ba2.1k sqft10117 Lancaster Hwy, Waxhaw, NC 28173For SaleMLS ID #4366573, Reggy Jr Gaddy, Real Broker, LLC. Canopy MLS as distributed by MLS GRID
- $450,0004 bd3 ba2.8k sqft3004 Woodlands Creek Dr, Monroe, NC 28110New ConstructionMLS ID #4215093, Cherie Burris, RE/MAX Executive. Canopy MLS as distributed by MLS GRID
- $422,5005 bd3 ba2.5k sqft3210 Leah Elizabeth Ln, Monroe, NC 28110New ConstructionMLS ID #4400270, Cherie Burris, RE/MAX Executive. Canopy MLS as distributed by MLS GRID
- $440,0003 bd2 ba2.2k sqft1297 Potter Rd, Lancaster, SC 29720For SaleMLS ID #4391936, Melanie Outlaw, Northgroup Real Estate. Canopy MLS as distributed by MLS GRID
- $450,0003 bd3 ba2.2k sqft164 New York Ave, Peachland, NC 28133For SaleMLS ID #4363138, Pamela Ward, Coldwell Banker Realty. Canopy MLS as distributed by MLS GRID
