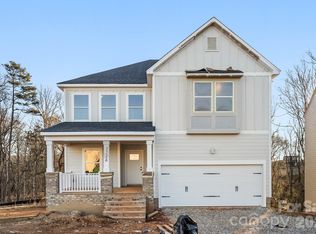
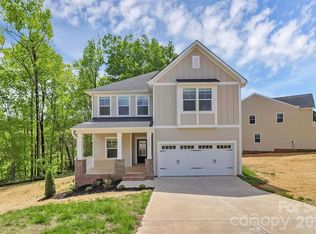
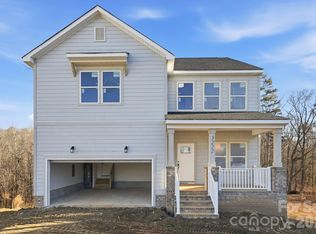
COMPLETED NEW HOME!! BRAND NEW Arts & Crafts Style Home completed by Victory Builders with Fiber Cement siding! Walk onto designer LVP Flooring throughout the ENTIRE Home! Dining Area is a wonderful size with room enough for 6-8 people! OPEN FLOORPLAN! Kitchen is AWESOME with 42" Cabinets, Granite Countertops & SS Appliances! HUGE Center Island with bar seating & Pantry. Great Room is HUGE with Designer Ceiling fan. Additional Smaller room that would be a perfect Home Office or Kid's Den. UP: All Bedrooms are Upstairs. Primary Suite is perfect with Ceiling Fan & HUGE Walk-in Closet. Luxury Primary Bath with Dual Granite Vanity & Tub/Shower Combo. All bedrooms up are great sizes with Standard closets. Guest Bath features Dual Granite Vanity with Tub/Shower Combo. Laundry is on this floor for your convenience. Unfinished Basement ready for you to make it whatever you want it to be! Back yard is fenced! Community has amenities! Come see this today!
Closed
Zillow last checked:
Listing updated:
Bought with:
Joni Taylor
Premier South
Source: Canopy MLS as distributed by MLS GRID,MLS#: 4400270
Price history
| Date | Event | Price |
|---|---|---|
| 9/1/2026 | Sold | $422,500$167/sqft |
Source:  Canopy MLS as distributed by MLS GRID #4400270 Report a problem Canopy MLS as distributed by MLS GRID #4400270 Report a problem | ||
| 7/16/2026 | Price change | $422,500-1.2%$167/sqft |
Source: Canopy MLS as distributed by MLS GRID #4400270 Report a problem | ||
| 6/29/2026 | Price change | $427,500-0.6%$169/sqft |
Source: Canopy MLS as distributed by MLS GRID #4249286 Report a problem | ||
| 6/3/2026 | Price change | $430,000-1.1%$170/sqft |
Source: Canopy MLS as distributed by MLS GRID #4249286 Report a problem | ||
| 5/27/2026 | Price change | $435,000-2.2%$172/sqft |
Source: Canopy MLS as distributed by MLS GRID #4249286 Report a problem | ||
| 5/13/2026 | Price change | $445,000-1.1%$176/sqft |
Source: Canopy MLS as distributed by MLS GRID #4249286 Report a problem | ||
| 3/25/2026 | Price change | $449,900-5.3%$177/sqft |
Source: Canopy MLS as distributed by MLS GRID #4249286 Report a problem | ||
| 2/18/2026 | Listed for sale | $475,000+555.2%$187/sqft |
Source: Canopy MLS as distributed by MLS GRID #4249286 Report a problem | ||
| 1/10/2025 | Sold | $72,500$29/sqft |
Source: Public Record Report a problem | ||
Get a cash offer in 3 minutes
Find out how much your home could sell for in as little as 3 minutes with a no-obligation cash offer.
Estimated market value
$421,800
