Skip main navigation
Closed
  • $422,000

    3204 Leah Elizabeth Ln, Monroe, NC 28110

    5beds
    2,815sqft
    Single Family Residence
    Built in 2025
    0.3 Acres Lot
    $419,700 Zestimate®
    $150/sqft
    $2,757 Estimated rent

    Home value

    $419,700

    Estimated sales range

    Not available

    $2,757/mo

    Zestimate® history
    Loading
    Loading...

    Owner options

    List your home for rent

    $2,757/mo

    Rent Zestimate®

    Find your next renter with Zillow Rental Manager. Plus, with online applications, you can quickly screen prospective tenants – for free.

    Learn more

    $2,757/mo

    Rent Zestimate®

    Refinance and save

    $2,793/mo

    Est. payment

    Refinancing to a lower rate could help reduce your monthly payments and save thousands over the life of the loan.

    See today's rates

    $2,793/mo

    Est. payment

    Explore your selling options

    Work with a Zillow partner agent

    Leverage their expertise and Zillow's premium Showcase listings to get your home seen by more buyers.

    Get started

    List with your own agent

    Get your home in front of millions of buyers by listing it on Zillow.

    Learn how to do it

    Sell it yourself

    Take full control of how buyers see your home on Zillow by listing For Sale by Owner (FSBO).

    List your home

    What's special

    Black aluminum fence yardOpen floorplanButler pantry
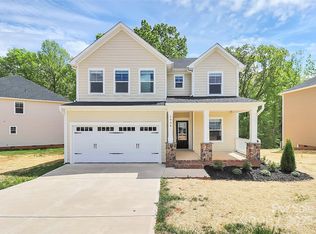
    BRAND NEW Arts & Crafts Style Home just completed by Victory Builders! Walk onto designer LVP Flooring throughout the ENTIRE Home! Flex Room up front is perfect for that Home Office or Kid's Den! Dining Area is a wonderful size with room enough for 6-8 people! OPEN FLOORPLAN! Kitchen is AWESOME with 42" Cabinets, Granite Countertops & SS Appliances! HUGE Center Island with bar seating & Pantry. Great Room is HUGE with Designer Ceiling fan. Additional Smaller room that would be a perfect Butler Pantry. UP: All Bedrooms are Upstairs. Primary Suite is perfect with Ceiling Fan & HUGE Walk-in Closet. Luxury Primary Bath with Dual Granite Vanity & Tub/Shower Combo. Huge Loft area upstairs is a perfect hangout area after a long day! All bedrooms up are great sizes with Standard closets. Guest Bath features Dual Granite Vanity with Tub/Shower Combo. Laundry is on this floor for your convenience. Black Aluminum Fence Yard to be installed this week! Community has amenities! Come see this today!

    Zillow last checked:

    Listing updated:

    Listed by:

    Cherie Burris cherieburris@gmail.com,

    RE/MAX Executive

    Bought with:

    Kaylin Stewart

    Better Homes and Gardens Real Estate Paracle

    Source: Canopy MLS as distributed by MLS GRID,MLS#: 4336583MLS Logo

    Facts & features

    Interior

    Bedrooms & bathrooms
    • Bedrooms: 5
    • Bathrooms: 3
    • Full bathrooms: 2
    • 1/2 bathrooms: 1
    Primary bedroom
    • Level: Upper
    Bedroom s
    • Level: Upper
    Bedroom s
    • Level: Upper
    Bedroom s
    • Level: Upper
    Bedroom s
    • Level: Upper
    Bathroom full
    • Level: Upper
    Bathroom full
    • Level: Upper
    Bathroom half
    • Level: Main
    Breakfast
    • Level: Main
    Dining area
    • Level: Main
    Flex space
    • Level: Main
    Great room
    • Level: Main
    Kitchen
    • Level: Main
    Laundry
    • Level: Upper
    Loft
    • Level: Upper
    Other
    • Level: Main
    Office
    • Level: Main
    Heating
    • Central, Electric, Forced Air, Heat Pump
    Cooling
    • Electric, Heat Pump
    Appliances
    • Included: Dishwasher, Disposal, Electric Range, Electric Water Heater, Microwave, Plumbed For Ice Maker, Refrigerator, Self Cleaning Oven
    • Laundry: Common Area, Electric Dryer Hookup, Laundry Room, Upper Level, Washer Hookup
    Features
    • Breakfast Bar, Kitchen Island, Open Floorplan, Pantry, Walk-In Closet(s)
    • Flooring: Tile, Vinyl
    • Doors: Insulated Door(s)
    • Windows: Insulated Windows, Window Treatments
    • Has basement: No
    Interior area
    • Total structure area: 2,815
    • Total interior livable area: 2,815 sqft
    • Finished area above ground: 2,815
    • Finished area below ground: 0

    Property

    Parking
    • Total spaces: 5
    • Parking features: Driveway, Garage Door Opener, Garage Faces Front, Garage on Main Level
    • Garage spaces: 2
    • Uncovered spaces: 3
    Features
    • Levels: Two
    • Stories: 2
    • Patio & porch: Covered, Deck, Front Porch
    • Pool features: Community
    Lot
    • Size: 0.3 Acres
    • Dimensions: 56 x 126 x 64 x 14 x 47 x 182
    • Features: Cul-De-Sac, Wooded
    Details
    • Parcel number: 09298421
    • Zoning: AV5
    • Special conditions: Standard

    Construction

    Type & style
    • Home type: SingleFamily
    • Architectural style: Arts and Crafts
    • Property subtype: Single Family Residence
    Materials
    • Brick Partial, Fiber Cement
    • Foundation: Crawl Space
    • Roof: Composition
    Condition
    • New construction: Yes
    • Year built: 2025
    Details
    • Builder model: Stem to Stern- J
    • Builder name: Helmsman Homes/Victory Builders

    Utilities & green energy

    • Sewer: Public Sewer
    • Water: City
    • Utilities for property: Electricity Connected

    Community & HOA

    Community
    • Features: Sidewalks, Street Lights
    • Security: Carbon Monoxide Detector(s), Smoke Detector(s)
    • Subdivision: Woodlands Creek
    HOA
    • Has HOA: Yes
    • HOA fee: $330 semi-annually
    • HOA name: CAM
    • HOA phone: 704-565-5009
    Location
    • Region: Monroe

    Financial & listing details

    • Price per square foot: $150/sqft
    • Tax assessed value: $274,100
    • Annual tax amount: $3,639
    • Date on market: 1/15/2026
    • Cumulative days on market: 11 days
    • Electric utility on property: Yes
    • Road surface type: Concrete, Paved

    Price history

    DateEventPrice
    2/12/2026Sold$422,000-1.8%$150/sqft
    Source: Canopy MLS as distributed by MLS GRID #4336583 Report a problem
    1/20/2026Price change$429,900-1.2%$153/sqft
    Source: Canopy MLS as distributed by MLS GRID #4336583 Report a problem
    1/15/2026Price change$435,000-0.6%$155/sqft
    Source: Canopy MLS as distributed by MLS GRID #4336583 Report a problem
    1/7/2026Price change$437,500-0.5%$155/sqft
    Source: Canopy MLS as distributed by MLS GRID #4240044 Report a problem
    12/18/2025Price change$439,900-1.1%$156/sqft
    Source: Canopy MLS as distributed by MLS GRID #4240044 Report a problem
    11/29/2025Listed for sale$445,000$158/sqft
    Source: Canopy MLS as distributed by MLS GRID #4240044 Report a problem
    10/6/2025Listing removed$445,000$158/sqft
    Source: Canopy MLS as distributed by MLS GRID #4240044 Report a problem
    9/30/2025Price change$445,000-1.1%$158/sqft
    Source: Canopy MLS as distributed by MLS GRID #4240044 Report a problem
    9/4/2025Price change$450,000-1.1%$160/sqft
    Source: Canopy MLS as distributed by MLS GRID #4240044 Report a problem
    8/25/2025Price change$455,000-1.1%$162/sqft
    Source: Canopy MLS as distributed by MLS GRID #4240044 Report a problem
    8/8/2025Price change$459,900-0.6%$163/sqft
    Source: Canopy MLS as distributed by MLS GRID #4240044 Report a problem
    7/31/2025Price change$462,500-0.5%$164/sqft
    Source: Canopy MLS as distributed by MLS GRID #4240044 Report a problem
    7/24/2025Price change$465,000-1.6%$165/sqft
    Source: Canopy MLS as distributed by MLS GRID #4240044 Report a problem
    7/15/2025Price change$472,500-0.5%$168/sqft
    Source: Canopy MLS as distributed by MLS GRID #4240044 Report a problem
    6/19/2025Price change$475,000-0.5%$169/sqft
    Source: Canopy MLS as distributed by MLS GRID #4240044 Report a problem
    6/6/2025Price change$477,400-1%$170/sqft
    Source: Canopy MLS as distributed by MLS GRID #4240044 Report a problem
    6/3/2025Price change$482,400-0.5%$171/sqft
    Source: Canopy MLS as distributed by MLS GRID #4240044 Report a problem
    5/28/2025Price change$484,900-1%$172/sqft
    Source: Canopy MLS as distributed by MLS GRID #4240044 Report a problem
    5/16/2025Price change$489,900-0.5%$174/sqft
    Source: Canopy MLS as distributed by MLS GRID #4240044 Report a problem
    5/2/2025Price change$492,500-0.5%$175/sqft
    Source: Canopy MLS as distributed by MLS GRID #4240044 Report a problem
    4/12/2025Listed for sale$495,000+41.4%$176/sqft
    Source: Canopy MLS as distributed by MLS GRID #4240044 Report a problem
    3/18/2025Sold$350,000-17.7%$124/sqft
    Source: Public Record Report a problem
    12/3/2024Sold$425,310-6.3%$151/sqft
    Source: Public Record Report a problem
    7/30/2024Listing removed$454,000$161/sqft
    Source: Canopy MLS as distributed by MLS GRID #4130159 Report a problem
    7/23/2024Price change$454,000-3.2%$161/sqft
    Source: Canopy MLS as distributed by MLS GRID #4130159 Report a problem
    4/20/2024Listed for sale$469,000$167/sqft
    Source: Canopy MLS as distributed by MLS GRID #4130159 Report a problem

    Public tax history

    YearProperty taxesTax assessment
    2025$3,639 +21.8%$416,300 +51.9%
    2024$2,989 +398.4%$274,100 +398.4%
    2023$600 $55,000
    2022$600 $55,000
    2021$600 +30.9%$55,000 +61.8%
    2020$458 $34,000
    2019$458 $34,000
    2018-- --
    Find assessor info on the county website

    Neighborhood: 28110

    Nearby schools

    GreatSchools rating
    Schools provided by the listing agent
    • Elementary: Porter Ridge
    • Middle: Piedmont
    • High: Piedmont

    Source: Canopy MLS as distributed by MLS GRID. This data may not be complete. We recommend contacting the local school district to confirm school assignments for this home.

    Get a cash offer in 3 minutes
    Find out how much your home could sell for in as little as 3 minutes with a no-obligation cash offer.
    Estimated market value
    $419,700
    Get a cash offer in 3 minutes
    Find out how much your home could sell for in as little as 3 minutes with a no-obligation cash offer.
    Estimated market value
    $419,700