RARE FIND: TWO full 2-car garages PLUS a 296 sq ft heated bonus/flex room! The bonus space is perfect for remote work, creative projects, a media lounge, playroom, or game room—endless possibilities for modern living.
Welcome to Windrow Estates, an established Matthews community known for its friendly atmosphere, neighborhood events, and active swim team. This one-owner home offers over 2,400 heated square feet along with more than 1,500 square feet of garage space, a sunroom, and two storage sheds—nearly 4,000 total square feet on almost an acre.
Situated on a beautiful corner lot almost 1 acre lot, the home feels private and peaceful. Enjoy morning coffee on the covered back porch, take in the view of the Windrow pond across the street, stroll to the neighborhood pool, explore nearby Purser-Hulsey Park, or ride horses along Windrow’s scenic trails. Inside, you’ll find multiple living areas including a spacious main-floor living room and a cozy lower-level den.
The home is priced to allow buyers to update and personalize to their taste—a wonderful opportunity to create a home that truly reflects your style.
Active
$479,000
3401 Tracelake Dr, Matthews, NC 28105
3beds
2,454sqft
Single Family Residence
Built in 1973
0.92 Acres Lot
$467,500 Zestimate®
$195/sqft
$72/mo HOA
What's special
Two storage shedsCovered back porch
- 45 days
- 792
- 68
Zillow last checked:
Listing updated:
Listed by:
Rebecca Shanko rebeccashanko@gmail.com,
Wellspring Realty, Inc
Source: Canopy MLS as distributed by MLS GRID,MLS#: 4417359
Facts & features
Interior
Bedrooms & bathrooms
- Bedrooms: 3
- Bathrooms: 3
- Full bathrooms: 2
- 1/2 bathrooms: 1
Primary bedroom
- Features: En Suite Bathroom, Walk-In Closet(s)
- Level: Upper
Bedroom s
- Level: Upper
Bedroom s
- Level: Upper
Bathroom full
- Level: Upper
Bathroom half
- Level: Lower
Bathroom full
- Level: Upper
Dining room
- Level: Main
Family room
- Level: Lower
Flex space
- Level: Lower
Kitchen
- Level: Main
Laundry
- Level: Lower
Living room
- Level: Main
Heating
- Central, Heat Pump, Natural Gas
Cooling
- Ceiling Fan(s), Central Air, Heat Pump
Appliances
- Included: Electric Cooktop, Electric Oven, Electric Water Heater, Refrigerator
- Laundry: Inside, Laundry Room, Lower Level
Features
- Flooring: Carpet, Linoleum, Tile
- Has basement: No
- Fireplace features: Family Room, Gas
Interior area
- Total structure area: 2,454
- Total interior livable area: 2,454 sqft
- Finished area above ground: 2,454
- Finished area below ground: 0
Property
Parking
- Total spaces: 4
- Parking features: Attached Garage, Detached Garage, Garage on Main Level
- Attached garage spaces: 4
Features
- Levels: Tri-Level
- Patio & porch: Deck
- Pool features: Community
Lot
- Size: 0.92 Acres
- Features: Corner Lot
Details
- Additional structures: Shed(s)
- Parcel number: 21516227
- Zoning: R-15(CD)
- Special conditions: Standard
Construction
Type & style
- Home type: SingleFamily
- Property subtype: Single Family Residence
Materials
- Brick Partial, Wood
- Foundation: Crawl Space, Slab
Condition
- New construction: No
- Year built: 1973
Utilities & green energy
- Sewer: Septic Installed
- Water: City
- Utilities for property: Cable Available, Electricity Connected, Fiber Optics, Phone Connected, Wired Internet Available
Community & HOA
Community
- Features: Clubhouse, Playground, Pond
- Subdivision: Windrow Estates
HOA
- Has HOA: Yes
- HOA fee: $72 monthly
- HOA name: Key Management
- HOA phone: 704-321-1556
Location
- Region: Matthews
Financial & listing details
- Price per square foot: $195/sqft
- Tax assessed value: $386,800
- Date on market: 9/7/2026
- Cumulative days on market: 45 days
- Listing terms: Cash,Conventional,FHA,VA Loan
- Electric utility on property: Yes
- Road surface type: Concrete, Paved
Estimated market value
$467,500
$444,000 - $491,000
$2,598/mo
Price history
| Date | Event | Price |
|---|---|---|
| 9/8/2026 | Listed for sale | $479,000$195/sqft |
Source:  Canopy MLS as distributed by MLS GRID #4417359 Report a problem Canopy MLS as distributed by MLS GRID #4417359 Report a problem | ||
Public tax history
| Year | Property taxes | Tax assessment |
|---|---|---|
| 2025 | -- | $386,800 |
| 2024 | -- | $386,800 |
| 2023 | -- | $386,800 +37.3% |
| 2022 | -- | $281,800 |
| 2021 | -- | $281,800 |
| 2020 | -- | $281,800 |
| 2019 | $2,561 +15.6% | $281,800 +51.8% |
| 2018 | $2,215 +2.3% | $185,700 |
| 2017 | $2,167 | $185,700 |
| 2016 | $2,167 | $185,700 |
| 2015 | $2,167 -2.6% | $185,700 -4.7% |
| 2014 | $2,224 | $194,900 |
| 2013 | -- | $194,900 |
| 2012 | -- | $194,900 |
| 2011 | -- | $194,900 +17.1% |
| 2010 | -- | $166,400 |
| 2009 | -- | $166,400 |
| 2008 | -- | $166,400 |
| 2007 | -- | $166,400 |
| 2006 | -- | $166,400 |
| 2005 | -- | $166,400 |
| 2004 | -- | $166,400 |
| 2003 | -- | $166,400 +11.9% |
| 2002 | -- | $148,660 |
| 2001 | -- | $148,660 |
| 2000 | -- | $148,660 |
Find assessor info on the county website
Monthly payment
Est. payment
Payment breakdown
Explore the cost of this home by adjusting the details. Changes won't be saved.Climate risks
Neighborhood: 28105
Nearby schools
Schools provided by the listing agent
- Elementary: Mint Hill
- Middle: Mint Hill
- High: David W Butler
Source: Canopy MLS as distributed by MLS GRID. This data may not be complete. We recommend contacting the local school district to confirm school assignments for this home.
Similar homes
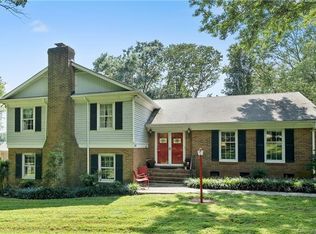
- $469,0005 bd3 ba2.5k sqft3343 Olde Creek Trl, Matthews, NC 28105For Sale

 MLS ID #4389464, Emily Gheati, Keller Williams Select. Canopy MLS as distributed by MLS GRID
 - $485,0003 bd2 ba1.8k sqft1137 Millwright Ln, Matthews, NC 28104For Sale
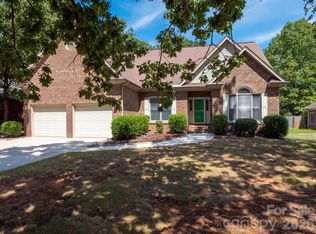 MLS ID #4423723, Dorota Rejter, NorthGroup Real Estate LLC. Canopy MLS as distributed by MLS GRID
 - $499,0004 bd3 ba2.3k sqft8048 Hunley Ridge Rd, Matthews, NC 28104For Sale
 MLS ID #4395882, Gillian Boatright, RE/MAX Executive. Canopy MLS as distributed by MLS GRID
 - $380,0003 bd3 ba1.6k sqft4509 Doves Nest Ct, Matthews, NC 28105For Sale
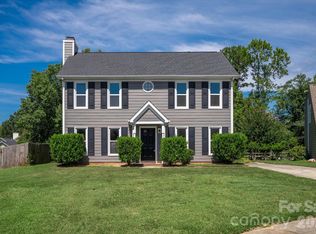 MLS ID #4423003, Megan Long, COMPASS. Canopy MLS as distributed by MLS GRID
 - $439,9003 bd2 ba1.9k sqft4325 Shea Ln, Mint Hill, NC 28227For SaleMLS ID #4386456, Luis Mejia, New Beginnings Real Estate Group, LLC. Canopy MLS as distributed by MLS GRID
- $499,5004 bd3 ba2.3k sqft7904 Saddleview Ct, Charlotte, NC 28215For SaleMLS ID #4428567, Christy Bradshaw, Call It Closed International Inc. Canopy MLS as distributed by MLS GRID
- $510,0004 bd3 ba1.9k sqft2248 Lawton Bluff Rd, Charlotte, NC 28226For SaleMLS ID #4418434, Thomas Elrod, Keller Williams Ballantyne Area. Canopy MLS as distributed by MLS GRID
- $465,0004 bd3 ba2.9k sqft3003 Rosewater Ln, Indian Trail, NC 28079For SaleMLS ID #4427249, Lisa Archer, Keller Williams Ballantyne Area. Canopy MLS as distributed by MLS GRID
- $529,0004 bd3 ba2.1k sqft2232 Lawton Bluff Rd, Charlotte, NC 28226For SaleMLS ID #4366488, Luis Mejia, New Beginnings Real Estate Group, LLC. Canopy MLS as distributed by MLS GRID
- $488,9503 bd2 ba1.7k sqft2000 Sossoman Springs Rd, Midland, NC 28107For SaleMLS ID #4420719, Brandon Gafgen, Assist2sell Buyers & Sellers 1st Choice LLC. Canopy MLS as distributed by MLS GRID
- $320,0003 bd2 ba1.3k sqft3016 Boston Ave, Charlotte, NC 28212For SaleMLS ID #4435629, Paul Sum, NorthGroup Real Estate LLC. Canopy MLS as distributed by MLS GRID
- $399,9003 bd3 ba2.1k sqft1220 Afternoon Sun Rd, Matthews, NC 28104For SaleMLS ID #4388789, Tracy Medlin, Keller Williams Select. Canopy MLS as distributed by MLS GRID
- $425,0004 bd3 ba2.1k sqft7508 Blythwood Ln, Charlotte, NC 28227For SaleMLS ID #4419850, Moises Vasquez, ERA Live Moore. Canopy MLS as distributed by MLS GRID
- $414,9004 bd3 ba2.6k sqft2006 Cornflower Ln, Indian Trail, NC 28079For SaleMLS ID #4401351, Rick Gooding, Northstar Real Estate, LLC. Canopy MLS as distributed by MLS GRID
- $334,9003 bd2 ba1.3k sqft10219 Mountain Apple Dr, Mint Hill, NC 28227For SaleMLS ID #4399797, Charleen Thompson, Berkshire Hathaway HomeServices Carolinas Realty. Canopy MLS as distributed by MLS GRID
- $459,0003 bd2 ba1.8k sqft5900 Tillery Dr, Charlotte, NC 28226For SaleMLS ID #4406670, Laura L Miller, RE/MAX Executive. Canopy MLS as distributed by MLS GRID
- $600,0004 bd3 ba2.2k sqft10211 Meadow Hollow Dr, Mint Hill, NC 28227For SaleMLS ID #4410813, Lacy Huffstetler, Coldwell Banker Realty. Canopy MLS as distributed by MLS GRID
- $564,9004 bd3 ba2.4k sqft4221 Bridgewood Ln, Charlotte, NC 28226For SaleMLS ID #4407961, Karen Irwin, NorthGroup Real Estate LLC. Canopy MLS as distributed by MLS GRID
- $585,0004 bd3 ba2.2k sqft6516 Brynwood Dr, Charlotte, NC 28226For SaleMLS ID #4424530, Bryan Beasley, RE/MAX Results. Canopy MLS as distributed by MLS GRID
- $340,0003 bd2 ba2.1k sqft6704 Alanbrook Rd, Charlotte, NC 28215For SaleMLS ID #4377536, Heather Reagor, Real Broker, LLC. Canopy MLS as distributed by MLS GRID
