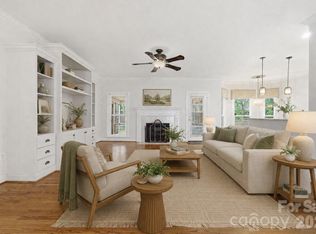
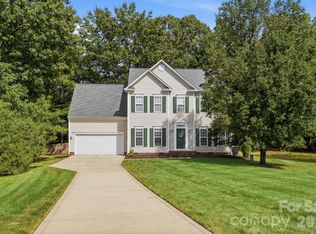
Lovingly maintained full brick ranch home in much sought after Steven's Mill community! Beautiful wood floors in all living spaces This masterfully designed layout provides privacy and ease of entertaining. French door home office just inside the entrance with abundant natural lighting makes working from home a pleasure. Formal dining area slightly separated from living room gives intimate vibe when entertaining. Gas fireplace in living room with direct access to large screened porch and breakfast room! Kitchen has pantry with all white appliances. Ready for your personal touches, bar height breakfast bar. Huge primary on main, with private en suite bath and walk in closet. Split bedroom plan has two good size bedrooms with easy accessibility to hall bath. This large level yard makes maintenance a breeze, not to mention the lovely shade trees. Bring your hammock and a good book for a delightful afternoon. Backyard enjoys fencing on three sides. Attached double garage houses the central house vacuum system and a large worktable. Make your appointment today!
Active
$519,000
1137 Millwright Ln, Matthews, NC 28104
3beds
1,837sqft
Single Family Residence
Built in 1996
0.31 Acres Lot
$507,900 Zestimate®
$283/sqft
$-- HOA
What's special
Full brick ranch homeBar height breakfast bar
- 5 days
- 473
- 32
Likely to sell faster than
Zillow last checked:
Listing updated:
Listed by:
Dorota Rejter drejter@yahoo.com,
NorthGroup Real Estate LLC,
Katherine Childers,
NorthGroup Real Estate LLC
Source: Canopy MLS as distributed by MLS GRID,MLS#: 4423723
Facts & features
Interior
Bedrooms & bathrooms
- Bedrooms: 3
- Bathrooms: 2
- Full bathrooms: 2
- Main level bedrooms: 3
Primary bedroom
- Features: Walk-In Closet(s)
- Level: Main
Bedroom s
- Level: Main
Bedroom s
- Level: Main
Dining room
- Level: Main
Kitchen
- Features: Breakfast Bar
- Level: Main
Laundry
- Level: Main
Living room
- Features: Central Vacuum, Open Floorplan
- Level: Main
Heating
- Forced Air
Cooling
- Central Air
Appliances
- Included: Dishwasher, Electric Oven, Gas Water Heater, Microwave, Refrigerator
- Laundry: Mud Room
Features
- Flooring: Tile, Wood
- Has basement: No
- Fireplace features: Family Room, Gas
Interior area
- Total structure area: 1,837
- Total interior livable area: 1,837 sqft
- Finished area above ground: 1,837
- Finished area below ground: 0
Property
Parking
- Total spaces: 2
- Parking features: Attached Garage, Garage on Main Level
- Attached garage spaces: 2
Features
- Levels: One
- Stories: 1
- Patio & porch: Covered, Patio, Screened
Lot
- Size: 0.31 Acres
- Features: Level
Details
- Parcel number: 08321139
- Zoning: AQ8
- Special conditions: Standard
Construction
Type & style
- Home type: SingleFamily
- Architectural style: Ranch
- Property subtype: Single Family Residence
Materials
- Brick Full
- Foundation: Crawl Space
- Roof: Composition
Condition
- New construction: No
- Year built: 1996
Utilities & green energy
- Sewer: County Sewer
- Water: County Water
Community & HOA
Community
- Subdivision: Stevens Mill
HOA
- Has HOA: Yes
Location
- Region: Matthews
Financial & listing details
- Price per square foot: $283/sqft
- Tax assessed value: $474,700
- Annual tax amount: $3,228
- Date on market: 9/12/2026
- Cumulative days on market: 6 days
- Listing terms: Cash,Conventional,FHA,VA Loan
- Road surface type: Concrete, Paved
Estimated market value
$507,900
$483,000 - $533,000
$2,425/mo
Price history
| Date | Event | Price |
|---|---|---|
| 9/12/2026 | Listed for sale | $519,000+33.1%$283/sqft |
Source:  Canopy MLS as distributed by MLS GRID #4423723 Report a problem Canopy MLS as distributed by MLS GRID #4423723 Report a problem | ||
| 7/19/2022 | Sold | $390,000$212/sqft |
Source: Canopy MLS as distributed by MLS GRID #3868860 Report a problem | ||
| 6/26/2022 | Contingent | $390,000$212/sqft |
Source: Canopy MLS as distributed by MLS GRID #3868860 Report a problem | ||
| 6/23/2022 | Listed for sale | $390,000$212/sqft |
Source: Canopy MLS as distributed by MLS GRID #3868860 Report a problem | ||
Public tax history
| Year | Property taxes | Tax assessment |
|---|---|---|
| 2025 | $3,228 +20% | $474,700 +54.8% |
| 2024 | $2,690 +4.4% | $306,700 |
| 2023 | $2,576 +0.8% | $306,700 |
| 2022 | $2,555 | $306,700 |
| 2021 | $2,555 -1.1% | $306,700 +20.2% |
| 2020 | $2,584 0% | $255,200 |
| 2019 | $2,584 | $255,200 |
| 2018 | $2,584 | $255,200 +4.2% |
| 2017 | $2,584 +0.7% | $244,800 |
| 2016 | $2,567 | $244,800 |
| 2015 | $2,567 +65.2% | $244,800 +12.5% |
| 2014 | $1,554 | $217,620 |
| 2013 | -- | $217,620 |
| 2012 | -- | $217,620 |
| 2011 | -- | $217,620 |
| 2010 | -- | $217,620 |
| 2009 | $1,554 | $217,620 |
| 2008 | $1,554 +16.9% | $217,620 +22.5% |
| 2007 | $1,330 +9.6% | $177,580 |
| 2006 | $1,213 | $177,580 |
| 2005 | -- | $177,580 |
| 2004 | -- | $177,580 +0.5% |
| 2003 | -- | $176,700 |
| 2002 | -- | $176,700 |
| 2001 | -- | $176,700 |
| 2000 | -- | $176,700 |
Find assessor info on the county website
Monthly payment
Est. payment
Payment breakdown
Explore the cost of this home by adjusting the details. Changes won't be saved.Climate risks
Neighborhood: 28104
Similar homes
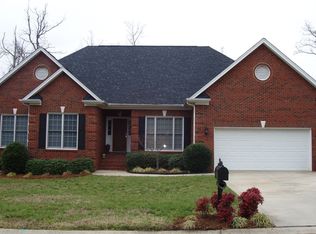
- $459,9003 bd2 ba1.6k sqft8202 Stevens Mill Rd, Matthews, NC 28104For Sale
 MLS ID #4417158, Haya Freitekh, NorthGroup Real Estate LLC. Canopy MLS as distributed by MLS GRID
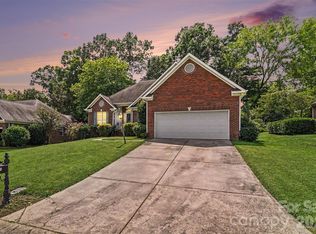
 - $445,0003 bd3 ba1.9k sqft2336 Mill House Ln, Matthews, NC 28104For Sale
 MLS ID #4362961, Arica Rucker, CENTURY 21 Rucker Real Estate. Canopy MLS as distributed by MLS GRID
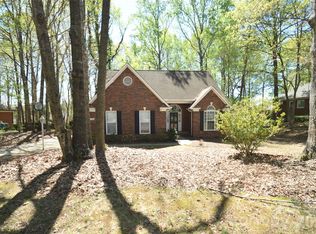
 - $465,0004 bd3 ba1.6k sqft14200 Hackamore Dr, Matthews, NC 28105For Sale
 MLS ID #4417963, Katerina Cockburn, Century 21 Providence Realty. Canopy MLS as distributed by MLS GRID
 - $450,0004 bd3 ba2.3k sqft7202 Red Bush Ct, Indian Trail, NC 28079For Sale
 MLS ID #4417743, Brandon King, Call It Closed International Inc. Canopy MLS as distributed by MLS GRID
 - $500,0004 bd3 ba2.3k sqft2908 Pinewood Hill Dr, Matthews, NC 28105For SaleMLS ID #4394283, Christie Wells, LKI Realty LLC. Canopy MLS as distributed by MLS GRID
- $399,0003 bd3 ba1.7k sqft2002 Hemby Commons Pkwy, Indian Trail, NC 28079For SaleMLS ID #4422146, Susan Ayers, HomeZu. Canopy MLS as distributed by MLS GRID
- $450,0003 bd3 ba1.7k sqft4410 Coddle Creek Dr, Concord, NC 28027For SaleMLS ID #4422400, Shaina Wright, Howard Hanna Allen Tate Concord. Canopy MLS as distributed by MLS GRID
- $454,9003 bd2 ba1.9k sqft4325 Shea Ln, Mint Hill, NC 28227For SaleMLS ID #4386456, Luis Mejia, New Beginnings Real Estate Group, LLC. Canopy MLS as distributed by MLS GRID
- $575,0003 bd3 ba2.5k sqft13110 Graymist Dr, Charlotte, NC 28215For SaleMLS ID #4410322, Adamo Riascos, Providence Realty Partners, LLC. Canopy MLS as distributed by MLS GRID
- $415,0003 bd2 ba1.3k sqft1549 Hammond Dr, Matthews, NC 28104For SaleMLS ID #4395649, Brenda Shi, Keller Williams Ballantyne Area. Canopy MLS as distributed by MLS GRID
- $550,0004 bd3 ba1.9k sqft2248 Lawton Bluff Rd, Charlotte, NC 28226For SaleMLS ID #4418434, Thomas Elrod, Keller Williams Ballantyne Area. Canopy MLS as distributed by MLS GRID
- $505,0003 bd3 ba2.7k sqft5400 Berrywood Ln, Monroe, NC 28110For SaleMLS ID #4391803, Lisa Archer, Keller Williams Ballantyne Area. Canopy MLS as distributed by MLS GRID
- $429,9004 bd3 ba2.6k sqft2006 Cornflower Ln, Indian Trail, NC 28079For SaleMLS ID #4401351, Rick Gooding, Northstar Real Estate, LLC. Canopy MLS as distributed by MLS GRID
- $529,0004 bd3 ba2.1k sqft2232 Lawton Bluff Rd, Charlotte, NC 28226For SaleMLS ID #4366488, Luis Mejia, New Beginnings Real Estate Group, LLC. Canopy MLS as distributed by MLS GRID
- $520,0004 bd3 ba2.1k sqft11616 Parks Farm Ln, Charlotte, NC 28277For SaleMLS ID #4400042, Tom O'Neil, Real Broker, LLC. Canopy MLS as distributed by MLS GRID
- $539,9003 bd3 ba1.5k sqft3100 Wellhouse Ct, Charlotte, NC 28210For SaleMLS ID #4407337, Amanda Young, COMPASS. Canopy MLS as distributed by MLS GRID
- $375,0003 bd2 ba1.7k sqft9612 Veronica Dr, Charlotte, NC 28215For SaleMLS ID #4422577, Alece Alexander, Henderson Properties. Canopy MLS as distributed by MLS GRID
- $600,0003 bd3 ba2.6k sqft124 Windsor Greene Dr, Monroe, NC 28110For SaleMLS ID #4302821, Robin Hurd, Carolina Realty Solutions. Canopy MLS as distributed by MLS GRID
- $465,0002 bd2 ba1.7k sqft3225 Abbey Walk Ln, Matthews, NC 28105For SaleMLS ID #4421215, Adam Sellars, Keller Williams Ballantyne Area. Canopy MLS as distributed by MLS GRID
- $390,0003 bd2 ba1.6k sqft5538 Whispering Wind Ln, Indian Trail, NC 28079For SaleMLS ID #4419704, Kavita Rohera, MATHERS REALTY.COM. Canopy MLS as distributed by MLS GRID
