Welcome to 15100 Durmast Court in the desirable Fairington Oaks Community in Mint Hill- an exceptional full-brick estate nestled on a 0.80 acre cu-de-sac lot. Offering over 5,400 square feet of meticulously designed living space, this stunning 5-bedroom, 4.5 bath home delivers the perfect blend of elegance, comfort and versatility.
The main level features a beautifully updated kitchen with quality finishes, granite countertops, stainless steel appliances including a double oven,center island and more, ideal for both everyday living and entertaining. Gather in the inviting living area highlighted by a cozy fireplace with gas logs.On the main level you will also find a formal dining room, flex room, bathroom and laundry/mud room. On the upper level you'll find 3 generous sized bedrooms, including the oversized primary suite with ensuite full bathroom.There is also a very large bonus room/office space with endless possibilities.The fully finished basement is a standout feature, complete with private interior and exterior access-perfect for multi generational living or guest accommodations. This incredible lower level includes a full second kitchen with bar seating, spacious living area, private bedroom (ideal as a second primary suite), full bath, fitness room, wine cellar and a dedicated media room equipped with a large screen and comfortable seating for the ultimate movie night experience.
Outside you will be welcomed by a plush landscaped yard, a side load two car attached garage and a single attached garage, there is also a private patio in the back for family get togethers.Lower HOA fees while still enjoying the neighborhood pool and playground.
This home truly has it ALL-space,functionality and luxury-just minutes from shopping, dining, and top conveniences in Mint Hill. Price reflects appraised value!
Active
Price cut: $60K (7/15)
$990,000
15100 Durmast Ct, Mint Hill, NC 28227
5beds
5,476sqft
Single Family Residence
Built in 2006
0.8 Acres Lot
$961,500 Zestimate®
$181/sqft
$53/mo HOA
What's special
Fitness roomSingle attached garageFlex roomFull-brick estatePlush landscaped yardCenter islandWine cellar
- 99 days |
- 479 |
- 21 |
Zillow last checked:
Listing updated:
Listed by:
Robin Price robin@dmaherproperties.com,
DM Properties & Associates
Source: Canopy MLS as distributed by MLS GRID,MLS#: 4373176
Facts & features
Interior
Bedrooms & bathrooms
- Bedrooms: 5
- Bathrooms: 5
- Full bathrooms: 4
- 1/2 bathrooms: 1
Primary bedroom
- Level: Upper
Bedroom s
- Level: Main
Bedroom s
- Level: Upper
Bedroom s
- Level: Upper
Bedroom s
- Level: Basement
Bathroom half
- Level: Main
Bathroom full
- Level: Upper
Bathroom full
- Level: Upper
Bathroom full
- Level: Basement
Bathroom full
- Level: Upper
Other
- Level: Basement
Other
- Level: Basement
Bonus room
- Level: Upper
Breakfast
- Level: Main
Dining room
- Level: Main
Family room
- Level: Basement
Flex space
- Level: Basement
Great room
- Level: Main
Kitchen
- Level: Main
Laundry
- Level: Main
Media room
- Level: Basement
Other
- Level: Main
Other
- Level: Basement
Heating
- Forced Air, Heat Pump, Natural Gas
Cooling
- Ceiling Fan(s), Central Air
Appliances
- Included: Dishwasher, Double Oven, Gas Range, Gas Water Heater, Ice Maker, Microwave, Plumbed For Ice Maker, Refrigerator with Ice Maker, Self Cleaning Oven, Wall Oven, Washer/Dryer
- Laundry: Electric Dryer Hookup, Inside, Laundry Room, Main Level, Washer Hookup
Features
- Breakfast Bar, Soaking Tub, Kitchen Island, Pantry, Walk-In Closet(s)
- Flooring: Carpet, Tile, Wood
- Windows: Insulated Windows, Window Treatments
- Basement: Exterior Entry,Finished,Full,Interior Entry,Storage Space,Walk-Out Access,Walk-Up Access
- Attic: Pull Down Stairs
- Fireplace features: Family Room
Interior area
- Total structure area: 3,735
- Total interior livable area: 5,476 sqft
- Finished area above ground: 3,735
- Finished area below ground: 1,741
Property
Parking
- Total spaces: 5
- Parking features: Driveway, Attached Garage, Garage Door Opener, Garage Faces Front, Garage Faces Side, On Street, Garage on Main Level
- Attached garage spaces: 3
- Uncovered spaces: 2
- Details: Two car side load Garage and a one car garage
Features
- Levels: Two
- Stories: 2
- Patio & porch: Covered, Deck, Front Porch, Patio
- Pool features: Community
Lot
- Size: 0.8 Acres
- Features: Cul-De-Sac, Wooded
Details
- Parcel number: 19521283
- Zoning: R
- Special conditions: Standard
Construction
Type & style
- Home type: SingleFamily
- Property subtype: Single Family Residence
Materials
- Brick Partial, Hardboard Siding
Condition
- New construction: No
- Year built: 2006
Utilities & green energy
- Sewer: Septic Installed
- Water: City
Community & HOA
Community
- Features: Playground
- Security: Smoke Detector(s)
- Subdivision: Fairington Oaks
HOA
- Has HOA: Yes
- HOA fee: $159 quarterly
- HOA name: CAM
Location
- Region: Mint Hill
Financial & listing details
- Price per square foot: $181/sqft
- Tax assessed value: $767,600
- Date on market: 5/15/2026
- Cumulative days on market: 99 days
- Listing terms: Cash,Conventional,FHA,VA Loan
- Road surface type: Concrete, Paved
Estimated market value
$961,500
$913,000 - $1.01M
$4,788/mo
Price history
| Date | Event | Price |
|---|---|---|
| 7/15/2026 | Price change | $990,000-5.7%$181/sqft |
Source:  Canopy MLS as distributed by MLS GRID #4373176 Report a problem Canopy MLS as distributed by MLS GRID #4373176 Report a problem | ||
| 7/13/2026 | Price change | $1,050,000-4.5%$192/sqft |
Source: Canopy MLS as distributed by MLS GRID #4373176 Report a problem | ||
| 5/15/2026 | Listed for sale | $1,100,000+2.3%$201/sqft |
Source: Canopy MLS as distributed by MLS GRID #4373176 Report a problem | ||
| 8/12/2025 | Listing removed | $1,075,000$196/sqft |
Source: Canopy MLS as distributed by MLS GRID #4231051 Report a problem | ||
| 6/23/2025 | Price change | $1,075,000-10.4%$196/sqft |
Source: Canopy MLS as distributed by MLS GRID #4231051 Report a problem | ||
| 3/12/2025 | Listed for sale | $1,200,000+171.2%$219/sqft |
Source: Canopy MLS as distributed by MLS GRID #4231051 Report a problem | ||
| 5/30/2014 | Sold | $442,500-11.5%$81/sqft |
Source: Canopy MLS as distributed by MLS GRID #2203780 Report a problem | ||
| 4/20/2014 | Price change | $500,000-0.2%$91/sqft |
Source: Coldwell Banker United, Realtors #2203780 Report a problem | ||
| 4/19/2014 | Price change | $501,000+0.4%$91/sqft |
Source: Coldwell Banker United, Realtors #2203780 Report a problem | ||
| 3/27/2014 | Price change | $499,000-3.9%$91/sqft |
Source: Coldwell Banker United, Realtors #2203780 Report a problem | ||
| 1/27/2014 | Listed for sale | $519,000+15.8%$95/sqft |
Source: Coldwell Banker United Realtors #2203780 Report a problem | ||
| 9/15/2006 | Sold | $448,000$82/sqft |
Source: Public Record Report a problem | ||
Public tax history
| Year | Property taxes | Tax assessment |
|---|---|---|
| 2025 | -- | $767,600 |
| 2024 | -- | $767,600 |
| 2023 | -- | $767,600 +60.9% |
| 2022 | -- | $477,000 |
| 2021 | -- | $477,000 |
| 2020 | -- | $477,000 |
| 2019 | $4,192 -10.7% | $477,000 +11.8% |
| 2018 | $4,693 +0.8% | $426,800 |
| 2017 | $4,654 | $426,800 |
| 2016 | $4,654 | $426,800 +0.5% |
| 2015 | $4,654 +0.6% | $424,800 |
| 2014 | $4,627 | $424,800 |
| 2013 | -- | $424,800 |
| 2012 | -- | $424,800 |
| 2011 | -- | $424,800 +12.8% |
| 2010 | -- | $376,600 |
| 2009 | -- | $376,600 |
| 2008 | -- | -- |
| 2007 | -- | -- |
| 2006 | -- | $50,000 |
Find assessor info on the county website
Monthly payment
Est. payment
Payment breakdown
Explore the cost of this home by adjusting the details. Changes won't be saved.Climate risks
Neighborhood: 28227
Nearby schools
GreatSchools rating
- 9/10Bain ElementaryGrades: PK-5Distance: 1.7 mi
- 5/10Mint Hill Middle SchoolGrades: 6-8Distance: 2.3 mi
- 6/10Independence HighGrades: 9-12Distance: 3.7 mi
Schools provided by the listing agent
- Elementary: Bain
- Middle: Mint Hill
- High: Independence
Source: Canopy MLS as distributed by MLS GRID. This data may not be complete. We recommend contacting the local school district to confirm school assignments for this home.
- $756,2004 bd2 ba3.4k sqft15107 Durmast Ct, Mint Hill, NC 28227Off Market
- $887,3006 bd5 ba5.3k sqft15106 Durmast Ct, Mint Hill, NC 28227Off Market
- $743,0004 bd4 ba2.9k sqft5512 Turkey Oak Dr, Mint Hill, NC 28227Off Market
- $779,9005 bd3 ba3.6k sqft5500 Turkey Oak Dr, Mint Hill, NC 28227Off Market
- $741,0004 bd3 ba3.4k sqft15115 Durmast Ct, Mint Hill, NC 28227Off Market
- $746,3005 bd3 ba3.3k sqft15114 Durmast Ct, Mint Hill, NC 28227Off Market
- $845,4005 bd5 ba4.1k sqft5524 Turkey Oak Dr, Mint Hill, NC 28227Off Market
- $729,6005 bd3 ba2.9k sqft5428 Turkey Oak Dr, Mint Hill, NC 28227Off Market
A local agent can set up tours, give advice and negotiate with sellers.
Similar homes
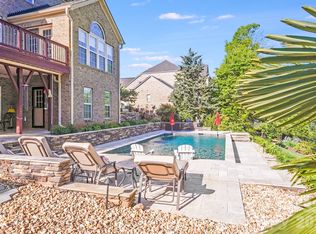
- $1,195,0005 bd6 ba6.2k sqft9433 Stonebridge Way, Mint Hill, NC 28227For Sale
 MLS ID #4352110, Keith Bostic, Keller Williams Ballantyne Area. Canopy MLS as distributed by MLS GRID
 - $779,9005 bd4 ba3.6k sqft4028 Deer Track Ct, Mint Hill, NC 28227For Sale
 MLS ID #4397443, Jeremy Ordan, Howard Hanna Allen Tate Charlotte South. Canopy MLS as distributed by MLS GRID
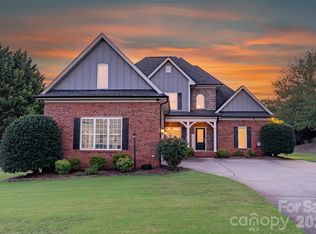
 - $680,0004 bd4 ba3.4k sqft13708 Thompson Place Dr, Mint Hill, NC 28227For Sale
 MLS ID #4392724, Kip McCurrach, Poppy Realty Carolina, Inc. Canopy MLS as distributed by MLS GRID
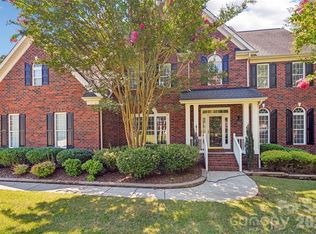
 - $774,9005 bd4 ba4.6k sqft10826 Persimmon Creek Dr, Charlotte, NC 28227For Sale
 MLS ID #4368571, Karen Parsons, RE/MAX Executive. Canopy MLS as distributed by MLS GRID
 - $1,025,0004 bd3 ba3k sqft12818 Darby Chase Dr, Charlotte, NC 28277For SaleMLS ID #4412364, Kathleen Ball, Helen Adams Realty. Canopy MLS as distributed by MLS GRID
- $869,0004 bd4 ba4.3k sqft7900 Wilby Hollow Dr, Charlotte, NC 28270For SaleMLS ID #4363566, Rob Swaringen, My Townhome. Canopy MLS as distributed by MLS GRID
- $747,5005 bd5 ba3.6k sqft411 Rachel Elizabeth Dr, Matthews, NC 28104For SaleMLS ID #4410036, Max Morrison, Carolina Realty Solutions. Canopy MLS as distributed by MLS GRID
- $899,9995 bd4 ba4.4k sqft6324 Pumpernickel Ln, Monroe, NC 28110For SaleMLS ID #4392681, Larry Thompson, EXP Realty LLC Mooresville. Canopy MLS as distributed by MLS GRID
- $995,0004 bd4 ba3.4k sqft5141 Berkeley Park Ct, Charlotte, NC 28277For SaleMLS ID #4396509, Billy Caldwell, Premier Sotheby's International Realty. Canopy MLS as distributed by MLS GRID
- $1,149,9006 bd5 ba4.5k sqft2412 Hamlet Ct, Matthews, NC 28105For SaleMLS ID #4394300, Scott Hartis, EXP Realty LLC Ballantyne. Canopy MLS as distributed by MLS GRID
- $860,0004 bd5 ba4.4k sqft4837 Beth Ln, Harrisburg, NC 28075For SaleMLS ID #4353100, Lee Schulte, Carolina Living Associates LLC. Canopy MLS as distributed by MLS GRID
- $1,100,0006 bd6 ba6k sqft5104 Brynmar Dr, Waxhaw, NC 28173For SaleMLS ID #4408350, Krista Cutler, NorthGroup Real Estate LLC. Canopy MLS as distributed by MLS GRID
- $739,9005 bd5 ba3.4k sqft9530 Reid Hall Ln, Matthews, NC 28105For SaleMLS ID #4391240, Thawng Mung, Realty One Group Revolution. Canopy MLS as distributed by MLS GRID
- $825,0005 bd4 ba4.6k sqft4206 Barons Ct, Harrisburg, NC 28075For SaleMLS ID #4382064, Yassine Dahbi, Keller Williams Ballantyne Area. Canopy MLS as distributed by MLS GRID
- $875,0004 bd3 ba3.4k sqft3512 Rhett Butler Pl, Charlotte, NC 28270For SaleMLS ID #4410435, Stephan Biermann, BMC Real Estate. Canopy MLS as distributed by MLS GRID
- $889,0004 bd3 ba3.5k sqft11645 Stonebriar Dr, Charlotte, NC 28277For SaleMLS ID #4413035, Susan Shirley, Kenzie Properties. Canopy MLS as distributed by MLS GRID
- $960,0005 bd5 ba4.1k sqft8094 Clems Branch Rd, Indian Land, SC 29707For SaleMLS ID #4388954, Laura LeClair, EXP Realty LLC Rock Hill. Canopy MLS as distributed by MLS GRID
- $825,0004 bd4 ba3.4k sqft1015 Estate Ln, Matthews, NC 28104For SaleMLS ID #4388127, Elena Donaldson, Keller Williams Ballantyne Area. Canopy MLS as distributed by MLS GRID
- $535,0005 bd3 ba3.2k sqft15221 Kissimmee Ln, Mint Hill, NC 28227For SaleMLS ID #4312840, Abigail Wilson, Keller Williams Ballantyne Area. Canopy MLS as distributed by MLS GRID
- $679,9005 bd4 ba3k sqft12009 Wild Ginger Ln, Mint Hill, NC 28227For SaleMLS ID #4293416, Siang Ling, Keller Williams Select. Canopy MLS as distributed by MLS GRID
