Aggressively positioned for todays market, making this one of the best luxury values currently available in Mint Hill! Experience classic Southern elegance and modern efficiency in this exceptional 5BR/5.5BA traditional home in Stonebridge, offering more than 6,200 square feet in the heart of Mint Hill. Fully solar powered, this home combines luxury living with energy-conscious design. A new roof was just installed on March 24, 2026, enhancing both value and durability.
The main level showcases hardwood floors throughout and a gourmet kitchen with high-end appliances, custom cabinetry, and expansive prep space that flows seamlessly into gathering areas ideal for entertaining.
Upstairs, the private primary suite provides a peaceful retreat with a beautifully appointed bath.
The finished basement elevates the home’s entertainment appeal with a dedicated theater room and generous flex space.
Outdoor living is equally impressive with a sparkling pool and fully equipped outdoor kitchen creating the perfect setting for hosting or unwinding. A three-car side load garage and extensive upgrades complete this thoughtfully designed residence in one of Mint Hill’s most sought-after communities.
**Items that do not convey: Outdoor Swing, Outdoor chimes, Outdoor Bell on deck, Patio/Pool Furniture, Outdoor Fire Pit**
Active
Price cut: $5K (5/13)
$1,195,000
9433 Stonebridge Way, Mint Hill, NC 28227
5beds
6,298sqft
:
Get pre-qualified$6,852/mo
Single Family Residence
Built in 2007
0.7 Acres Lot
$1,144,900 Zestimate®
$190/sqft
$59/mo HOA
What's special
Finished basementSparkling poolModern efficiencyBeautifully appointed bathHardwood floors throughoutExpansive prep spaceThree-car side load garage
- 139 days |
- 1,045 |
- 62 |
Zillow last checked:
Listing updated:
Listed by:
Keith Bostic Keith.Bostic@KW.com,
Keller Williams Ballantyne Area
Source: Canopy MLS as distributed by MLS GRID,MLS#: 4352110
Facts & features
Interior
Bedrooms & bathrooms
- Bedrooms: 5
- Bathrooms: 6
- Full bathrooms: 5
- 1/2 bathrooms: 1
Primary bedroom
- Features: Ceiling Fan(s), Central Vacuum, En Suite Bathroom, Tray Ceiling(s), Walk-In Closet(s)
- Level: Upper
Bedroom s
- Features: Attic Stairs Pulldown, Ceiling Fan(s), Central Vacuum, En Suite Bathroom, Walk-In Closet(s)
- Level: Upper
Bedroom s
- Features: Ceiling Fan(s), Central Vacuum, En Suite Bathroom, Split BR Plan, Walk-In Closet(s)
- Level: Upper
Bedroom s
- Features: Ceiling Fan(s), Central Vacuum, En Suite Bathroom, Split BR Plan, Walk-In Closet(s)
- Level: Upper
Bedroom s
- Level: Upper
Bathroom full
- Features: Garden Tub
- Level: Upper
Bathroom half
- Level: Main
Bathroom full
- Level: Basement
Other
- Level: Basement
Bar entertainment
- Level: Main
Basement
- Features: Central Vacuum, Storage
- Level: Basement
Dining room
- Features: Tray Ceiling(s)
- Level: Main
Exercise room
- Level: Basement
Family room
- Features: Central Vacuum
- Level: Main
Other
- Level: Main
Kitchen
- Features: Kitchen Island, Open Floorplan, Walk-In Pantry
- Level: Main
Living room
- Level: Main
Office
- Level: Main
Recreation room
- Level: Basement
Heating
- Active Solar, Central, Forced Air, Heat Pump, Natural Gas
Cooling
- Central Air, Electric
Appliances
- Included: Convection Oven, Dishwasher, Disposal, Double Oven, Electric Oven, Electric Water Heater, Exhaust Fan, Gas Cooktop, Microwave, Oven, Plumbed For Ice Maker, Self Cleaning Oven, Wall Oven
- Laundry: Electric Dryer Hookup, In Basement, Laundry Room, Lower Level, Multiple Locations, Sink, Upper Level
Features
- Soaking Tub, Kitchen Island, Open Floorplan, Pantry, Storage, Walk-In Closet(s), Walk-In Pantry, Wet Bar
- Flooring: Carpet, Hardwood, Tile
- Windows: Insulated Windows, Window Treatments
- Basement: Bath/Stubbed,Exterior Entry,Finished,Full,Interior Entry,Storage Space
- Attic: Pull Down Stairs
- Fireplace features: Family Room, Other - See Remarks
Interior area
- Total structure area: 4,433
- Total interior livable area: 6,298 sqft
- Finished area above ground: 4,433
- Finished area below ground: 1,865
Video & virtual tour
Property
Parking
- Total spaces: 3
- Parking features: Driveway, Attached Garage, Garage Door Opener, Garage Faces Side, Garage on Main Level
- Attached garage spaces: 3
- Has uncovered spaces: Yes
Accessibility
- Accessibility features: Two or More Access Exits
Features
- Levels: Three Or More
- Stories: 3
- Patio & porch: Covered, Deck
- Exterior features: Gas Grill, In-Ground Irrigation, Outdoor Kitchen, Other - See Remarks
- Pool features: In Ground
- Fencing: Back Yard,Fenced
- Has view: Yes
- View description: Water
- Has water view: Yes
- Water view: Water
- Waterfront features: None
Lot
- Size: 0.7 Acres
- Features: Waterfall - Artificial, Wooded
Details
- Parcel number: 13903353
- Zoning: R
- Special conditions: Standard
Construction
Type & style
- Home type: SingleFamily
- Property subtype: Single Family Residence
Materials
- Brick Full
- Roof: Wood
Condition
- New construction: No
- Year built: 2007
Utilities & green energy
- Sewer: Septic Installed
- Water: City
- Utilities for property: Cable Available, Cable Connected, Electricity Connected, Fiber Optics, Phone Connected
Green energy
- Energy generation: Solar
Community & HOA
Community
- Features: Picnic Area, Pond, Sidewalks, Street Lights
- Security: Carbon Monoxide Detector(s), Intercom, Security System, Smoke Detector(s)
- Subdivision: Stonebridge At Mint Hill
HOA
- Has HOA: Yes
- HOA fee: $703 annually
- HOA name: Stonebridge of Mint Hill HOA
Location
- Region: Mint Hill
Financial & listing details
- Price per square foot: $190/sqft
- Tax assessed value: $811,500
- Annual tax amount: $5,879
- Date on market: 3/6/2026
- Cumulative days on market: 139 days
- Listing terms: Cash,Other - See Remarks
- Electric utility on property: Yes
- Road surface type: Concrete, Paved
Estimated market value
$1,144,900
$1.09M - $1.20M
$6,734/mo
Price history
| Date | Event | Price |
|---|---|---|
| 5/13/2026 | Price change | $1,195,000-0.4%$190/sqft |
Source:  Canopy MLS as distributed by MLS GRID #4352110 Report a problem Canopy MLS as distributed by MLS GRID #4352110 Report a problem | ||
| 3/6/2026 | Listed for sale | $1,200,000+0.8%$191/sqft |
Source: Canopy MLS as distributed by MLS GRID #4352110 Report a problem | ||
| 10/4/2025 | Listing removed | $1,190,000$189/sqft |
Source: Canopy MLS as distributed by MLS GRID #4253893 Report a problem | ||
| 8/11/2025 | Price change | $1,190,000-5.6%$189/sqft |
Source: Canopy MLS as distributed by MLS GRID #4253893 Report a problem | ||
| 6/26/2025 | Price change | $1,260,000-3.1%$200/sqft |
Source: Canopy MLS as distributed by MLS GRID #4253893 Report a problem | ||
| 5/9/2025 | Listed for sale | $1,300,000+253.7%$206/sqft |
Source: Canopy MLS as distributed by MLS GRID #4253893 Report a problem | ||
| 2/10/2014 | Sold | $367,540-13.1%$58/sqft |
Source: Agent Provided Report a problem | ||
| 6/29/2010 | Sold | $423,000+27.2%$67/sqft |
Source: Public Record Report a problem | ||
| 4/22/2010 | Sold | $332,500-23.6%$53/sqft |
Source: Public Record Report a problem | ||
| 4/15/2010 | Price change | $435,000-3.3%$69/sqft |
Source: RE/MAX Executive Realty #923822 Report a problem | ||
| 3/13/2010 | Price change | $450,000-18.2%$71/sqft |
Source: RE/MAX Executive Realty #923822 Report a problem | ||
| 2/20/2010 | Listed for sale | $549,900+3.6%$87/sqft |
Source: foreclosure.com Report a problem | ||
| 12/15/2009 | Sold | $530,910-17.4%$84/sqft |
Source: Public Record Report a problem | ||
| 5/25/2007 | Sold | $643,000+774.8%$102/sqft |
Source: Public Record Report a problem | ||
| 12/22/2006 | Sold | $73,500$12/sqft |
Source: Public Record Report a problem | ||
Public tax history
| Year | Property taxes | Tax assessment |
|---|---|---|
| 2025 | $5,879 +1.4% | $811,500 |
| 2024 | $5,796 +1.5% | $811,500 |
| 2023 | $5,710 +12.3% | $811,500 +40.3% |
| 2022 | $5,083 | $578,400 |
| 2021 | $5,083 | $578,400 +6.7% |
| 2020 | $5,083 +6.7% | $542,300 |
| 2019 | $4,762 +4.7% | $542,300 +31.2% |
| 2018 | $4,547 +0.8% | $413,400 |
| 2017 | $4,509 | $413,400 |
| 2016 | $4,509 | $413,400 +0.7% |
| 2015 | $4,509 +0.8% | $410,600 |
| 2014 | $4,473 | $410,600 |
| 2013 | -- | $410,600 |
| 2012 | -- | $410,600 |
| 2011 | -- | $410,600 -29.4% |
| 2010 | -- | $581,200 |
| 2009 | -- | $581,200 |
| 2008 | -- | -- |
| 2007 | -- | $50,000 |
| 2006 | -- | $50,000 |
Find assessor info on the county website
Monthly payment
Est. payment
Payment breakdown
Explore the cost of this home by adjusting the details. Changes won't be saved.Climate risks
Neighborhood: 28227
Nearby schools
GreatSchools rating
- 9/10Bain ElementaryGrades: PK-5Distance: 1.6 mi
- 5/10Mint Hill Middle SchoolGrades: 6-8Distance: 4.7 mi
- 6/10Independence HighGrades: 9-12Distance: 3.8 mi
Schools provided by the listing agent
- Elementary: Bain
- Middle: Mint Hill
- High: Independence
Source: Canopy MLS as distributed by MLS GRID. This data may not be complete. We recommend contacting the local school district to confirm school assignments for this home.
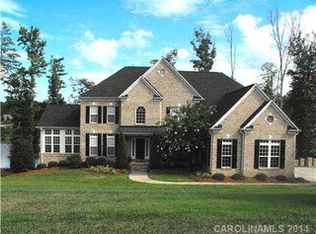
- $1,138,0005 bd5 ba8.7k sqft9423 Stonebridge Way, Mint Hill, NC 28227Off Market
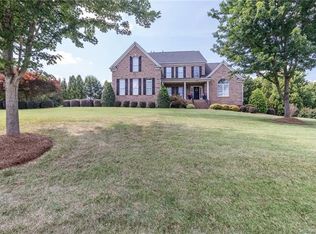
- $1,117,6005 bd6 ba5.1k sqft9439 Stonebridge Way, Mint Hill, NC 28227Off Market
- $874,9005 bd5 ba4.5k sqft9426 Stonebridge Way, Mint Hill, NC 28227Off Market
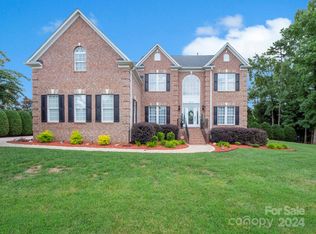
- $785,0004 bd3 ba4.1k sqft9317 Holding St, Mint Hill, NC 28227Sold
- $---- bd-- ba-- sqft9503 Stonebridge Way, Charlotte, NC 28227Off Market
- $775,0004 bd4 ba3.6k sqft9411 Stonebridge Way #49, Charlotte, NC 28227Sold
- $920,0004 bd3 ba4.3k sqft9416 Stonebridge Way, Mint Hill, NC 28227Sold
- $1,025,5006 bd5 ba6.2k sqft9625 Stonebridge Way, Mint Hill, NC 28227Off Market
A local agent can set up tours, give advice and negotiate with sellers.
Similar homes
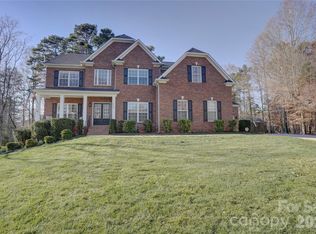
- $990,0005 bd5 ba5.4k sqft15100 Durmast Ct, Mint Hill, NC 28227For Sale
 MLS ID #4373176, Robin Price, DM Properties & Associates. Canopy MLS as distributed by MLS GRID
 - $779,0004 bd5 ba4.1k sqft8205 Curico Ln, Mint Hill, NC 28227For Sale
 MLS ID #4329550, Savannah Lueck, Keller Williams South Park. Canopy MLS as distributed by MLS GRID
 - $825,0005 bd4 ba5.2k sqft10501 Olde Irongate Ln, Mint Hill, NC 28227For Sale
 MLS ID #4376246, Tania Wahl, White Stag Realty NC LLC. Canopy MLS as distributed by MLS GRID
 - $749,0005 bd3 ba3.3k sqft6821 Hollow Oak Dr, Mint Hill, NC 28227For Sale
 MLS ID #4398137, Robyn Licursi, Robyns Nest Realty. Canopy MLS as distributed by MLS GRID
 - $819,0005 bd6 ba3.8k sqft14515 Davis Trace Dr, Mint Hill, NC 28227For SaleMLS ID #4364908, Olivia Hwang, Green Olive Realty, LLC. Canopy MLS as distributed by MLS GRID
- $795,0004 bd4 ba3.4k sqft13708 Thompson Place Dr, Mint Hill, NC 28227For SaleMLS ID #4392724, Kip McCurrach, Poppy Realty Carolina, Inc. Canopy MLS as distributed by MLS GRID
- $799,9005 bd4 ba3.6k sqft4028 Deer Track Ct, Mint Hill, NC 28227For SaleMLS ID #4397443, Jeremy Ordan, Howard Hanna Allen Tate Charlotte South. Canopy MLS as distributed by MLS GRID
- $1,169,0006 bd5 ba4.5k sqft2412 Hamlet Ct, Matthews, NC 28105For SaleMLS ID #4394300, Scott Hartis, EXP Realty LLC Ballantyne. Canopy MLS as distributed by MLS GRID
- $1,218,0004 bd4 ba4.5k sqft5403 Stallworth Dr, Charlotte, NC 28226For SaleMLS ID #4395748, Bob Shlosser, Charlotte Home Advisers. Canopy MLS as distributed by MLS GRID
- $1,149,0004 bd4 ba3.2k sqft2032 Eaton Rd, Charlotte, NC 28205For SaleMLS ID #4372083, Gary Burkart, NorthGroup Real Estate LLC. Canopy MLS as distributed by MLS GRID
- $1,240,0006 bd5 ba5k sqft726 Lingfield Ln, Waxhaw, NC 28173For SaleMLS ID #4391318, Ogor Ogene, Howard Hanna Allen Tate Charlotte South. Canopy MLS as distributed by MLS GRID
- $1,150,0004 bd4 ba3.8k sqft1132 Village Lake Dr, Monroe, NC 28110For SaleMLS ID #4363478, Beverly Austin, Century 21 Providence Realty. Canopy MLS as distributed by MLS GRID
- $1,190,0006 bd5 ba4.7k sqft13002 Fen Ct, Huntersville, NC 28078For SaleMLS ID #4389324, Maria Lee, ProStead Realty. Canopy MLS as distributed by MLS GRID
- $1,160,0005 bd4 ba4.5k sqft22012 Preswick Dr, Indian Land, SC 29707For SaleMLS ID #4396057, Diana Csoka, Howard Hanna Allen Tate Charlotte South. Canopy MLS as distributed by MLS GRID
- $1,185,0004 bd4 ba4.1k sqft117 Turkey Hunt Ct, Waxhaw, NC 28173For SaleMLS ID #4390303, Dandan Liu, Helen Adams Realty. Canopy MLS as distributed by MLS GRID
- $1,330,0005 bd5 ba5.1k sqft220 Kingsdown Ave, Charlotte, NC 28270For SaleMLS ID #4359368, Kim Trouten, Howard Hanna Allen Tate SouthPark. Canopy MLS as distributed by MLS GRID
- $1,250,0006 bd6 ba5.6k sqft13056 Long Common Pkwy, Huntersville, NC 28078For SaleMLS ID #4379136, Liana Matheney, Berkshire Hathaway HomeServices Carolinas Realty. Canopy MLS as distributed by MLS GRID
- $1,350,0005 bd5 ba4.6k sqft105 Highclere Dr, Waxhaw, NC 28173For SaleMLS ID #4399731, Jill Moyer, Redfin Corporation. Canopy MLS as distributed by MLS GRID
- $1,099,0005 bd4 ba4.2k sqft4754 Andrews Links St, Charlotte, NC 28277For SaleMLS ID #4360283, Gina Huynh, Lake Realty. Canopy MLS as distributed by MLS GRID
- $999,9995 bd4 ba3.9k sqft2616 Ladley Ct, Charlotte, NC 28226For SaleMLS ID #4366049, Randy Clift, Premier Sotheby's International Realty. Canopy MLS as distributed by MLS GRID
