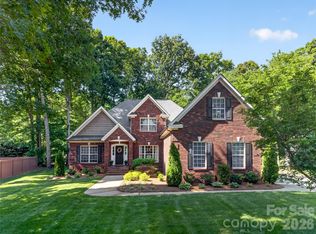
Luxurious living on the Lake! Stunning home on a most impressive 1.24 acre waterfront lot boasting panoramic views of Lake Twitty with floating dock. Two story great room with fireplace overlooks the lake seamlessly flowing into a chef's dream kitchen. The kitchen boasts exquisite cabinetry, granite countertops and fabulous backsplash in addition to large center island and a breakfast bar. Hardwood flooring throughout most of the main level with carpet in the primary bedroom also on the main level. An ensuite primary with separate vanities, large whirlpool soaking tub, separate shower and huge walk in closet. The primary opens up to your own reclusive sunroom with fantastic lake views. Formal dining room filled with natural light, adjacent is an office on main level, as well as laundry room with ample cabinetry and utility sink. Upstairs, you will find a 2nd primary bedroom with bath, two additional bedrooms and guest bath. The bonus offers a great space for working or flex space. Down the hallway another flex space for exercise, gathering, etc. An expansive and inviting deck provides great entertaining with lake views to enjoy! Boating, fishing and canoeing await. This wonderful custom built home sits quietly on a cul-de-sac lot. Close proximity to shopping, restaurants. Two miles to Monroe Expressway providing ease in commute to Charlotte and surrounding area. Move in ready, make your appointment today!! New Roof 2024.
Active
Price cut: $48K (8/18)
$1,047,000
1132 Village Lake Dr, Monroe, NC 28110
4beds
3,850sqft
Single Family Residence
Built in 2006
1.24 Acres Lot
$1,016,700 Zestimate®
$272/sqft
$5/mo HOA
What's special
Floating dockBreakfast barSeparate showerLarge center islandGranite countertopsCul-de-sac lotHuge walk in closet
- 157 days
- 466
- 23
Zillow last checked:
Listing updated:
Listed by:
Beverly Austin beverlyaustin@windstream.net,
Century 21 Providence Realty
Source: Canopy MLS as distributed by MLS GRID,MLS#: 4363478
Facts & features
Interior
Bedrooms & bathrooms
- Bedrooms: 4
- Bathrooms: 4
- Full bathrooms: 3
- 1/2 bathrooms: 1
- Main level bedrooms: 1
Primary bedroom
- Level: Main
Bedroom s
- Level: Upper
Bedroom s
- Level: Upper
Bathroom full
- Level: Main
Bathroom half
- Level: Main
Bathroom full
- Level: Upper
Bathroom full
- Level: Upper
Other
- Level: Upper
Bonus room
- Level: Upper
Breakfast
- Level: Main
Dining room
- Level: Main
Flex space
- Level: Upper
Other
- Level: Main
Kitchen
- Level: Main
Laundry
- Level: Main
Office
- Level: Main
Sunroom
- Level: Main
Heating
- Heat Pump
Cooling
- Ceiling Fan(s), Heat Pump
Appliances
- Included: Dishwasher, Disposal, Electric Water Heater
- Laundry: Laundry Room, Main Level
Features
- Breakfast Bar, Kitchen Island, Pantry, Storage, Whirlpool
- Flooring: Carpet, Tile, Wood
- Doors: French Doors
- Windows: Insulated Windows
- Has basement: No
- Attic: Pull Down Stairs
- Fireplace features: Gas Log, Great Room
Interior area
- Total structure area: 3,850
- Total interior livable area: 3,850 sqft
- Finished area above ground: 3,850
- Finished area below ground: 0
Video & virtual tour
Property
Parking
- Total spaces: 6
- Parking features: Driveway, Attached Garage, Garage Door Opener, Garage Faces Side, Parking Space(s), Garage on Main Level
- Attached garage spaces: 2
- Uncovered spaces: 4
- Details: Parking Spaces: 3+
Features
- Levels: Two
- Stories: 2
- Patio & porch: Deck
- Exterior features: In-Ground Irrigation
- Has view: Yes
- View description: Long Range, Water, Year Round
- Has water view: Yes
- Water view: Water
- Waterfront features: Dock, Waterfront
- Body of water: Lake Twitty
Lot
- Size: 1.24 Acres
Details
- Parcel number: 09102074
- Zoning: AP8
- Special conditions: Standard
Construction
Type & style
- Home type: SingleFamily
- Property subtype: Single Family Residence
Materials
- Brick Full
- Foundation: Crawl Space
Condition
- New construction: No
- Year built: 2006
Utilities & green energy
- Sewer: Public Sewer
- Water: City
- Utilities for property: Electricity Connected
Community & HOA
Community
- Security: Security System
- Subdivision: Village Lake
HOA
- Has HOA: Yes
- HOA fee: $60 annually
Location
- Region: Monroe
Financial & listing details
- Price per square foot: $272/sqft
- Tax assessed value: $993,800
- Annual tax amount: $8,688
- Date on market: 4/4/2026
- Cumulative days on market: 157 days
- Listing terms: Cash,Conventional
- Electric utility on property: Yes
- Road surface type: Concrete, Paved
Estimated market value
$1,016,700
$966,000 - $1.07M
$3,023/mo
Price history
| Date | Event | Price |
|---|---|---|
| 8/18/2026 | Price change | $1,047,000-4.4%$272/sqft |
Source:  Canopy MLS as distributed by MLS GRID #4363478 Report a problem Canopy MLS as distributed by MLS GRID #4363478 Report a problem | ||
| 7/23/2026 | Price change | $1,095,000-4.8%$284/sqft |
Source: Canopy MLS as distributed by MLS GRID #4363478 Report a problem | ||
| 4/4/2026 | Listed for sale | $1,150,000+142.1%$299/sqft |
Source: Canopy MLS as distributed by MLS GRID #4363478 Report a problem | ||
| 2/27/2015 | Sold | $475,000-5%$123/sqft |
Source: Canopy MLS as distributed by MLS GRID #3055111 Report a problem | ||
| 10/2/2014 | Listing removed | $500,000$130/sqft |
Source: Allen Tate Company #2220747 Report a problem | ||
| 5/30/2014 | Price change | $500,000-9.1%$130/sqft |
Source: Allen Tate Company #2220747 Report a problem | ||
| 4/11/2014 | Listed for sale | $550,000+22.2%$143/sqft |
Source: Allen Tate Company #2220747 Report a problem | ||
| 12/29/2011 | Listing removed | $450,000+12.5%$117/sqft |
Source: Coldwell Banker United, Realtors of Charlotte #942451 Report a problem | ||
| 12/27/2011 | Sold | $400,000-11.1%$104/sqft |
Source: Public Record Report a problem | ||
| 5/12/2011 | Price change | $450,000-22.4%$117/sqft |
Source: United, Realtors #942451 Report a problem | ||
| 11/29/2010 | Price change | $579,900-10.8%$151/sqft |
Source: Coldwell Banker United, Realtors of Charlotte #942451 Report a problem | ||
| 10/1/2010 | Price change | $650,000-3.7%$169/sqft |
Source: Coldwell Banker United, Realtors #942451 Report a problem | ||
| 5/29/2010 | Listed for sale | $675,000$175/sqft |
Source: Coldwell Banker United, Realtors of Charlotte #942451 Report a problem | ||
| 4/12/2007 | Sold | $675,000+237.5%$175/sqft |
Source: Public Record Report a problem | ||
| 8/21/2006 | Sold | $200,000+12.4%$52/sqft |
Source: Public Record Report a problem | ||
| 10/10/2005 | Sold | $178,000+17.1%$46/sqft |
Source: Public Record Report a problem | ||
| 9/15/2004 | Sold | $152,000+21.6%$39/sqft |
Source: Public Record Report a problem | ||
| 9/15/2000 | Sold | $125,000$32/sqft |
Source: Public Record Report a problem | ||
Public tax history
| Year | Property taxes | Tax assessment |
|---|---|---|
| 2025 | $8,688 +40.8% | $993,800 +75.6% |
| 2024 | $6,170 | $565,800 |
| 2023 | $6,170 | $565,800 |
| 2022 | $6,170 | $565,800 |
| 2021 | $6,170 -2.2% | $565,800 +20.8% |
| 2020 | $6,312 | $468,500 |
| 2019 | $6,312 +118.6% | $468,500 0% |
| 2018 | $2,887 | $468,520 +0% |
| 2017 | $2,887 -54.4% | $468,500 0% |
| 2016 | $6,338 +74.2% | $468,520 |
| 2015 | $3,638 -47.6% | $468,520 -17.7% |
| 2014 | $6,943 | $569,120 |
| 2013 | -- | $569,120 |
| 2012 | -- | $569,120 |
| 2011 | -- | $569,120 |
| 2010 | -- | $569,120 |
| 2009 | $3,785 | $569,120 |
| 2008 | $3,785 +13% | $569,120 +20.8% |
| 2007 | $3,349 +313.7% | $471,020 +270.4% |
| 2006 | $810 | $127,160 |
| 2005 | -- | $127,160 |
| 2004 | -- | $127,160 +33.9% |
| 2003 | -- | $95,000 |
| 2002 | -- | $95,000 |
| 2001 | -- | $95,000 |
| 2000 | -- | $95,000 |
Find assessor info on the county website
Monthly payment
Est. payment
Payment breakdown
Explore the cost of this home by adjusting the details. Changes won't be saved.Climate risks
Neighborhood: 28110
Nearby schools
Schools provided by the listing agent
- Elementary: Unionville
- Middle: Piedmont
- High: Piedmont
Source: Canopy MLS as distributed by MLS GRID. This data may not be complete. We recommend contacting the local school district to confirm school assignments for this home.
Similar homes
- $998,0004 bd4 ba4.5k sqft2806 Ivey Wood Dr, Monroe, NC 28110For Sale

 MLS ID #4401882, Nicole Clyncke, RE/MAX Executive. Canopy MLS as distributed by MLS GRID
 - $524,9003 bd2 ba1.9k sqft1100 Legacy Lake Dr, Monroe, NC 28110For Sale
 MLS ID #4382510, Greg Eudy, Central Carolina Real Estate Group LLC. Canopy MLS as distributed by MLS GRID
 - $899,9995 bd4 ba4.4k sqft6324 Pumpernickel Ln, Monroe, NC 28110For Sale
 MLS ID #4392681, Larry Thompson, EXP Realty LLC Mooresville. Canopy MLS as distributed by MLS GRID
 - $699,9004 bd3 ba3k sqft3507 Savannah Way, Monroe, NC 28110For Sale
 MLS ID #4381080, Rick Lopez, EXP Realty LLC Ballantyne. Canopy MLS as distributed by MLS GRID
 - $675,0004 bd3 ba2.9k sqft1600 Thornhill Dr, Monroe, NC 28110For SaleMLS ID #4325447, Mitch Sells, CARTER GROUP REALTORS®. Canopy MLS as distributed by MLS GRID
- $825,0004 bd3 ba2.7k sqft902 Bridgewater Dr, Monroe, NC 28112For SaleMLS ID #4361236, Melissa Bass, NextHome Paramount. Canopy MLS as distributed by MLS GRID
- $577,5003 bd3 ba2.4k sqft3003 Rochester Ct, Monroe, NC 28110For SaleMLS ID #4400531, Oleg Kravchenko, Home Team Pros. Canopy MLS as distributed by MLS GRID
- $1,020,0006 bd4 ba3.6k sqft5040 Groves Edge Ln, Waxhaw, NC 28173For SaleMLS ID #4416184, Nancy Evans, 1st Choice Properties. Canopy MLS as distributed by MLS GRID
- $999,0004 bd3 ba3k sqft12818 Darby Chase Dr, Charlotte, NC 28277For SaleMLS ID #4412364, Kathleen Ball, Helen Adams Realty. Canopy MLS as distributed by MLS GRID
- $675,0004 bd4 ba3.6k sqft5301 Woodridge Dr, Monroe, NC 28110For SaleMLS ID #4408732, David Scibor, Keller Williams Ballantyne Area. Canopy MLS as distributed by MLS GRID
- $999,9993 bd3 ba2.9k sqft2505 Mountain Folk Ln, Waxhaw, NC 28173For SaleMLS ID #4414294, Julie Nguyen, Yancey Realty, LLC. Canopy MLS as distributed by MLS GRID
- $799,9003 bd4 ba2.9k sqft2915 Mills Harris Rd, Marshville, NC 28103For SaleMLS ID #4412420, Brandon Gaddy, Central Carolina Real Estate Group LLC. Canopy MLS as distributed by MLS GRID
- $998,0004 bd4 ba3.5k sqft12319 Summer Breeze Ct, Charlotte, NC 28277For SaleMLS ID #4391968, Sunisay Yates, Yates Realty Inc. Canopy MLS as distributed by MLS GRID
- $899,0004 bd4 ba3.7k sqft9428 Ardrey Woods Dr, Charlotte, NC 28277For SaleMLS ID #4418158, Deborah Hooker, COMPASS. Canopy MLS as distributed by MLS GRID
- $825,0004 bd4 ba3.4k sqft1015 Estate Ln, Matthews, NC 28104For SaleMLS ID #4388127, Elena Donaldson, Keller Williams Ballantyne Area. Canopy MLS as distributed by MLS GRID
- $1,129,0004 bd4 ba4.1k sqft117 Turkey Hunt Ct, Waxhaw, NC 28173For SaleMLS ID #4390303, Dandan Liu, Helen Adams Realty. Canopy MLS as distributed by MLS GRID
- $976,0004 bd4 ba3.3k sqft18120 Meadow Bottom Rd, Charlotte, NC 28277For SaleMLS ID #4419584, Shaza Daoudi, Engel & Volkers Charlotte. Canopy MLS as distributed by MLS GRID
- $695,0003 bd3 ba3.2k sqft1213 Diana Lee Ln, Monroe, NC 28112For SaleMLS ID #4414339, Liz Young, RE/MAX Executive. Canopy MLS as distributed by MLS GRID
- $995,0004 bd4 ba3.4k sqft5141 Berkeley Park Ct, Charlotte, NC 28277For SaleMLS ID #4396509, Billy Caldwell, Premier Sotheby's International Realty. Canopy MLS as distributed by MLS GRID
- $534,9004 bd3 ba2.1k sqft3616 Haigler Rd, Monroe, NC 28110For SaleMLS ID #4336855, Denise Milliken, Central Carolina Real Estate Group LLC. Canopy MLS as distributed by MLS GRID
