Ultimate Matthews home for indoor-outdoor living -- chocked full of updates and super convenient to shopping & restaurants and now with a brand-new roof (yay!). Your toughest decision to make is how best to enjoy the great outdoors -- 498-sf deck? 356-sf patio? 101-sf covered porch? -- all overlooking your private .77-acre lot that backs to walking trails & horse trails. Your dream comes true in your new owners' suite (oasis?) with a large bedroom (16x16) and Mac Daddy bathroom with walk-in shower, gorgeous vanity, water closet and large walk-in closet. Oh, and there's the covered porch off your bedroom, too, for morning coffee or afternoon wine. With 5 bedrooms, there is room for the whole family AND some dedicated office space, too. You'll love cooking in your updated kitchen, which opens to dining and breakfast areas. Family movie nights will be awesome with your fireplace warming up the vaulted family room in winter. And did you notice that GINORMOUS 711-sf detached garage?!? Yes, please!!! Tons of storage. ... Roof (2026), HVAC (2014), Windows (2023), electrical upgrades (2026). ... Home, because it backs to the trail, is zoned for a horse stable/corral, too. ... Community features 2 pools, 2 clubhouses, serene fishing/kayaking lake, walking trails, horse trails. ... Super convenient to shopping and restaurants in Downtown Matthews, Downtown Mint Hill. One mile to I-485 to zip around Charlotte. (Back on market through no fault of sellers.)
Active
Price cut: $15K (10/15)
$610,000
13520 Andulusian Dr, Matthews, NC 28105
5beds
2,442sqft
Single Family Residence
Built in 1975
0.77 Acres Lot
$600,000 Zestimate®
$250/sqft
$72/mo HOA
What's special
Dedicated office spaceBrand-new roofLarge walk-in closetWater closetGorgeous vanityUpdated kitchen
- 61 days
- 2,039
- 211
Zillow last checked:
Listing updated:
Listed by:
Barry Reeves barry@reeveshometeam.com,
Keller Williams South Park
Source: Canopy MLS as distributed by MLS GRID,MLS#: 4409742
Facts & features
Interior
Bedrooms & bathrooms
- Bedrooms: 5
- Bathrooms: 3
- Full bathrooms: 3
- Main level bedrooms: 5
Primary bedroom
- Level: Main
- Area: 241.49 Square Feet
- Dimensions: 15' 7" X 15' 6"
Bedroom s
- Level: Main
- Area: 144 Square Feet
- Dimensions: 12' 0" X 12' 0"
Bedroom s
- Level: Main
- Area: 120.75 Square Feet
- Dimensions: 11' 6" X 10' 6"
Bedroom s
- Level: Main
- Area: 126.5 Square Feet
- Dimensions: 11' 0" X 11' 6"
Bedroom s
- Level: Main
- Area: 138 Square Feet
- Dimensions: 12' 0" X 11' 6"
Bathroom full
- Level: Main
Bathroom full
- Level: Main
Bathroom full
- Level: Main
Breakfast
- Level: Main
- Area: 91.63 Square Feet
- Dimensions: 11' 0" X 8' 4"
Dining room
- Level: Main
- Area: 137.04 Square Feet
- Dimensions: 12' 0" X 11' 5"
Great room
- Level: Main
- Area: 194.04 Square Feet
- Dimensions: 16' 2" X 12' 0"
Kitchen
- Level: Main
- Area: 121 Square Feet
- Dimensions: 11' 0" X 11' 0"
Laundry
- Level: Main
Living room
- Level: Main
- Area: 192 Square Feet
- Dimensions: 16' 0" X 12' 0"
Sunroom
- Level: Main
- Area: 96 Square Feet
- Dimensions: 12' 0" X 8' 0"
Heating
- Forced Air, Natural Gas
Cooling
- Central Air
Appliances
- Included: Dishwasher, Disposal, Electric Range, Exhaust Hood, Gas Water Heater, Refrigerator
- Laundry: Mud Room, Laundry Room
Features
- Flooring: Carpet, Tile, Vinyl
- Doors: Insulated Door(s), Pocket Doors, Screen Door(s), Sliding Doors
- Windows: Insulated Windows
- Has basement: No
- Fireplace features: Great Room
Interior area
- Total structure area: 2,442
- Total interior livable area: 2,442 sqft
- Finished area above ground: 2,442
- Finished area below ground: 0
Video & virtual tour
Property
Parking
- Total spaces: 2
- Parking features: Detached Garage, Garage on Main Level
- Garage spaces: 2
- Details: Oversized two-car garage/workshop is 711 square feet.
Features
- Levels: One
- Stories: 1
- Patio & porch: Covered, Deck, Front Porch, Patio, Porch, Rear Porch
- Exterior features: Fire Pit
- Pool features: Community
Lot
- Size: 0.77 Acres
- Dimensions: 221 x 232 x 73 x 236
- Features: Level, Private, Wooded
Details
- Additional structures: Workshop
- Parcel number: 21513204
- Zoning: R-15(CD)
- Special conditions: Standard
- Horse amenities: Barn, Corral(s), Riding Trail, Stable(s)
Construction
Type & style
- Home type: SingleFamily
- Architectural style: Ranch
- Property subtype: Single Family Residence
Materials
- Wood
- Foundation: Crawl Space
Condition
- New construction: No
- Year built: 1975
Utilities & green energy
- Sewer: Public Sewer
- Water: City
- Utilities for property: Cable Connected, Electricity Connected, Underground Utilities
Community & HOA
Community
- Features: Clubhouse, Lake Access, Playground, Pond, Recreation Area, Sport Court, Stable(s), Tennis Court(s), Walking Trails
- Security: Carbon Monoxide Detector(s), Smoke Detector(s)
- Subdivision: Windrow Estates
HOA
- Has HOA: Yes
- HOA fee: $72 monthly
- HOA name: Key Community Mgmt.
- HOA phone: 704-321-1556
Location
- Region: Matthews
Financial & listing details
- Price per square foot: $250/sqft
- Tax assessed value: $376,200
- Date on market: 7/31/2026
- Cumulative days on market: 61 days
- Listing terms: Cash,Conventional,FHA,VA Loan
- Electric utility on property: Yes
- Road surface type: Concrete, Paved
Estimated market value
$600,000
$570,000 - $630,000
$2,931/mo
Price history
| Date | Event | Price |
|---|---|---|
| 10/15/2026 | Price change | $610,000-2.4%$250/sqft |
Source:  Canopy MLS as distributed by MLS GRID #4409742 Report a problem Canopy MLS as distributed by MLS GRID #4409742 Report a problem | ||
| 7/31/2026 | Listed for sale | $625,000+204.9%$256/sqft |
Source: Canopy MLS as distributed by MLS GRID #4409742 Report a problem | ||
| 5/8/2008 | Sold | $205,000+17.1%$84/sqft |
Source: Public Record Report a problem | ||
| 3/30/2000 | Sold | $175,000$72/sqft |
Source: Public Record Report a problem | ||
Public tax history
| Year | Property taxes | Tax assessment |
|---|---|---|
| 2025 | -- | $376,200 |
| 2024 | -- | $376,200 |
| 2023 | -- | $376,200 +41.3% |
| 2022 | -- | $266,300 |
| 2021 | -- | $266,300 |
| 2020 | -- | $266,300 |
| 2019 | $2,422 | $266,300 +41.5% |
| 2018 | -- | $188,200 |
| 2017 | $2,191 | $188,200 +0.2% |
| 2016 | $2,191 | $187,800 +1.2% |
| 2015 | $2,191 -4.7% | $185,600 -7.9% |
| 2014 | $2,298 | $201,500 |
| 2013 | -- | $201,500 -0.3% |
| 2012 | -- | $202,200 -4.1% |
| 2011 | -- | $210,900 +17.8% |
| 2010 | -- | $179,100 |
| 2009 | -- | $179,100 |
| 2008 | -- | $179,100 |
| 2007 | -- | $179,100 |
| 2006 | -- | $179,100 |
| 2005 | -- | $179,100 |
| 2004 | -- | $179,100 |
| 2003 | -- | $179,100 +11.4% |
| 2002 | -- | $160,790 |
| 2001 | -- | $160,790 |
| 2000 | -- | $160,790 |
Find assessor info on the county website
Monthly payment
Est. payment
Payment breakdown
Explore the cost of this home by adjusting the details. Changes won't be saved.Climate risks
Neighborhood: 28105
Nearby schools
Schools provided by the listing agent
- Elementary: Mint Hill
- Middle: Mint Hill
- High: Butler
Source: Canopy MLS as distributed by MLS GRID. This data may not be complete. We recommend contacting the local school district to confirm school assignments for this home.
Similar homes
- $549,9004 bd2 ba1.8k sqft201 Sandymead Rd, Matthews, NC 28105For Sale

 MLS ID #4422049, Johnny Bhagrattee Guerrero, JRBG Realty LLC. Canopy MLS as distributed by MLS GRID
 - $450,0005 bd3 ba1.9k sqft309 Catawba Cir N, Matthews, NC 28104For Sale
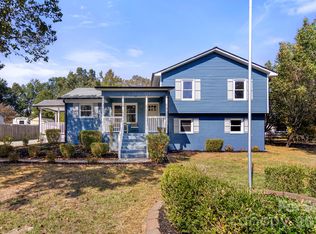 MLS ID #4426793, Cherie Burris, RE/MAX Executive. Canopy MLS as distributed by MLS GRID
 - $615,0003 bd3 ba2k sqft7323 Rollingridge Dr, Charlotte, NC 28211For Sale
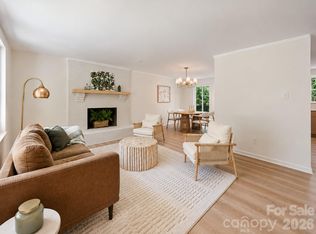 MLS ID #4427779, Natalie Rutherford, COMPASS. Canopy MLS as distributed by MLS GRID
 - $675,0004 bd3 ba1.9k sqft1412 Rama Rd, Charlotte, NC 28211For Sale
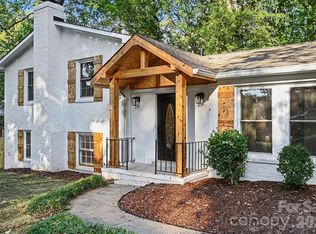 MLS ID #4434818, Allan Santero, Coldwell Banker Realty. Canopy MLS as distributed by MLS GRID
 - $794,0005 bd4 ba3.2k sqft2315 Chateau Ct, Matthews, NC 28105New ConstructionMLS ID #4407259, Liza Caminiti, Ivester Jackson Christie's. Canopy MLS as distributed by MLS GRID
- $660,0003 bd2 ba1.9k sqft7431 Folger Dr, Charlotte, NC 28226For SaleMLS ID #4427487, Roshan Bhula, Bhula Realty Group. Canopy MLS as distributed by MLS GRID
- $510,0004 bd3 ba1.9k sqft2248 Lawton Bluff Rd, Charlotte, NC 28226For SaleMLS ID #4418434, Thomas Elrod, Keller Williams Ballantyne Area. Canopy MLS as distributed by MLS GRID
- $475,0004 bd3 ba2.1k sqft616 Silversmith Ln, Charlotte, NC 28270For SaleMLS ID #4395156, Jared Calhoun, My Townhome. Canopy MLS as distributed by MLS GRID
- $559,9003 bd2 ba1.5k sqft900 Burtonwood Cir, Charlotte, NC 28212For SaleMLS ID #4419156, Maria Losada, Realty One Group Revolution. Canopy MLS as distributed by MLS GRID
- $750,0004 bd4 ba3.1k sqft3041 Kinger Ln, Matthews, NC 28105For SaleMLS ID #4408796, Brian Belcher, RE/MAX Executive. Canopy MLS as distributed by MLS GRID
- $550,0003 bd3 ba2k sqft7505 Hawkstand Ln, Charlotte, NC 28210For SaleMLS ID #4404392, Liz Koelling, Keller Williams South Park. Canopy MLS as distributed by MLS GRID
- $739,5003 bd3 ba2.3k sqft7527 Gayle Ave, Charlotte, NC 28212For SaleMLS ID #4417540, Winnie Simmons, Dickens Mitchener & Associates Inc. Canopy MLS as distributed by MLS GRID
- $585,0003 bd2 ba1.3k sqft5724 Telfair Rd, Charlotte, NC 28210For SaleMLS ID #4430105, Kim Shepard, Coldwell Banker Realty. Canopy MLS as distributed by MLS GRID
- $795,0003 bd3 ba2.5k sqft1222 Burtonwood Cir, Charlotte, NC 28212For SaleMLS ID #4418524, Lawrence Mahool, Helen Adams Realty. Canopy MLS as distributed by MLS GRID
- $739,9004 bd3 ba2.2k sqft5910 Grosner Pl, Charlotte, NC 28211For SaleMLS ID #4383776, Caesar Escobar, Milemma Realty, LLC. Canopy MLS as distributed by MLS GRID
- $575,0003 bd3 ba1.6k sqft4314 Ivanhoe Pl, Charlotte, NC 28205For SaleMLS ID #4379977, Toni Granados, United Real Estate-Queen City. Canopy MLS as distributed by MLS GRID
- $500,0003 bd3 ba2k sqft912 Tally Ho Ct, Charlotte, NC 28212For SaleMLS ID #4424793, Nick Sempert, COMPASS. Canopy MLS as distributed by MLS GRID
- $445,0003 bd2 ba2.6k sqft6131 Coach Hill Ln, Charlotte, NC 28212For SaleMLS ID #4435622, Aracely Guzman, EXP Realty LLC Ballantyne. Canopy MLS as distributed by MLS GRID
- $649,9003 bd3 ba1.6k sqft1208 Tarrington Ave, Charlotte, NC 28205For SaleMLS ID #4427867, JT Davis, EXP Realty LLC. Canopy MLS as distributed by MLS GRID
- $625,0004 bd3 ba2.6k sqft211 Spratt St, Fort Mill, SC 29715For SaleMLS ID #4424261, Calla Wilcox, Helen Adams Realty. Canopy MLS as distributed by MLS GRID
