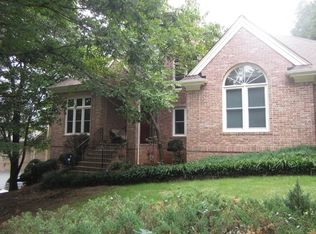
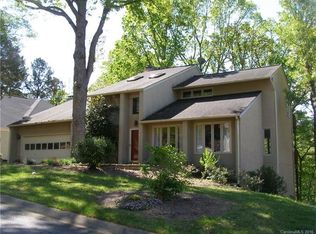
Don't miss this stately 2-story 3BR / 2.5Bath house in the coveted Tega Cay subdivision. This well established subdivision in the upstate area of SC offers a park, ball fields, and a golf course as well as it has lots of lots of shopping and dining options nearby. The house sits on a large almost half acre of property with many options for outside activities and gathers. Stepping into the front door, you will notice the high ceilings and open floorplan on the main level featuring a flex space for you home office, a traditional dining room and breakfast nook flanking the open kitchen concept featuring many upgrades. There is also a sunroom that enter from the breakfast nook for those quiet times needed. The family room has a gas fireplace and custom built mantle along with a mirrored wat bar area. The oversized laundry is on the main level and has mudroom space coming from your main level two car garage. Oh there is a half bath on the main level. Going upstairs, it features all of the bedroom including the huge primary with an amazing ensuite bathroom. The fenced in backyard has it all from the deck to the firepit to the stone patio and lots of open spaces. Don't miss your chance to see this one!
Closed
Zillow last checked:
Listing updated:
Bought with:
Brodie Freeman
Stephen Cooley Real Estate
Source: Canopy MLS as distributed by MLS GRID,MLS#: 4399728
Price history
| Date | Event | Price |
|---|---|---|
| 8/14/2026 | Sold | $545,000+1.9%$227/sqft |
Source:  Canopy MLS as distributed by MLS GRID #4399728 Report a problem Canopy MLS as distributed by MLS GRID #4399728 Report a problem | ||
| 7/21/2026 | Listed for sale | $535,000$223/sqft |
Source: Canopy MLS as distributed by MLS GRID #4399728 Report a problem | ||
| 7/21/2026 | Pending sale | $535,000$223/sqft |
Source: Canopy MLS as distributed by MLS GRID #4399728 Report a problem | ||
| 7/18/2026 | Listed for sale | $535,000+39%$223/sqft |
Source: Canopy MLS as distributed by MLS GRID #4399728 Report a problem | ||
| 6/6/2024 | Listing removed | -- |
Source: Zillow Rentals Report a problem | ||
| 6/2/2024 | Listed for rent | $2,999$1/sqft |
Source: Zillow Rentals Report a problem | ||
| 9/30/2020 | Sold | $385,000+4.1%$161/sqft |
Source: Canopy MLS as distributed by MLS GRID #3650386 Report a problem | ||
| 8/22/2020 | Pending sale | $370,000$154/sqft |
Source: Assist2Sell Buyers & Sellers 1st Choice #3650386 Report a problem | ||
| 8/11/2020 | Listed for sale | $370,000$154/sqft |
Source: Assist2Sell Buyers & Sellers 1st Choice #3650386 Report a problem | ||
Get a cash offer in 3 minutes
Find out how much your home could sell for in as little as 3 minutes with a no-obligation cash offer.
Estimated market value
$544,900
