Experience the pinnacle of urban living in this designer's personal residence. lives like NEW! Perfectly positioned in the vibrant heart of Ballantyne. This exceptional home seamlessly blends sophisticated style with thoughtfully curated upgrades throughout. The ideal floor plan features a primary suite on the main level, offering comfort and convenience for long-term living. Enjoy a lifestyle centered around wellness, with an easy stroll to YMCA, the NEW Wegmans and Ballantyne Bowl. A dramatic open-concept interior welcomes you with a versatile living space- perfect as a sitting room or home office-highlighted by soaring beamed ceiling and a striking statement chandelier. The chef's kitchen serves as the heart of the home, showcasing and expansive island with breakfast bar, stainless steel appliances, a 5 burner gas cooktop with custom hood, and classic subway tile extending to the ceiling. The luxurious main-level primary retreat features a tray ceiling, a spacious custom walk-in closet, and a spa-inspired bath with an oversized shower. Upstairs, you'll find two generous sized bedrooms, each with its own private bath, along wit a flexible loft area perfect for a second office, media space, or playroom. Premium upgrades include designer lighting, custom wall coverings, plantation shutters, and a whole-house water filtration system. Enjoy low-maintenance living with HOA-covered lawn care, giving you more time to relax and enjoy your weekends. Easy Lock & Go Home-with unbeatable access to I-485, premier shopping & dining at Ballantyne Village, this home offers the perfect combination of luxury, convenience, and lifestyle WELCOME HOME!
Active
$995,000
13105 Kornegy Dr, Charlotte, NC 28277
3beds
3,006sqft
Single Family Residence
Built in 2018
0.16 Acres Lot
$968,000 Zestimate®
$331/sqft
$318/mo HOA
What's special
Designer lightingCustom wall coveringsTray ceilingSoaring beamed ceilingVersatile living spaceHoa-covered lawn careStriking statement chandelier
- 59 days |
- 645 |
- 43 |
Zillow last checked:
Listing updated:
Listed by:
Jean Benham jean.benham@allentate.com,
Howard Hanna Allen Tate SouthPark
Source: Canopy MLS as distributed by MLS GRID,MLS#: 4390092
Facts & features
Interior
Bedrooms & bathrooms
- Bedrooms: 3
- Bathrooms: 4
- Full bathrooms: 3
- 1/2 bathrooms: 1
- Main level bedrooms: 1
Primary bedroom
- Level: Main
Bedroom s
- Level: Upper
Bedroom s
- Level: Upper
Bathroom full
- Level: Main
Bathroom half
- Level: Main
Bathroom full
- Level: Upper
Bathroom full
- Level: Upper
Bonus room
- Level: Upper
Dining room
- Level: Main
Great room
- Level: Main
Kitchen
- Level: Main
Laundry
- Level: Main
Living room
- Level: Main
Loft
- Level: Upper
Office
- Level: Upper
Heating
- ENERGY STAR Qualified Equipment, Forced Air, Natural Gas, Zoned
Cooling
- Central Air
Appliances
- Included: Dishwasher, Disposal, Electric Water Heater, Gas Cooktop, Microwave, Plumbed For Ice Maker, Wall Oven
- Laundry: Laundry Room, Main Level, Sink
Features
- Kitchen Island, Open Floorplan, Pantry
- Flooring: Carpet, Hardwood, Tile
- Doors: Screen Door(s)
- Windows: Insulated Windows
- Has basement: No
- Attic: Walk-In
- Fireplace features: Gas Log, Great Room
Interior area
- Total structure area: 3,006
- Total interior livable area: 3,006 sqft
- Finished area above ground: 3,006
- Finished area below ground: 0
Video & virtual tour
Property
Parking
- Total spaces: 2
- Parking features: Attached Garage, Garage Faces Front, Garage on Main Level
- Attached garage spaces: 2
Features
- Levels: Two
- Stories: 2
- Exterior features: In-Ground Irrigation
- Fencing: Back Yard
Lot
- Size: 0.16 Acres
- Features: Private
Details
- Parcel number: 22337531
- Zoning: MX-2
- Special conditions: Standard
Construction
Type & style
- Home type: SingleFamily
- Architectural style: Transitional
- Property subtype: Single Family Residence
Materials
- Brick Partial, Fiber Cement, Stone
- Foundation: Slab
Condition
- New construction: No
- Year built: 2018
Utilities & green energy
- Sewer: Public Sewer
- Water: City
Community & HOA
Community
- Features: Sidewalks, Street Lights
- Security: Security System
- Subdivision: Southridge
HOA
- Has HOA: Yes
- HOA fee: $318 monthly
- HOA name: CSI
Location
- Region: Charlotte
Financial & listing details
- Price per square foot: $331/sqft
- Tax assessed value: $739,300
- Date on market: 6/22/2026
- Cumulative days on market: 161 days
- Road surface type: Concrete, Paved
Estimated market value
$968,000
$920,000 - $1.02M
$3,849/mo
Price history
| Date | Event | Price |
|---|---|---|
| 6/22/2026 | Listed for sale | $995,000-4.3%$331/sqft |
Source:  Canopy MLS as distributed by MLS GRID #4390092 Report a problem Canopy MLS as distributed by MLS GRID #4390092 Report a problem | ||
| 5/26/2026 | Listing removed | $1,040,000$346/sqft |
Source: Canopy MLS as distributed by MLS GRID #4343402 Report a problem | ||
| 4/14/2026 | Price change | $1,040,000-5.5%$346/sqft |
Source: Canopy MLS as distributed by MLS GRID #4343402 Report a problem | ||
| 2/13/2026 | Listed for sale | $1,100,000+68.5%$366/sqft |
Source: Canopy MLS as distributed by MLS GRID #4343402 Report a problem | ||
| 9/30/2020 | Sold | $653,000-3.3%$217/sqft |
Source: Canopy MLS as distributed by MLS GRID #3650861 Report a problem | ||
| 9/2/2020 | Pending sale | $675,000$225/sqft |
Source: RE/MAX Executive #3650861 Report a problem | ||
| 8/26/2020 | Price change | $675,000-2.9%$225/sqft |
Source: RE/MAX Executive #3650861 Report a problem | ||
| 8/21/2020 | Listed for sale | $695,000+15.2%$231/sqft |
Source: RE/MAX Executive #3650861 Report a problem | ||
| 12/18/2018 | Sold | $603,500+293.2%$201/sqft |
Source: Public Record Report a problem | ||
| 6/28/2018 | Sold | $153,500$51/sqft |
Source: Public Record Report a problem | ||
Public tax history
| Year | Property taxes | Tax assessment |
|---|---|---|
| 2025 | -- | $739,300 |
| 2024 | -- | $739,300 |
| 2023 | -- | $739,300 +19.7% |
| 2022 | -- | $617,400 |
| 2021 | -- | $617,400 +9.2% |
| 2020 | -- | $565,300 |
| 2019 | $5,547 | $565,300 |
| 2018 | -- | -- |
Find assessor info on the county website
Monthly payment
Est. payment
Payment breakdown
Explore the cost of this home by adjusting the details. Changes won't be saved.Climate risks
Neighborhood: Ballantyne East
Nearby schools
GreatSchools rating
- 10/10Hawk Ridge ElementaryGrades: PK-5Distance: 4.3 mi
- 10/10Community House MiddleGrades: 6-8Distance: 0.8 mi
- 9/10Ardrey Kell HighGrades: 9-12Distance: 1.2 mi
Schools provided by the listing agent
- Elementary: Hawk Ridge
- Middle: Community House
- High: Ardrey Kell
Source: Canopy MLS as distributed by MLS GRID. This data may not be complete. We recommend contacting the local school district to confirm school assignments for this home.
- $943,4004 bd4 ba3.1k sqft13113 Kornegy Dr, Charlotte, NC 28277Off Market

- $1,005,0004 bd4 ba3.1k sqft13041 Kornegy Dr, Charlotte, NC 28277Sold
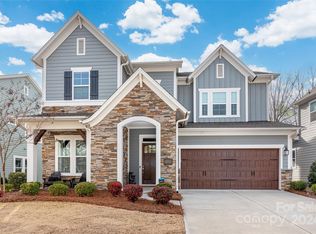
- $933,7004 bd4 ba3k sqft13119 Kornegy Dr, Charlotte, NC 28277Off Market

- $744,0003 bd2 ba2.8k sqft13023 Kornegy Dr, Charlotte, NC 28277Off Market
- $686,6004 bd4 ba2.9k sqft10034 Wayfair Meadow Ct #TOWNHOUSE 16, Charlotte, NC 28277Off Market
- $735,5004 bd3 ba2.8k sqft13019 Kornegy Dr, Charlotte, NC 28277Off Market
- $1,040,0004 bd4 ba3.1k sqft13125 Kornegy Dr, Charlotte, NC 28277Sold
- $1,334,5005 bd4 ba4.3k sqft15835 Strickland Ct, Charlotte, NC 28277Off Market
A local agent can set up tours, give advice and negotiate with sellers.
Similar homes
- $999,0005 bd4 ba3.5k sqft9014 Manor Oak Ct, Charlotte, NC 28277For Sale

 MLS ID #4404842, Tony Karak, Better Homes and Garden Real Estate Paracle. Canopy MLS as distributed by MLS GRID
 - $850,0005 bd4 ba3k sqft15505 Robsart Ct, Charlotte, NC 28277For Sale
 MLS ID #4397461, Amy Fritz, COMPASS. Canopy MLS as distributed by MLS GRID
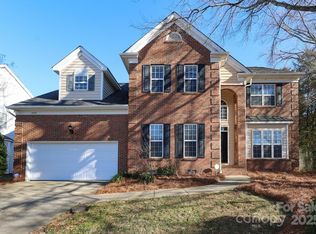
 - $620,0004 bd3 ba2.8k sqft10513 Orchid Hill Ln, Charlotte, NC 28277Sold
 MLS ID #4304807, Kevin Johnson, Homes of the South Inc.. Canopy MLS as distributed by MLS GRID
 - $910,0006 bd4 ba3.6k sqft4936 Hawk Shadow Ln, Charlotte, NC 28277For Sale
 MLS ID #4372746, Sheila Chillcott, COMPASS. Canopy MLS as distributed by MLS GRID
 - $995,0004 bd3 ba2.4k sqft3319 Providence Rd, Charlotte, NC 28211For SaleMLS ID #4385730, Ashley Pizzo, COMPASS. Canopy MLS as distributed by MLS GRID
- $1,030,0003 bd3 ba2.7k sqft1500 Billy Howey Rd, Waxhaw, NC 28173For SaleMLS ID #4407706, Lara Hill, David Upchurch Real Estate. Canopy MLS as distributed by MLS GRID
- $825,0005 bd4 ba3.6k sqft8701 Whitehawk Hill Rd, Waxhaw, NC 28173For SaleMLS ID #4416034, Matt Lawson, Real Broker, LLC. Canopy MLS as distributed by MLS GRID
- $550,0003 bd3 ba1.9k sqft14111 Wild Elm Rd, Charlotte, NC 28277For SaleMLS ID #4409329, Ben Lastra, COMPASS. Canopy MLS as distributed by MLS GRID
- $1,000,0004 bd3 ba3.9k sqft13701 Petworth Ct, Charlotte, NC 28278For SaleMLS ID #4363533, Andy Griesinger, EXP Realty LLC Ballantyne. Canopy MLS as distributed by MLS GRID
- $574,9003 bd4 ba2.1k sqft15004 Bayou Dr, Charlotte, NC 28277For SaleMLS ID #4392564, Kellece Ross, Howard Hanna Allen Tate SouthPark. Canopy MLS as distributed by MLS GRID
- $775,0006 bd4 ba3k sqft8505 Tintinhull Ln, Waxhaw, NC 28173For SaleMLS ID #4401484, Lane Jones, Helen Adams Realty. Canopy MLS as distributed by MLS GRID
- $890,0005 bd5 ba4.1k sqft8211 Caesars Head Dr, Waxhaw, NC 28173For SaleMLS ID #4408223, Lisha Maxwell, Keller Williams Ballantyne Area. Canopy MLS as distributed by MLS GRID
- $761,0064 bd4 ba2.5k sqft6024 Yellow Buckeye Dr, Ballantyne, NC 28277New ConstructionCanopy MLS as distributed by MLS GRID
- $879,0003 bd4 ba2.4k sqft227 Sylvania Ave, Charlotte, NC 28206For SaleMLS ID #4411430, John Pyle, 226 Properties LLC. Canopy MLS as distributed by MLS GRID
- $799,0005 bd4 ba3.7k sqft5105 Saint Clair St, Fort Mill, SC 29715For SaleMLS ID #4415595, Debbie Houser, Real Broker, LLC. Canopy MLS as distributed by MLS GRID
- $875,0004 bd4 ba3.9k sqft3506 Delamere Dr, Matthews, NC 28104For SaleMLS ID #4410993, Christy Lewis, NextHome Paramount. Canopy MLS as distributed by MLS GRID
- $899,9006 bd5 ba4k sqft2105 Madeira Cir, Waxhaw, NC 28173For SaleMLS ID #4413360, Joseph McMurry, EXP Realty LLC Ballantyne. Canopy MLS as distributed by MLS GRID
- $714,9904 bd4 ba2.5k sqft6012 Yellow Buckeye Dr, Charlotte, NC 28277New ConstructionCanopy MLS as distributed by MLS GRID
- $719,9904 bd4 ba2.5k sqft6009 Yellow Buckeye Dr, Charlotte, NC 28277New ConstructionMLS ID #4396241, Brooke Fields-Christenburg, TRI Pointe Homes INC. Canopy MLS as distributed by MLS GRID
- $1,067,0004 bd4 ba2.9k sqft412 Eli St, Charlotte, NC 28204For SaleMLS ID #4393807, Garrett Hoag, EXP Realty LLC Ballantyne. Canopy MLS as distributed by MLS GRID
