Looking for a move-in ready home with the potential for a quick close? This beautifully updated home offers peace of mind with NEW HVAC systems (2025), roof (2021), fresh interior and exterior paint, new carpet, and updated lighting. Offering just under 4,000 square feet, this spacious home features 4 bedrooms, 3.5 bathrooms, a large bonus room, and a dedicated home office, providing flexible living spaces to fit a variety of needs.
Situated on a desirable lot with a flat front yard and a private, level backyard backing to a wooded tree line, you'll enjoy outdoor living year-round from the screened porch, extended patio, and fire pit. Inside, the open kitchen boasts abundant cabinet and counter space, while custom bookcases frame the striking stacked stone fireplace, creating a warm and inviting gathering space. The charming double covered front porch adds timeless curb appeal, making a memorable first impression. Conveniently located just minutes from shopping, dining, parks, major commuting routes, and the new I-485 interchange, this home combines comfort with everyday convenience. Located in Brookhaven, an amenity-rich community with recreational facilities and a full calendar of neighborhood activities, this home truly checks all the boxes. Schedule your showing today and discover everything this exceptional, move-in ready property has to offer!
Coming soon-no show 08/15
$875,000
3506 Delamere Dr, Matthews, NC 28104
4beds
3,944sqft
:
Get pre-qualified$5,401/mo
Single Family Residence
Built in 2006
0.22 Acres Lot
$-- Zestimate®
$222/sqft
$147/mo HOA
What's special
- --
- on Zillow |
- 261
- views |
- 20
- saves |
Zillow last checked:
Listing updated:
Listed by:
Christy Lewis christy@nexthomeparamount.com,
NextHome Paramount
Source: Canopy MLS as distributed by MLS GRID,MLS#: 4410993
Facts & features
Interior
Bedrooms & bathrooms
- Bedrooms: 4
- Bathrooms: 4
- Full bathrooms: 3
- 1/2 bathrooms: 1
Primary bedroom
- Level: Upper
Bedroom s
- Level: Upper
Bedroom s
- Level: Upper
Bedroom s
- Level: Upper
Bathroom full
- Level: Upper
Bathroom full
- Level: Upper
Bathroom half
- Level: Main
Bathroom full
- Level: Upper
Bonus room
- Level: Upper
Dining room
- Level: Main
Great room
- Level: Main
Kitchen
- Level: Main
Laundry
- Level: Main
Office
- Level: Main
Heating
- Forced Air, Natural Gas
Cooling
- Ceiling Fan(s), Central Air
Appliances
- Included: Dishwasher, Disposal, Double Oven, Gas Cooktop, Gas Water Heater, Microwave, Plumbed For Ice Maker, Wall Oven
- Laundry: Laundry Room, Lower Level
Features
- Flooring: Carpet, Hardwood, Tile, Vinyl
- Doors: French Doors
- Has basement: No
- Attic: Pull Down Stairs
- Fireplace features: Gas, Great Room
Interior area
- Total structure area: 3,944
- Total interior livable area: 3,944 sqft
- Finished area above ground: 3,944
- Finished area below ground: 0
Property
Parking
- Total spaces: 2
- Parking features: Attached Garage, Garage Door Opener, Garage on Main Level
- Attached garage spaces: 2
Features
- Levels: Two
- Stories: 2
- Patio & porch: Balcony, Covered, Screened
- Exterior features: In-Ground Irrigation
- Pool features: Community
Lot
- Size: 0.22 Acres
Details
- Parcel number: 07150517
- Zoning: AR0
- Special conditions: Standard
Construction
Type & style
- Home type: SingleFamily
- Property subtype: Single Family Residence
Materials
- Hardboard Siding
- Foundation: Slab
Condition
- New construction: No
- Year built: 2006
Details
- Builder model: Exeter
- Builder name: John Weiland
Utilities & green energy
- Sewer: Public Sewer
- Water: City
- Utilities for property: Cable Available, Electricity Connected
Community & HOA
Community
- Features: Cabana, Clubhouse, Fitness Center, Game Court, Picnic Area, Playground, Sidewalks, Street Lights, Tennis Court(s), Walking Trails
- Security: Smoke Detector(s)
- Subdivision: Brookhaven
HOA
- Has HOA: Yes
- HOA fee: $440 quarterly
- HOA name: Cusick
- HOA phone: 704-544-7779
Location
- Region: Matthews
Financial & listing details
- Price per square foot: $222/sqft
- Tax assessed value: $847,700
- Annual tax amount: $5,573
- Date on market: 8/15/2026
- Listing terms: Cash,Conventional
- Electric utility on property: Yes
- Road surface type: Concrete, Paved
Estimated market value
Not available
Estimated sales range
Not available
Not available
Price history
| Date | Event | Price |
|---|---|---|
| 10/27/2006 | Sold | $440,500$112/sqft |
Source: Public Record Report a problem | ||
Public tax history
| Year | Property taxes | Tax assessment |
|---|---|---|
| 2025 | $5,573 +43.7% | $847,700 +83.2% |
| 2024 | $3,878 +0.7% | $462,800 |
| 2023 | $3,852 | $462,800 |
| 2022 | $3,852 +0.1% | $462,800 |
| 2021 | $3,849 +0.1% | $462,800 +18.5% |
| 2020 | $3,846 +0.5% | $390,700 |
| 2019 | $3,828 | $390,700 |
| 2018 | $3,828 +17.9% | $390,700 |
| 2017 | $3,248 +1.8% | $390,700 |
| 2016 | $3,191 | $390,700 |
| 2015 | $3,191 +15.8% | $390,700 +0.4% |
| 2014 | $2,755 | $389,300 |
| 2013 | -- | $389,300 |
| 2012 | -- | $389,300 |
| 2011 | -- | $389,300 |
| 2010 | -- | $389,300 |
| 2009 | $2,747 | $389,300 |
| 2008 | $2,747 +15.4% | $389,300 +20.6% |
| 2007 | $2,381 +506.9% | $322,910 +460.6% |
| 2006 | $392 | $57,600 |
Find assessor info on the county website
Monthly payment
Est. payment
Payment breakdown
Explore the cost of this home by adjusting the details. Changes won't be saved.Climate risks
Neighborhood: 28104
Nearby schools
GreatSchools rating
- 10/10Antioch ElementaryGrades: K-5Distance: 1.1 mi
- 10/10Weddington Middle SchoolGrades: 6-8Distance: 4.4 mi
- 9/10Weddington High SchoolGrades: 9-12Distance: 4.6 mi
Schools provided by the listing agent
- Elementary: Antioch
- Middle: Weddington
- High: Weddington
Source: Canopy MLS as distributed by MLS GRID. This data may not be complete. We recommend contacting the local school district to confirm school assignments for this home.
- $796,8004 bd4 ba3.9k sqft3508 Delamere Dr, Matthews, NC 28104Off Market
- $834,6004 bd3 ba3.9k sqft3504 Delamere Dr, Matthews, NC 28104Off Market
- $760,3004 bd4 ba3.5k sqft3600 Delamere Dr, Matthews, NC 28104Off Market

- $805,0004 bd4 ba4k sqft3502 Delamere Dr, Matthews, NC 28104Sold

- $715,9004 bd4 ba3.5k sqft1001 Harrogate Ln, Matthews, NC 28104Off Market
- $687,0004 bd3 ba3.1k sqft3602 Delamere Dr, Matthews, NC 28104Off Market
- $870,0004 bd4 ba3.3k sqft1000 Sudbury Ln, Matthews, NC 28104Sold
- $1,111,5004 bd3 ba4.5k sqft3500 Delamere Dr, Matthews, NC 28104Off Market
A local agent can set up tours, give advice and negotiate with sellers.
Similar homes
- $995,0004 bd4 ba3.4k sqft4809 Antioch Church Rd, Matthews, NC 28104For Sale
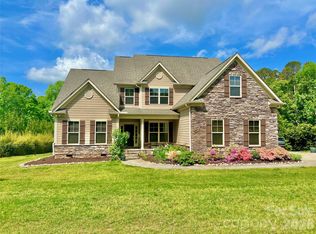
 MLS ID #4411710, Timothy Hansley, Dickens Mitchener & Associates Inc. Canopy MLS as distributed by MLS GRID
 - $695,0003 bd3 ba2.5k sqft608 Amanda Dr, Matthews, NC 28104For Sale
 MLS ID #4409974, Lisa McGill, Opendoor Brokerage LLC. Canopy MLS as distributed by MLS GRID
 - $770,0004 bd4 ba4.2k sqft5321 Saddlewood Ln, Mint Hill, NC 28227For Sale
 MLS ID #4403037, Emilie Davis, EXP Realty LLC Mooresville. Canopy MLS as distributed by MLS GRID
 - $515,0004 bd3 ba2.3k sqft13315 Kintyre Ct, Matthews, NC 28105For Sale
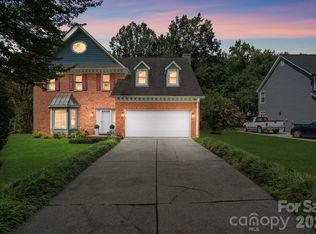 MLS ID #4409441, Wendi Hensel, Howard Hanna Allen Tate Charlotte South. Canopy MLS as distributed by MLS GRID
 - $749,0004 bd3 ba2.4k sqft9309 Shrewsbury Dr #41, Waxhaw, NC 28173For SaleMLS ID #4411991, Jim Townsend, Townsend Realty Group. Canopy MLS as distributed by MLS GRID
- $522,0004 bd3 ba2.3k sqft1908 Cantrell Ct, Matthews, NC 28104For SaleMLS ID #4401557, Taj Robinson, Jason Mitchell Real Estate. Canopy MLS as distributed by MLS GRID
- $699,9003 bd3 ba2.9k sqft6000 Hunter Ln, Matthews, NC 28104For SaleMLS ID #4381656, Jenny Loretto, TAH North Carolina LLC. Canopy MLS as distributed by MLS GRID
- $739,9004 bd3 ba3.1k sqft4714 Avonwood Ln, Charlotte, NC 28270For SaleMLS ID #4382101, Jenny Loretto, TAH North Carolina LLC. Canopy MLS as distributed by MLS GRID
- $725,0003 bd3 ba2.1k sqft6419 Scarlet Oak Ln, Charlotte, NC 28226For SaleMLS ID #4385200, Rachael Dunnavant, COMPASS. Canopy MLS as distributed by MLS GRID
- $515,0005 bd3 ba2.9k sqft1016 Equipoise Dr, Indian Trail, NC 28079For SaleMLS ID #4407945, Jennifer Thome, Keller Williams Ballantyne Area. Canopy MLS as distributed by MLS GRID
- $820,0005 bd3 ba3.3k sqft2305 Barrington Ridge Dr, Waxhaw, NC 28173For SaleMLS ID #4394344, Donald Newell, David Hoffman Realty Charlotte. Canopy MLS as distributed by MLS GRID
- $465,0004 bd3 ba2.1k sqft2505 Mullis Ln, Matthews, NC 28105For SaleMLS ID #4405649, Kristen Armstrong, Helen Adams Realty. Canopy MLS as distributed by MLS GRID
- $1,300,0003 bd4 ba3.2k sqft3325 Tilley Morris Rd, Matthews, NC 28105For SaleMLS ID #4372794, Tommy Williams, Corcoran HM Properties. Canopy MLS as distributed by MLS GRID
- $840,0007 bd4 ba5.4k sqft10805 Wilklee Dr, Charlotte, NC 28277For SaleMLS ID #4392658, Ethan Wallace, EXP Realty LLC Ballantyne. Canopy MLS as distributed by MLS GRID
- $443,0003 bd3 ba2k sqft4600 Carving Tree Dr, Mint Hill, NC 28227For SaleMLS ID #4411849, Thomas Shoupe, Opendoor Brokerage LLC. Canopy MLS as distributed by MLS GRID
- $515,0004 bd3 ba2.4k sqft13636 Portpatrick Ln, Matthews, NC 28105For SaleMLS ID #4401119, Paul Sum, NorthGroup Real Estate LLC. Canopy MLS as distributed by MLS GRID
- $750,0005 bd3 ba3.2k sqft707 Five Leaf Ln, Waxhaw, NC 28173For SaleMLS ID #4336963, Anupam Patel, Anupam Realty LLC. Canopy MLS as distributed by MLS GRID
- $550,0003 bd2 ba2k sqft2005 Brookhollow Ct, Indian Trail, NC 28079For SaleMLS ID #4367033, Mike Simons, NorthGroup Real Estate LLC. Canopy MLS as distributed by MLS GRID
- $825,0004 bd4 ba2.8k sqft3711 Surry Ridge Ct, Charlotte, NC 28210For SaleMLS ID #4398456, Regina Toner, Opendoor Brokerage LLC. Canopy MLS as distributed by MLS GRID
- $700,0004 bd3 ba2.4k sqft2507 Alyssa Ln, Charlotte, NC 28208For SaleMLS ID #4409344, Michael Behringer, 1 Percent Lists Advantage. Canopy MLS as distributed by MLS GRID
