Rarely does a home offer this combination of space, flexibility, and setting. Situated on the largest lot in the neighborhood, this full brick home offers 5,437 square feet of living space, a highly sought-after finished walkout basement, and a versatile floor plan designed to accommodate a variety of lifestyles. Filled with natural light and thoughtfully designed for multiple generations, this home has been the backdrop for years of family celebrations and cherished traditions and is ready for the next family to make it their own.
From the moment you step inside, you'll appreciate the abundance of natural light, soaring ceilings, and impressive scale throughout. The heart of the home is the stunning two-story great room, where a wall of windows and gas fireplace create a bright and inviting gathering space. Overlooking the great room is an elegant balcony, adding architectural character and an open, connected feel between levels.
The spacious kitchen is designed for both everyday living and entertaining, featuring an oversized island with storage, generous counter space, a pantry, and a dining area surrounded by floor-to-ceiling windows. A sunroom just off the main living area provides the perfect place to enjoy morning coffee, unwind with a book, or step outside onto the rear balcony overlooking the private backyard.
The main level also offers formal living and dining rooms, a bedroom, and a full bathroom, creating flexibility for guests, multi-generational living, or a dedicated home office.
Upstairs, you'll find four additional bedrooms, including a spacious primary suite complete with a spa-inspired bath featuring a soaking tub, separate shower, dual vanities, and separate walk-in closets.
What truly sets this home apart is the finished walkout basement. Rarely found in Charlotte, this expansive lower level offers exceptional flexibility with two additional bedrooms, a full bathroom, a second kitchen, and a large open flex space that can easily serve as a recreation room, home gym, media room, in-law suite, or whatever best fits your needs. With both interior and exterior access, the possibilities are endless.
Outside, enjoy the privacy and space of a 0.78-acre homesite, the largest in the community. Whether you're entertaining, gardening, playing, or simply enjoying the peaceful setting, the backyard offers room to create the lifestyle you've been looking for.
Recent updates include a new HVAC system installed in 2025 and a new water heater installed in 2024, providing peace of mind for years to come.
Combining size, flexibility, natural light, privacy, and one of Charlotte's most desirable features, a finished walkout basement, this is a home that truly stands apart from the rest.
The location is just as appealing as the home itself. Nestled in Kenilworth, you'll enjoy a quiet neighborhood setting with mature trees, sidewalks, and street lights, all while being just minutes from Ballantyne's shopping, dining, golf courses, parks, and everyday conveniences. With easy access to I-485 and some of South Charlotte's most popular destinations, this location offers the perfect balance of privacy and convenience.
It's not often you find a home that combines this much living space, flexibility, and a finished walkout basement in such a desirable South Charlotte location. Ask about the exclusive buyer incentive available through the preferred lender, including up to a 1% lender credit toward closing costs for qualified buyers.
Active
Price cut: $100K (7/31)
$840,000
10805 Wilklee Dr, Charlotte, NC 28277
7beds
5,437sqft
Single Family Residence
Built in 2001
0.78 Acres Lot
$820,600 Zestimate®
$154/sqft
$21/mo HOA
What's special
Gas fireplaceSoaring ceilingsFilled with natural lightFull brick homeSeparate showerSpacious kitchenGenerous counter space
- 71 days |
- 2,973 |
- 199 |
Zillow last checked:
Listing updated:
Listed by:
Ethan Wallace 828-748-1620,
EXP Realty LLC Ballantyne
Source: Canopy MLS as distributed by MLS GRID,MLS#: 4392658
Facts & features
Interior
Bedrooms & bathrooms
- Bedrooms: 7
- Bathrooms: 4
- Full bathrooms: 4
- Main level bedrooms: 1
Primary bedroom
- Level: Upper
Bedroom s
- Level: Main
Bedroom s
- Level: Lower
Bedroom s
- Level: Lower
Bedroom s
- Level: Upper
Bedroom s
- Level: Upper
Bedroom s
- Level: Upper
Bathroom full
- Level: Lower
Bathroom full
- Level: Main
Bathroom full
- Level: Upper
Bathroom full
- Level: Upper
Other
- Level: Lower
Dining area
- Level: Main
Dining room
- Level: Main
Flex space
- Level: Lower
Great room
- Level: Main
Kitchen
- Level: Main
Laundry
- Level: Main
Living room
- Level: Main
Sunroom
- Level: Main
Utility room
- Level: Lower
Heating
- Forced Air
Cooling
- Central Air
Appliances
- Included: Dishwasher, Disposal, Electric Cooktop, Microwave, Oven, Refrigerator, Washer/Dryer
- Laundry: Laundry Room, Main Level
Features
- Flooring: Carpet, Linoleum, Tile, Wood
- Basement: Exterior Entry,Finished,Interior Entry,Storage Space,Walk-Out Access,Walk-Up Access
- Attic: Pull Down Stairs
- Fireplace features: Gas, Great Room
Interior area
- Total structure area: 5,437
- Total interior livable area: 5,437 sqft
- Finished area above ground: 5,437
- Finished area below ground: 0
Property
Parking
- Total spaces: 6
- Parking features: Driveway, Attached Garage, Garage on Main Level
- Attached garage spaces: 2
- Uncovered spaces: 4
Features
- Levels: Two
- Stories: 2
- Patio & porch: Balcony, Covered, Front Porch, Patio
- Exterior features: Storage
- Waterfront features: None
Lot
- Size: 0.78 Acres
- Features: Cleared, Level, Private
Details
- Additional structures: None
- Parcel number: 22327316
- Zoning: N1-A
- Special conditions: Standard
- Other equipment: Surround Sound
- Horse amenities: None
Construction
Type & style
- Home type: SingleFamily
- Property subtype: Single Family Residence
Materials
- Brick Full
Condition
- New construction: No
- Year built: 2001
Utilities & green energy
- Sewer: Public Sewer
- Water: City
Community & HOA
Community
- Features: Sidewalks, Street Lights
- Subdivision: Kenilworth
HOA
- Has HOA: Yes
- HOA fee: $250 annually
Location
- Region: Charlotte
Financial & listing details
- Price per square foot: $154/sqft
- Tax assessed value: $758,800
- Date on market: 6/12/2026
- Cumulative days on market: 71 days
- Listing terms: Cash,Conventional,FHA,VA Loan
- Road surface type: Concrete, Paved
Estimated market value
$820,600
$780,000 - $862,000
$4,857/mo
Price history
| Date | Event | Price |
|---|---|---|
| 7/31/2026 | Price change | $840,000-10.6%$154/sqft |
Source:  Canopy MLS as distributed by MLS GRID #4392658 Report a problem Canopy MLS as distributed by MLS GRID #4392658 Report a problem | ||
| 7/6/2026 | Price change | $940,000-6%$173/sqft |
Source: Canopy MLS as distributed by MLS GRID #4392658 Report a problem | ||
| 6/12/2026 | Listed for sale | $1,000,000+202.1%$184/sqft |
Source: Canopy MLS as distributed by MLS GRID #4392658 Report a problem | ||
| 1/18/2002 | Sold | $331,000+627.5%$61/sqft |
Source: Public Record Report a problem | ||
| 10/11/2001 | Sold | $45,500$8/sqft |
Source: Public Record Report a problem | ||
Public tax history
| Year | Property taxes | Tax assessment |
|---|---|---|
| 2025 | -- | $758,800 |
| 2024 | -- | $758,800 |
| 2023 | -- | $758,800 +45.7% |
| 2022 | -- | $520,800 |
| 2021 | -- | $520,800 |
| 2020 | -- | $520,800 |
| 2019 | $2,604 -7.5% | $520,800 +24.6% |
| 2018 | $2,815 +2.1% | $417,900 |
| 2017 | $2,758 | $417,900 |
| 2016 | $2,758 | $417,900 |
| 2015 | $2,758 +0.5% | $417,900 |
| 2014 | $2,746 | $417,900 |
| 2013 | -- | $417,900 |
| 2012 | -- | $417,900 |
| 2011 | -- | $417,900 +9.3% |
| 2010 | -- | $382,200 |
| 2009 | -- | $382,200 |
| 2008 | -- | $382,200 |
| 2007 | -- | $382,200 |
| 2006 | -- | $382,200 |
| 2005 | -- | $382,200 |
| 2004 | -- | $382,200 |
| 2003 | -- | $382,200 +59.7% |
| 2002 | -- | $239,340 +498.4% |
| 2001 | -- | $40,000 |
Find assessor info on the county website
Monthly payment
Est. payment
Payment breakdown
Explore the cost of this home by adjusting the details. Changes won't be saved.Climate risks
Neighborhood: Ballantyne West
Nearby schools
GreatSchools rating
- 10/10Knights View Elementary SchoolGrades: PK-4Distance: 0.9 mi
- 10/10Community House MiddleGrades: 6-8Distance: 1 mi
- 9/10Ardrey Kell HighGrades: 9-12Distance: 0.9 mi
Schools provided by the listing agent
- Elementary: Knights View
- Middle: Community House
- High: Ardrey Kell
Source: Canopy MLS as distributed by MLS GRID. This data may not be complete. We recommend contacting the local school district to confirm school assignments for this home.
- $611,2004 bd2 ba2.3k sqft10711 Wilklee Dr, Charlotte, NC 28277Off Market

- $683,6004 bd2 ba2.9k sqft10809 Wilklee Dr, Charlotte, NC 28277Off Market

- $610,5004 bd3 ba2.2k sqft10710 Wilklee Dr, Charlotte, NC 28277Off Market
- $604,3004 bd3 ba2.2k sqft15214 Sapphire Hill Ln, Charlotte, NC 28277Off Market
- $625,2004 bd2 ba2.9k sqft10804 Wilklee Dr, Charlotte, NC 28277Off Market
- $591,8004 bd3 ba2.1k sqft10706 Wilklee, Charlotte, NC 28277Off Market
- $558,2004 bd2 ba2.1k sqft10706 Wilklee Dr, Charlotte, NC 28277Off Market
- $633,5004 bd2 ba2.9k sqft10810 Wilklee Dr, Charlotte, NC 28277Off Market
A local agent can set up tours, give advice and negotiate with sellers.
Similar homes
- $889,0004 bd3 ba3.5k sqft11645 Stonebriar Dr, Charlotte, NC 28277For Sale
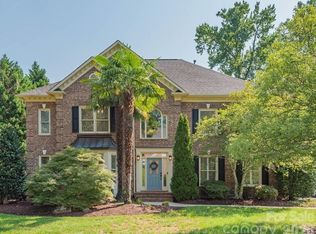
 MLS ID #4413035, Susan Shirley, Kenzie Properties. Canopy MLS as distributed by MLS GRID
 - $995,0005 bd5 ba4.2k sqft10110 Paradise Ridge Rd, Charlotte, NC 28277For Sale
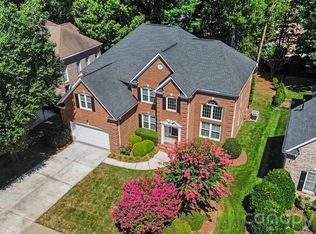 MLS ID #4400401, Brad Blumer, Mark Spain Real Estate. Canopy MLS as distributed by MLS GRID
 - $813,9004 bd3 ba3.1k sqft8212 Ruby Valley Rd, Charlotte, NC 28277For Sale
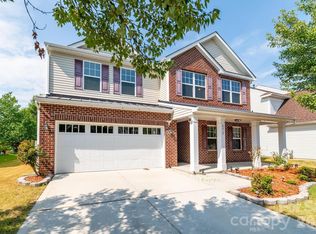 MLS ID #4400467, Sekhar Kasireddy, GUTTA LLC. Canopy MLS as distributed by MLS GRID
 - $935,0006 bd4 ba3.7k sqft4938 Mesa Verde Rd, Charlotte, NC 28277For Sale
 MLS ID #4395101, Chelsea He, NorthGroup Real Estate LLC. Canopy MLS as distributed by MLS GRID
 - $695,0004 bd3 ba2.8k sqft9512 Autumn Applause Dr, Charlotte, NC 28277For SaleMLS ID #4382664, Whitney Parsons, Ivester Jackson Christie's. Canopy MLS as distributed by MLS GRID
- $675,0005 bd3 ba2.8k sqft7633 Rathburn Ln, Charlotte, NC 28277For SaleMLS ID #4411493, Kristen Bernard, Keller Williams South Park. Canopy MLS as distributed by MLS GRID
- $825,0004 bd4 ba3.4k sqft1015 Estate Ln, Matthews, NC 28104For SaleMLS ID #4388127, Elena Donaldson, Keller Williams Ballantyne Area. Canopy MLS as distributed by MLS GRID
- $865,0005 bd3 ba3.1k sqft8719 Beaminster Pl, Waxhaw, NC 28173For SaleMLS ID #4390694, Nadia Boldt, South Charlotte Realty Inc. Canopy MLS as distributed by MLS GRID
- $1,150,0005 bd5 ba4k sqft7307 Roseland Ave, Charlotte, NC 28277For SaleMLS ID #4413128, Alicia Albano, The Agency - Charlotte. Canopy MLS as distributed by MLS GRID
- $862,0005 bd4 ba4.1k sqft16815 Crosshaven Dr, Charlotte, NC 28278For SaleMLS ID #4407553, Ann-Dorthe Havmoeller, Howard Hanna Allen Tate Charlotte South. Canopy MLS as distributed by MLS GRID
- $849,9005 bd4 ba4k sqft2400 River Oaks Dr, Waxhaw, NC 28173For SaleMLS ID #4405322, Christina Li, ProStead Realty. Canopy MLS as distributed by MLS GRID
- $699,0004 bd3 ba3.6k sqft2600 Rustic Ridge Ct, Charlotte, NC 28270For SaleMLS ID #4410373, Cindy Crisp, Better Homes and Gardens Real Estate Paracle. Canopy MLS as distributed by MLS GRID
- $775,0005 bd4 ba3.8k sqft4027 Riseley Ln, Charlotte, NC 28270For SaleMLS ID #4398348, Kim Grace, Coldwell Banker Realty. Canopy MLS as distributed by MLS GRID
- $792,0004 bd3 ba2.9k sqft707 Mayfield Ct, Fort Mill, SC 29715For SaleMLS ID #4378861, Debbie Houser, Real Broker, LLC. Canopy MLS as distributed by MLS GRID
- $1,199,5005 bd5 ba4.4k sqftStone Creek Ranch, Charlotte, NC 28277For SaleMLS ID #4412283, Ashok Tadakamalla, Adisri Realty LLC. Canopy MLS as distributed by MLS GRID
- $725,0005 bd3 ba2.8k sqft412 Amersham Ln, Waxhaw, NC 28173For SaleMLS ID #4392451, Matthew Johnson, EXP Realty LLC Ballantyne. Canopy MLS as distributed by MLS GRID
- $815,0005 bd4 ba3.7k sqft3105 Stanway Ct, Waxhaw, NC 28173For SaleMLS ID #4372880, Kacki Sweeney, NorthGroup Real Estate LLC. Canopy MLS as distributed by MLS GRID
- $649,9004 bd3 ba3.1k sqft7308 Quail Ridge Dr, Charlotte, NC 28226For SaleMLS ID #4405785, Shawn Wilson, Wilson Realty. Canopy MLS as distributed by MLS GRID
- $535,0004 bd4 ba3.2k sqft1282 Yellow Springs Dr, Indian Land, SC 29707For SaleMLS ID #4416971, Jon Widdifield, EXP Realty LLC Ballantyne. Canopy MLS as distributed by MLS GRID
- $988,0004 bd4 ba3k sqft5301 Morrowick Rd, Charlotte, NC 28226For SaleMLS ID #4408633, Jim Fagan, Keller Williams South Park. Canopy MLS as distributed by MLS GRID
