Take advantage of low monthly payment for first year, seller is offering a 5.99% interest rate for the first year through a seller-paid rate buydown
Price reduced for a quick sale!! Note- pls add 352 sft for sun room , this would be 3136 sft HLA + 352 non HLA (sun room built recently )
**Property Highlights**
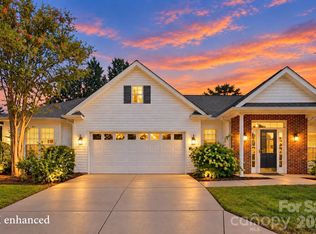
• Elegant brick-front elevation with timeless curb appeal
• Premium wooded homesite offering exceptional privacy
• Custom sunroom (built in 2022) with transferable 10-year warranty
• Fully fenced backyard (July 2025)
• Interior professionally painted throughout (June 25, 2026)
• Brand-new carpet installed (July 1, 2026)
**Premium Exterior & Curb Appeal**
• Elegant brick-front elevation provides timeless architecture and enhanced curb appeal.
• Classic architectural design offers lasting style and value.
**Rare Premium Wooded Homesite**
• A rare homesite that feels intentionally carved into the woods, creating exceptional privacy and a peaceful natural setting.
• Enjoy serene wooded views instead of neighboring backyards.
**Spacious Loft – A Rare Feature**
• Oversized upstairs loft—an increasingly rare amenity in today's new construction.
• Perfect as a second living area, media room, game room, home office, playroom, fitness area, or study space.
**Custom Sunroom**
• Professionally built in 2022, adding valuable year-round living space.
• Large windows fill the room with abundant natural light and showcase the wooded backyard.
• Seamlessly extends the main living area, making the home feel even more spacious.
• Includes a transferable 10-year warranty.
• A comparable sunroom would cost approximately **$80,000** to build today, making this a significant value-
House will be deep cleaned right before the closing..
House added feature.
Active
Price cut: $15.7K (8/27)
$798,200
8212 Ruby Valley Rd, Charlotte, NC 28277
4beds
3,136sqft
Single Family Residence
Built in 2010
0.2 Acres Lot
$783,000 Zestimate®
$255/sqft
$89/mo HOA
What's special
Interior professionally painted throughoutFully fenced backyardBrand-new carpet installed
- 83 days
- 670
- 30
Zillow last checked:
Listing updated:
Listed by:
Sekhar Kasireddy sekhar.kasireddy@gmail.com,
GUTTA LLC
Source: Canopy MLS as distributed by MLS GRID,MLS#: 4400467
Facts & features
Interior
Bedrooms & bathrooms
- Bedrooms: 4
- Bathrooms: 3
- Full bathrooms: 3
- Main level bedrooms: 1
Primary bedroom
- Features: See Remarks
- Level: Upper
Bedroom s
- Level: Main
Bedroom s
- Level: Upper
Bedroom s
- Level: Upper
Bathroom full
- Level: Main
Bathroom full
- Level: Upper
Bathroom full
- Level: Upper
Family room
- Level: Main
Loft
- Level: Upper
Other
- Level: Upper
Sunroom
- Level: Main
- Area: 352 Square Feet
- Dimensions: 22' 0" X 16' 0"
Heating
- Central, Electric, ENERGY STAR Qualified Equipment, Natural Gas
Cooling
- Ceiling Fan(s), Central Air, Electric
Appliances
- Included: Microwave, Convection Oven, Dishwasher, Dryer, Exhaust Hood, Gas Oven, Gas Range, Ice Maker, Refrigerator, Refrigerator with Ice Maker, Self Cleaning Oven, Washer/Dryer
- Laundry: Laundry Room
Features
- Has basement: No
Interior area
- Total structure area: 3,136
- Total interior livable area: 3,136 sqft
- Finished area above ground: 3,136
- Finished area below ground: 0
Property
Parking
- Total spaces: 2
- Parking features: Driveway, Attached Garage, Garage Door Opener, Garage on Main Level
- Attached garage spaces: 2
- Has uncovered spaces: Yes
Features
- Levels: Two
- Stories: 2
- Fencing: Back Yard
- Waterfront features: Pond
Lot
- Size: 0.2 Acres
- Features: Pond(s), Wooded
Details
- Parcel number: 22916418
- Zoning: N1-A
- Special conditions: Standard
Construction
Type & style
- Home type: SingleFamily
- Property subtype: Single Family Residence
Materials
- Brick Partial, Vinyl
- Foundation: Slab
Condition
- New construction: No
- Year built: 2010
Utilities & green energy
- Sewer: Public Sewer
- Water: City
- Utilities for property: Fiber Optics
Community & HOA
Community
- Subdivision: Stone Creek Ranch
HOA
- Has HOA: Yes
- HOA fee: $268 quarterly
- HOA name: cams
Location
- Region: Charlotte
Financial & listing details
- Price per square foot: $255/sqft
- Tax assessed value: $655,500
- Annual tax amount: $5,201
- Date on market: 7/7/2026
- Cumulative days on market: 83 days
- Road surface type: Asphalt, Paved
Estimated market value
$783,000
$744,000 - $822,000
$3,387/mo
Price history
| Date | Event | Price |
|---|---|---|
| 8/27/2026 | Price change | $798,200-1.9%$255/sqft |
Source:  Canopy MLS as distributed by MLS GRID #4400467 Report a problem Canopy MLS as distributed by MLS GRID #4400467 Report a problem | ||
| 8/6/2026 | Price change | $813,900-3%$260/sqft |
Source: Canopy MLS as distributed by MLS GRID #4400467 Report a problem | ||
| 7/7/2026 | Listed for sale | $839,400+216.8%$268/sqft |
Source: Canopy MLS as distributed by MLS GRID #4400467 Report a problem | ||
| 1/14/2011 | Sold | $265,000$85/sqft |
Source: Public Record Report a problem | ||
Public tax history
| Year | Property taxes | Tax assessment |
|---|---|---|
| 2025 | $5,201 +1.6% | $655,500 |
| 2024 | $5,117 +3.4% | $655,500 |
| 2023 | $4,947 +25.5% | $655,500 +65.8% |
| 2022 | $3,941 +0.3% | $395,400 |
| 2021 | $3,930 +0.2% | $395,400 |
| 2020 | $3,923 +0.4% | $395,400 |
| 2019 | $3,907 +4.8% | $395,400 +41.9% |
| 2018 | $3,730 +1.9% | $278,700 |
| 2017 | $3,661 | $278,700 |
| 2016 | $3,661 | $278,700 |
| 2015 | $3,661 +0.7% | $278,700 +0.1% |
| 2014 | $3,636 | $278,300 |
| 2013 | -- | $278,300 |
| 2012 | -- | $278,300 |
| 2011 | -- | $278,300 +456.6% |
| 2010 | -- | $50,000 |
| 2009 | -- | $50,000 |
Find assessor info on the county website
Monthly payment
Est. payment
Payment breakdown
Explore the cost of this home by adjusting the details. Changes won't be saved.Climate risks
Neighborhood: Providence Crossing
Similar homes
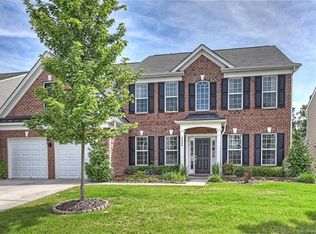
- $520,0004 bd3 ba2.1k sqft11616 Parks Farm Ln, Charlotte, NC 28277For Sale
 MLS ID #4400042, Tom O'Neil, Real Broker, LLC. Canopy MLS as distributed by MLS GRID
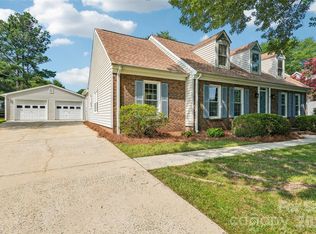
 - $829,0005 bd4 ba4k sqft2400 River Oaks Dr, Waxhaw, NC 28173For Sale
 MLS ID #4405322, Christina Li, ProStead Realty. Canopy MLS as distributed by MLS GRID
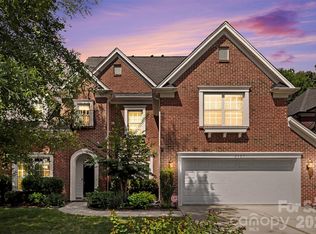
 - $559,0004 bd3 ba2.5k sqft11012 Sedgemoor Ln, Charlotte, NC 28277For Sale
 MLS ID #4340731, John Combs, Local Real Estate. Canopy MLS as distributed by MLS GRID
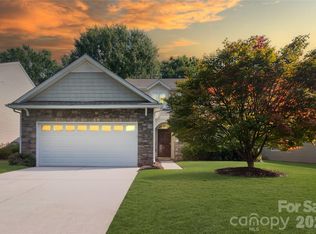
 - $459,9003 bd2 ba1.7k sqftSouthbrook Villas, Charlotte, NC 28277For Sale
 MLS ID #4422862, Patrick Nooney, RE/MAX Executive. Canopy MLS as distributed by MLS GRID
 - $559,0004 bd4 ba2.6k sqft12104 Ardrey Park Dr, Charlotte, NC 28277For SaleMLS ID #4408676, Deepali Hole, Vastu Realty LLC. Canopy MLS as distributed by MLS GRID
- $570,0003 bd3 ba2.3k sqft1915 Dundalk Rd, Charlotte, NC 28270For SaleMLS ID #4420789, Brittany D'Errico, EXP Realty LLC Ballantyne. Canopy MLS as distributed by MLS GRID
- $485,0004 bd3 ba2.9k sqft3003 Rosewater Ln, Indian Trail, NC 28079For SaleMLS ID #4427249, Lisa Archer, Keller Williams Ballantyne Area. Canopy MLS as distributed by MLS GRID
- $529,9003 bd3 ba2k sqft13116 Simoneaux Ln, Charlotte, NC 28277For SaleMLS ID #4413421, Brandon Rushing, Nestlewood Realty, LLC. Canopy MLS as distributed by MLS GRID
- $595,0004 bd3 ba2.4k sqft3108 Arsdale Rd, Waxhaw, NC 28173For SaleMLS ID #4424395, Comfort Nwosu, Comfortngroup LLC. Canopy MLS as distributed by MLS GRID
- $570,0004 bd3 ba2.7k sqft1004 Hawker Rd, Matthews, NC 28104For SaleMLS ID #4411741, Mark Weinberg, ALBRICK. Canopy MLS as distributed by MLS GRID
- $610,0004 bd4 ba3.5k sqft6405 Chadwell Ct, Fort Mill, SC 29715For SaleMLS ID #4422838, Lisa Archer, Keller Williams Ballantyne Area. Canopy MLS as distributed by MLS GRID
- $719,0004 bd4 ba3.5k sqft8133 Early Bird Way, Mint Hill, NC 28227For SaleMLS ID #4418179, Erika Bell, Bridge Homes. Canopy MLS as distributed by MLS GRID
- $649,9955 bd4 ba2.8k sqft2440 Surveyor General Dr, Waxhaw, NC 28173For SaleMLS ID #4389736, Joe Buell, Carolina Living Associates LLC. Canopy MLS as distributed by MLS GRID
- $589,0004 bd4 ba2.9k sqft6211 Kilchurn Dr, Indian Land, SC 29707For SaleMLS ID #4414817, Brenda Shi, Keller Williams Ballantyne Area. Canopy MLS as distributed by MLS GRID
- $589,9004 bd4 ba2.9k sqft17713 Yarwill Ct, Charlotte, NC 28278For SaleMLS ID #4400457, Ashley Calla, Coldwell Banker Realty. Canopy MLS as distributed by MLS GRID
- $471,5003 bd3 ba1.8k sqft11926 Hawick Valley Ln, Charlotte, NC 28277For SaleMLS ID #4333536, Andrea Ochoa, Collective Realty LLC. Canopy MLS as distributed by MLS GRID
- $469,9002 bd3 ba1.7k sqft16844 Kettlewell Ln, Charlotte, NC 28277For SaleMLS ID #4386413, Samuel Nueman, Nueman Real Estate Inc. Canopy MLS as distributed by MLS GRID
- $729,9005 bd4 ba4.3k sqft3058 Amaranth Dr, Tega Cay, SC 29708For SaleMLS ID #4419594, Steve Metarelis, OfferPad Brokerage LLC. Canopy MLS as distributed by MLS GRID
- $569,0004 bd3 ba2.6k sqft1607 Hoosac Dr, Waxhaw, NC 28173For SaleMLS ID #4415250, Kristen Battaglia, Carolina Home Buyers Realty. Canopy MLS as distributed by MLS GRID
- $535,0004 bd3 ba2.3k sqft17712 Terryglass Ln, Charlotte, NC 28278For SaleMLS ID #4379963, Courtney Hoard, Carolina Homes Connection, LLC. Canopy MLS as distributed by MLS GRID
