Welcome to Cureton! This beautifully maintained 4-bedroom, 2.5-bathroom home sits on a spacious corner lot and offers a bright, open floor plan. The main level features a private office with French doors, LVP flooring, and a large sunroom perfect for relaxing or entertaining.
The updated kitchen boasts stainless steel appliances, a double oven, built-in microwave, granite countertops, and an extended island. Upstairs, the spacious owner's suite includes dual vanities, a step-in shower, separate garden tub, and generous walk-in closet.
Additional features include a tankless water heater and oversized side-load garage with extra storage and a sink. Enjoy Cureton's resort-style amenities, including a clubhouse, pool, fitness center, playground, walking trails, and access to Cuthbertson schools. Don't miss end unit Home
Active
$595,000
3108 Arsdale Rd, Waxhaw, NC 28173
4beds
2,447sqft
Single Family Residence
Built in 2013
0.31 Acres Lot
$584,400 Zestimate®
$243/sqft
$88/mo HOA
What's special
Step-in showerBright open floor planExtended islandLvp flooringGranite countertopsSpacious corner lotDouble oven
- 15 days
- 463
- 41
Likely to sell faster than
Zillow last checked:
Listing updated:
Listed by:
Comfort Nwosu info@homesbycomfort.com,
Comfortngroup LLC
Source: Canopy MLS as distributed by MLS GRID,MLS#: 4424395
Facts & features
Interior
Bedrooms & bathrooms
- Bedrooms: 4
- Bathrooms: 3
- Full bathrooms: 2
- 1/2 bathrooms: 1
Primary bedroom
- Level: Upper
Bedroom s
- Level: Upper
Bathroom half
- Level: Main
Bathroom full
- Level: Upper
Other
- Level: Upper
Breakfast
- Level: Main
Dining room
- Level: Main
Great room
- Level: Main
Kitchen
- Level: Main
Laundry
- Level: Upper
Living room
- Level: Main
Study
- Level: Main
Sunroom
- Level: Main
Heating
- Central, Forced Air, Natural Gas
Cooling
- Ceiling Fan(s), Central Air, Zoned
Appliances
- Included: Dishwasher, Disposal, Double Oven, Exhaust Fan, Gas Cooktop, Gas Range, Gas Water Heater, Microwave, Oven, Plumbed For Ice Maker
- Laundry: Upper Level
Features
- Has basement: No
Interior area
- Total structure area: 2,447
- Total interior livable area: 2,447 sqft
- Finished area above ground: 2,447
- Finished area below ground: 0
Property
Parking
- Total spaces: 2
- Parking features: Driveway, Attached Garage, Garage Door Opener, Garage Faces Side, Garage on Main Level
- Attached garage spaces: 2
- Has uncovered spaces: Yes
Features
- Levels: Two
- Stories: 2
Lot
- Size: 0.31 Acres
Details
- Parcel number: 06162463
- Zoning: AJ5
- Special conditions: Standard
Construction
Type & style
- Home type: SingleFamily
- Property subtype: Single Family Residence
Materials
- Fiber Cement
- Foundation: Slab
Condition
- New construction: No
- Year built: 2013
Utilities & green energy
- Sewer: County Sewer
- Water: County Water
Community & HOA
Community
- Subdivision: Cureton
HOA
- Has HOA: Yes
- HOA fee: $528 semi-annually
- HOA name: First Service Residential
Location
- Region: Waxhaw
Financial & listing details
- Price per square foot: $243/sqft
- Tax assessed value: $560,700
- Annual tax amount: $4,319
- Date on market: 9/14/2026
- Cumulative days on market: 16 days
- Listing terms: Cash,Conventional,FHA,VA Loan
- Road surface type: Concrete, Paved
Estimated market value
$584,400
$555,000 - $614,000
$2,614/mo
Price history
| Date | Event | Price |
|---|---|---|
| 9/14/2026 | Listed for sale | $595,000+60.8%$243/sqft |
Source:  Canopy MLS as distributed by MLS GRID #4424395 Report a problem Canopy MLS as distributed by MLS GRID #4424395 Report a problem | ||
| 7/23/2025 | Listing removed | $2,650$1/sqft |
Source: Zillow Rentals Report a problem | ||
| 7/12/2025 | Listed for rent | $2,650$1/sqft |
Source: Zillow Rentals Report a problem | ||
| 10/1/2024 | Listing removed | $2,650$1/sqft |
Source: Zillow Rentals Report a problem | ||
| 9/29/2024 | Listed for rent | $2,650+6.2%$1/sqft |
Source: Zillow Rentals Report a problem | ||
| 10/17/2022 | Listing removed | -- |
Source: Zillow Rental Manager Report a problem | ||
| 10/8/2022 | Listed for rent | $2,495+26.3%$1/sqft |
Source: Zillow Rental Manager Report a problem | ||
| 10/15/2020 | Sold | $370,000+0%$151/sqft |
Source: Canopy MLS as distributed by MLS GRID #3649909 Report a problem | ||
| 8/21/2020 | Pending sale | $369,900$151/sqft |
Source: EXP Realty LLC #3649909 Report a problem | ||
| 8/20/2020 | Listed for sale | $369,900+12.8%$151/sqft |
Source: EXP Realty LLC #3649909 Report a problem | ||
| 3/4/2018 | Listing removed | $1,975$1/sqft |
Source: Owner Report a problem | ||
| 2/25/2018 | Listed for rent | $1,975$1/sqft |
Source: Owner Report a problem | ||
| 11/15/2017 | Sold | $328,000+37.8%$134/sqft |
Source: Public Record Report a problem | ||
| 6/6/2013 | Sold | $238,000+428.9%$97/sqft |
Source: Public Record Report a problem | ||
| 2/20/2013 | Sold | $45,000$18/sqft |
Source: Public Record Report a problem | ||
Public tax history
| Year | Property taxes | Tax assessment |
|---|---|---|
| 2025 | $4,319 +8.5% | $560,700 +44.4% |
| 2024 | $3,981 +1% | $388,300 |
| 2023 | $3,941 | $388,300 |
| 2022 | $3,941 +0.2% | $388,300 |
| 2021 | $3,935 +8.1% | $388,300 +24.7% |
| 2020 | $3,640 -0.2% | $311,500 |
| 2019 | $3,646 | $311,500 |
| 2018 | $3,646 +42.3% | $311,500 |
| 2017 | $2,561 +2.5% | $311,500 |
| 2016 | $2,499 | $311,500 |
| 2015 | $2,499 +493.1% | $311,500 +3.2% |
| 2014 | $421 | $301,740 +402.9% |
| 2013 | -- | $60,000 |
| 2012 | -- | $60,000 |
| 2011 | -- | $60,000 |
| 2010 | -- | $60,000 |
| 2009 | $414 | $60,000 |
| 2008 | $414 -5.9% | $60,000 +4% |
| 2007 | $440 | $57,680 |
Find assessor info on the county website
Monthly payment
Est. payment
Payment breakdown
Explore the cost of this home by adjusting the details. Changes won't be saved.Climate risks
Neighborhood: 28173
Nearby schools
Schools provided by the listing agent
- Elementary: Kensington
- Middle: Cuthbertson
- High: Cuthbertson
Source: Canopy MLS as distributed by MLS GRID. This data may not be complete. We recommend contacting the local school district to confirm school assignments for this home.
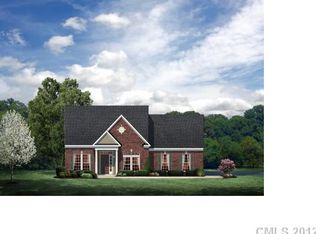

Similar homes
- $670,0005 bd4 ba3.4k sqft8408 Denholme Dr, Waxhaw, NC 28173For Sale

 MLS ID #4394733, Wojtek Lachowski, EXP Realty LLC. Canopy MLS as distributed by MLS GRID
 - $515,0004 bd4 ba2.5k sqft3016 Connells Point Ave, Waxhaw, NC 28173For Sale
 MLS ID #4413971, Kimberly Budd, NorthGroup Real Estate LLC. Canopy MLS as distributed by MLS GRID
 - $489,6004 bd3 ba2.6k sqft3604 Exbury Gardens Dr, Waxhaw, NC 28173For Sale
 MLS ID #4421687, Ashlee Armbrister, Mark Spain Real Estate. Canopy MLS as distributed by MLS GRID
 - $630,0003 bd2 ba2.2k sqft400 Amersham Ln, Waxhaw, NC 28173For Sale
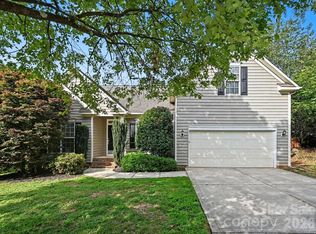 MLS ID #4418171, Tammy Reghay, EXP Realty LLC Ballantyne. Canopy MLS as distributed by MLS GRID
 - $749,0004 bd3 ba3k sqft1914 Grigg Ln, Waxhaw, NC 28173For SaleMLS ID #4394794, Sonali Roy, Adobe Rental LLC. Canopy MLS as distributed by MLS GRID
- $785,0005 bd5 ba3.6k sqft2521 Surveyor General Dr, Waxhaw, NC 28173For SaleMLS ID #4426131, Marsela Green, Berkshire Hathaway HomeServices Carolinas Realty. Canopy MLS as distributed by MLS GRID
- $610,0004 bd4 ba3.5k sqft6405 Chadwell Ct, Fort Mill, SC 29715For SaleMLS ID #4422838, Lisa Archer, Keller Williams Ballantyne Area. Canopy MLS as distributed by MLS GRID
- $724,9005 bd3 ba3.6k sqft406 Sinaloa St, Waxhaw, NC 28173For SaleMLS ID #4390776, Heather Mento, NorthGroup Real Estate LLC. Canopy MLS as distributed by MLS GRID
- $575,0003 bd3 ba2k sqft10431 Alvarado Way, Charlotte, NC 28277For SaleMLS ID #4421425, Robin Woods, Helen Adams Realty. Canopy MLS as distributed by MLS GRID
- $549,9003 bd3 ba2.6k sqft1770 Felts Pkwy, Fort Mill, SC 29715For SaleMLS ID #4424077, Sandy McAlpine, RE/MAX Results. Canopy MLS as distributed by MLS GRID
- $515,0004 bd3 ba2.2k sqft4271 Coachwhip Ave, Lancaster, SC 29720For SaleMLS ID #4411008, Lauren Frye, Dane Warren Real Estate. Canopy MLS as distributed by MLS GRID
- $485,0004 bd3 ba2.9k sqft3003 Rosewater Ln, Indian Trail, NC 28079For SaleMLS ID #4427249, Lisa Archer, Keller Williams Ballantyne Area. Canopy MLS as distributed by MLS GRID
- $492,0004 bd3 ba2.8k sqft1658 Lillywood Ln, Indian Land, SC 29707For SaleMLS ID #4401370, Tycie Jones, Century 21 First Choice. Canopy MLS as distributed by MLS GRID
- $590,0003 bd2 ba2.2k sqft10411 Bethpage Dr, Indian Land, SC 29707For SaleMLS ID #4326425, Keeley Ryan, RE/MAX Executive. Canopy MLS as distributed by MLS GRID
- $425,0004 bd2 ba2.1k sqft3173 Pine Bluff Way, Indian Land, SC 29707For SaleMLS ID #4422922, Stacey Sauls, Keller Williams Ballantyne Area. Canopy MLS as distributed by MLS GRID
- $570,0003 bd3 ba2.3k sqft1915 Dundalk Rd, Charlotte, NC 28270For SaleMLS ID #4420789, Brittany D'Errico, EXP Realty LLC Ballantyne. Canopy MLS as distributed by MLS GRID
- $609,5004 bd3 ba2.8k sqft713 Trailhead Ln, Fort Mill, SC 29708For SaleMLS ID #4409432, Linda Hoverman ONeal, RE/MAX Executive. Canopy MLS as distributed by MLS GRID
- $599,9004 bd4 ba3k sqft4018 Waxwood Dr, Monroe, NC 28110For SaleMLS ID #4404959, Ann Cleaver, Carolina REGroup of Union Cty.. Canopy MLS as distributed by MLS GRID
- $589,0004 bd4 ba2.9k sqft6211 Kilchurn Dr, Indian Land, SC 29707For SaleMLS ID #4414817, Brenda Shi, Keller Williams Ballantyne Area. Canopy MLS as distributed by MLS GRID
- $512,5003 bd3 ba2.5k sqft530 Livingston Dr, Lancaster, SC 29720For SaleMLS ID #4402657, Brandon Gafgen, Assist2sell Buyers & Sellers 1st Choice LLC. Canopy MLS as distributed by MLS GRID
