Professional photos and measurements will be uploaded Friday 8/7/26.
Showings start 8/7/26
Tucked away in a quiet neighborhood off Sharon View and Old Providence rd. 6419 Scarlet Oak is one of those homes that just feels right the moment you pull up. It’s got that perfect "best of both worlds" location—tucked back for privacy, yet you’re just minutes away from the best shopping and dining at SouthPark and the Arboretum. Plus, the property backs up to Old Providence Swim & Racquet Club, so your view is nothing but lush trees and open air.
Inside, the vibe is bright, airy, and totally effortless. If you love to cook (or just love a beautiful kitchen), the white cabinetry paired with heavy hitters like Sub-Zero, Wolf, and Miele appliances is a total game-changer. You’ve got a formal dining room for the big gatherings, but the eat-in kitchen is likely where everyone will end up hanging out. On chilly evenings, you can head into the living room, flip on the gas logs, and just relax.
One of the biggest perks here is the primary suite on the main floor. It’s a true retreat with a soaking tub and separate shower, making the main-level living setup super convenient.
But honestly? You might spend most of your time outside. Between the big back deck and the massive screened porch, you’ve got two perfect spots to host a summer BBQ or just enjoy a quiet morning coffee. Throw in a two-car garage and plenty of storage, and you’ve got a home that’s as functional as it is stylish. It’s a rare find in a location that’s hard to beat.
Under contract-no show
$725,000
6419 Scarlet Oak Ln, Charlotte, NC 28226
3beds
2,175sqft
:
Get pre-qualified$4,450/mo
Single Family Residence
Built in 1987
0.18 Acres Lot
$705,700 Zestimate®
$333/sqft
$183/mo HOA
What's special
Big back deckTucked back for privacyEat-in kitchenPlenty of storageTwo-car garageMassive screened porchWhite cabinetry
- 7 days |
- 509 |
- 32 |
Likely to sell faster than
Zillow last checked:
Listing updated:
Listed by:
Rachael Dunnavant rachael.dunnavant@compass.com,
COMPASS,
Mary Bennett Riddick,
COMPASS
Source: Canopy MLS as distributed by MLS GRID,MLS#: 4385200
Facts & features
Interior
Bedrooms & bathrooms
- Bedrooms: 3
- Bathrooms: 3
- Full bathrooms: 2
- 1/2 bathrooms: 1
- Main level bedrooms: 1
Primary bedroom
- Level: Main
Bedroom s
- Level: Upper
Bedroom s
- Level: Upper
Bathroom full
- Level: Main
Bathroom half
- Level: Main
Bathroom full
- Level: Upper
Breakfast
- Level: Main
Dining room
- Level: Main
Kitchen
- Level: Main
Living room
- Level: Main
Loft
- Level: Upper
Heating
- Central, Natural Gas
Cooling
- Central Air
Appliances
- Included: Microwave, Dishwasher, Disposal, Exhaust Hood, Gas Range, Gas Water Heater, Ice Maker, Refrigerator
- Laundry: In Kitchen, Inside, Laundry Closet
Features
- Kitchen Island, Walk-In Closet(s)
- Flooring: Carpet, Tile, Wood
- Doors: Insulated Door(s)
- Windows: Insulated Windows
- Has basement: No
- Attic: Pull Down Stairs,Walk-In
- Fireplace features: Gas Log, Living Room
Interior area
- Total structure area: 2,175
- Total interior livable area: 2,175 sqft
- Finished area above ground: 2,175
- Finished area below ground: 0
Video & virtual tour
Property
Parking
- Total spaces: 2
- Parking features: Attached Garage, Garage Faces Front, Garage on Main Level
- Attached garage spaces: 2
Features
- Levels: Two
- Stories: 2
- Patio & porch: Deck, Front Porch, Rear Porch, Screened
- Exterior features: Gas Grill
Lot
- Size: 0.18 Acres
Details
- Parcel number: 21110131
- Zoning: R-20MF
- Special conditions: Standard
Construction
Type & style
- Home type: SingleFamily
- Property subtype: Single Family Residence
Materials
- Fiber Cement, Hardboard Siding
- Foundation: Crawl Space
Condition
- New construction: No
- Year built: 1987
Utilities & green energy
- Sewer: Public Sewer
- Water: City
- Utilities for property: Electricity Connected, Underground Power Lines
Community & HOA
Community
- Security: Smoke Detector(s)
- Subdivision: Oak Run
HOA
- Has HOA: Yes
- HOA fee: $183 monthly
- HOA name: Cedar Managment Group LLC
Location
- Region: Charlotte
Financial & listing details
- Price per square foot: $333/sqft
- Tax assessed value: $618,100
- Date on market: 8/5/2026
- Cumulative days on market: 7 days
- Listing terms: Cash,Conventional
- Electric utility on property: Yes
- Road surface type: Concrete, Paved
Estimated market value
$705,700
$670,000 - $741,000
$2,653/mo
Price history
| Date | Event | Price |
|---|---|---|
| 8/7/2026 | Pending sale | $725,000$333/sqft |
Source:  Canopy MLS as distributed by MLS GRID #4385200 Report a problem Canopy MLS as distributed by MLS GRID #4385200 Report a problem | ||
| 8/5/2026 | Listed for sale | $725,000+81.3%$333/sqft |
Source: Canopy MLS as distributed by MLS GRID #4385200 Report a problem | ||
| 4/21/2017 | Sold | $400,000+14.3%$184/sqft |
Source: Public Record Report a problem | ||
| 8/25/2009 | Sold | $350,000+55.9%$161/sqft |
Source: Public Record Report a problem | ||
| 10/9/1998 | Sold | $224,500$103/sqft |
Source: Public Record Report a problem | ||
Public tax history
| Year | Property taxes | Tax assessment |
|---|---|---|
| 2025 | -- | $618,100 |
| 2024 | -- | $618,100 |
| 2023 | -- | $618,100 +57.7% |
| 2022 | -- | $391,900 |
| 2021 | -- | $391,900 -0.3% |
| 2020 | -- | $393,000 |
| 2019 | $3,884 -2.6% | $393,000 +37.3% |
| 2018 | $3,987 +6.1% | $286,300 |
| 2017 | $3,759 | $286,300 |
| 2016 | $3,759 | $286,300 |
| 2015 | $3,759 +0.5% | $286,300 +0.6% |
| 2014 | $3,739 | $284,600 |
| 2013 | -- | $284,600 |
| 2012 | -- | $284,600 |
| 2011 | -- | $284,600 +37.4% |
| 2010 | -- | $207,100 |
| 2009 | -- | $207,100 |
| 2008 | -- | $207,100 |
| 2007 | -- | $207,100 |
| 2006 | -- | $207,100 |
| 2005 | -- | $207,100 |
| 2004 | -- | $207,100 |
| 2003 | -- | $207,100 +20.8% |
| 2002 | -- | $171,480 |
| 2001 | -- | $171,480 |
| 2000 | -- | $171,480 |
Find assessor info on the county website
Monthly payment
Est. payment
Payment breakdown
Explore the cost of this home by adjusting the details. Changes won't be saved.Climate risks
Neighborhood: Montibello
Nearby schools
GreatSchools rating
- 6/10Sharon ElementaryGrades: K-5Distance: 2.4 mi
- 5/10Carmel MiddleGrades: 6-8Distance: 0.8 mi
- 5/10South Mecklenburg HighGrades: 9-12Distance: 4.1 mi
- $650,6002 bd3 ba1.9k sqft6423 Scarlet Oak Ln, Charlotte, NC 28226Off Market
- $712,4003 bd3 ba1.9k sqft6423 Scarlet Oak Ln #6, Charlotte, NC 28226Off Market

- $632,9003 bd3 ba1.8k sqft6415 Scarlet Oak Ln, Charlotte, NC 28226Off Market

- $100-- bd-- ba-- sqftScarlet Oak Ln, Charlotte, NC 28226Off Market
- $100-- bd-- ba-- sqftScarlet Oak Ln, Charlotte, NC 28226Off Market
- $717,1003 bd2 ba2k sqft6427 Scarlet Oak Ln, Charlotte, NC 28226Off Market
- $618,4003 bd2 ba1.7k sqft5909 Shumard Oak Ln, Charlotte, NC 28226Off Market
- $718,6003 bd3 ba2.2k sqft5915 Shumard Oak Ln, Charlotte, NC 28226Off Market
A local agent can set up tours, give advice and negotiate with sellers.
Similar homes
- $849,0004 bd4 ba2.8k sqft6784 Lynrose Ct, Charlotte, NC 28226For Sale

 MLS ID #4392258, Dick Richards, Keller Williams South Park. Canopy MLS as distributed by MLS GRID
 - $615,0003 bd3 ba2.3k sqft1116 Blueberry Ln, Charlotte, NC 28226For Sale
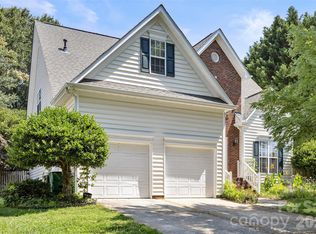 MLS ID #4392991, Vivian Knight, RE/MAX Executive. Canopy MLS as distributed by MLS GRID
 - $625,0003 bd3 ba2.5k sqft5112 Tedorill Ln, Charlotte, NC 28226For Sale
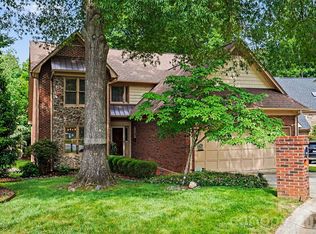 MLS ID #4391270, Brian Bergeron, Howard Hanna Allen Tate Charlotte South. Canopy MLS as distributed by MLS GRID
 - $735,0005 bd3 ba2.4k sqft434 Chadmore Dr, Charlotte, NC 28270For Sale
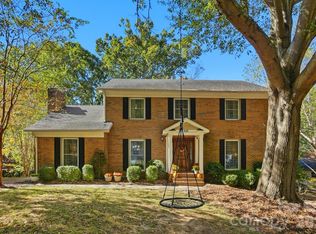 MLS ID #4364807, Jennifer Hoyle, Real Broker, LLC. Canopy MLS as distributed by MLS GRID
 - $650,0004 bd3 ba1.9k sqft649 Furrow Dr, Charlotte, NC 28270For SaleMLS ID #4407226, Frank Turner, Howard Hanna Allen Tate SouthPark. Canopy MLS as distributed by MLS GRID
- $750,0003 bd2 ba2.1k sqft6014 Glenridge Rd, Charlotte, NC 28211For SaleMLS ID #4386522, Katie Harrison, Ivester Jackson Christie's. Canopy MLS as distributed by MLS GRID
- $675,0004 bd3 ba2.1k sqft5812 Camelot Dr, Charlotte, NC 28270For SaleMLS ID #4382129, Megan Long, COMPASS. Canopy MLS as distributed by MLS GRID
- $524,0003 bd2 ba1.5k sqft7224 Swans Run Rd, Charlotte, NC 28226For SaleMLS ID #4370419, Don Gomez, C-A-RE Realty. Canopy MLS as distributed by MLS GRID
- $675,0004 bd3 ba2.7k sqft4133 Ashleytown Ln, Charlotte, NC 28270For SaleMLS ID #4365855, David Lee, Luxe Investment Group LLC. Canopy MLS as distributed by MLS GRID
- $779,9004 bd3 ba2.6k sqft5525 Lancelot Dr, Charlotte, NC 28270For SaleMLS ID #4372784, Scott Russo, The McDevitt Agency. Canopy MLS as distributed by MLS GRID
- $645,0003 bd3 ba3k sqftThe Magnolias, Charlotte, NC 28226For SaleMLS ID #4398508, Jean Benham, Howard Hanna Allen Tate SouthPark. Canopy MLS as distributed by MLS GRID
- $699,9005 bd4 ba2.9k sqft5501 Providence Glen Rd, Charlotte, NC 28270For SaleMLS ID #4382707, Tanya Carlson, IT Realty, LLC. Canopy MLS as distributed by MLS GRID
- $890,0003 bd3 ba1.9k sqft1328 Ivey Dr, Charlotte, NC 28205For SaleMLS ID #4411128, Madison Gardner, Corcoran HM Properties. Canopy MLS as distributed by MLS GRID
- $669,0004 bd3 ba2.4k sqft11511 Innes Ct, Charlotte, NC 28277For SaleMLS ID #4409523, Lilliah Moseley, Redfin Corporation. Canopy MLS as distributed by MLS GRID
- $725,0003 bd3 ba2.1k sqft8234 Dennis Rd, Mint Hill, NC 28227For SaleMLS ID #4390277, Sharon Jenkins, Lantern Realty & Development. Canopy MLS as distributed by MLS GRID
- $750,0004 bd4 ba3k sqft104 Southern Cross Ln, Matthews, NC 28105For SaleMLS ID #4391512, Adriana Puiu, Keller Williams Connected. Canopy MLS as distributed by MLS GRID
- $633,2004 bd4 ba2.7k sqft340 Walnut Point Dr, Matthews, NC 28105Off Market
- $629,0003 bd4 ba2.3k sqft10224 Tolleson Ave, Charlotte, NC 28277For SaleMLS ID #4403686, Genya Helms, Dickens Mitchener & Associates Inc. Canopy MLS as distributed by MLS GRID
- $870,0004 bd3 ba2.4k sqft9209 Hanover South Trl, Charlotte, NC 28210For SaleMLS ID #4407965, Melissa Taylor, Helen Adams Realty. Canopy MLS as distributed by MLS GRID
- $829,9003 bd3 ba2.7k sqft115 Valley Glen Dr, Waxhaw, NC 28173For SaleMLS ID #4406430, Julia Gavrilov, JULIAMARCUS LLC. Canopy MLS as distributed by MLS GRID
