Located in Montclaire, this newest offering from the Signature Series collection brings elevated new construction to one of Charlotte's most convenient neighborhoods. Built with the high-quality construction, thoughtful layout, and designer lighting this collection is known for, this residence delivers style and function throughout.
A covered entry with a spacious closet lead into an open main level designed for everyday living and entertaining. The dining room comfortably seats a large table and flows seamlessly into a chef's kitchen anchored by an oversized island, complemented by a walk-in pantry and powder room. Just beyond, the living room offers a relaxed gathering space, while a private guest room or home office with a full bath adds flexibility on the main level. A spacious laundry room with a deep sink and custom cabinetry completes the floor.
Upstairs, a versatile loft separates two secondary bedrooms, each with its own private bath and closet, from the primary suite. The primary bedroom features a tray ceiling and a generous sitting area, while the spa-inspired bath offers a soaking tub, glass tile shower, and spacious walk-in closet.
Outdoors, the fully fenced backyard offers a private setting complete with a covered patio living area, perfect for entertaining and outdoor dining, all set against professional landscaping throughout. A detached garage provides additional storage and parking flexibility.
Just minutes from SouthPark and offering an easy commute to South End and Uptown, this home sits directly at the entrance to the Little Sugar Creek Greenway, with immediate access to walking and biking trails right outside your door. Montclaire is a tranquil, established residential neighborhood that offers close proximity to Charlotte's best retail and dining. Don't miss this rare opportunity to own new construction in one of Charlotte's most sought-after neighborhoods!
Under contract-show
$1,425,000
2315 Tanbark Pl, Charlotte, NC 28210
4beds
3,260sqft
Single Family Residence
Built in 2026
0.34 Acres Lot
$1,407,800 Zestimate®
$437/sqft
$-- HOA
What's special
- 17 days |
- 194 |
- 8 |
Zillow last checked:
Listing updated:
Listed by:
Liza Caminiti liza@ivesterjackson.com,
Ivester Jackson Christie's
Source: Canopy MLS as distributed by MLS GRID,MLS#: 4400213
Facts & features
Interior
Bedrooms & bathrooms
- Bedrooms: 4
- Bathrooms: 5
- Full bathrooms: 4
- 1/2 bathrooms: 1
- Main level bedrooms: 1
Primary bedroom
- Level: Upper
Bedroom s
- Level: Main
Bedroom s
- Level: Upper
Bedroom s
- Level: Upper
Bathroom half
- Level: Main
Bathroom full
- Level: Main
Bathroom full
- Level: Upper
Bathroom full
- Level: Upper
Bathroom full
- Level: Upper
Dining room
- Level: Main
Kitchen
- Level: Main
Laundry
- Level: Main
Living room
- Level: Main
Loft
- Level: Upper
Heating
- Forced Air
Cooling
- Central Air
Appliances
- Included: Bar Fridge, Dishwasher, Disposal, Double Oven, Gas Water Heater, Microwave, Refrigerator, Tankless Water Heater
- Laundry: Laundry Room, Main Level
Features
- Has basement: No
- Fireplace features: Living Room
Interior area
- Total structure area: 3,260
- Total interior livable area: 3,260 sqft
- Finished area above ground: 3,260
- Finished area below ground: 0
Property
Parking
- Total spaces: 2
- Parking features: Driveway, Detached Garage, Garage on Main Level
- Garage spaces: 2
- Has uncovered spaces: Yes
Features
- Levels: Two
- Stories: 2
Lot
- Size: 0.34 Acres
- Features: Private
Details
- Parcel number: 17122618
- Zoning: N1-B
- Special conditions: Standard
Construction
Type & style
- Home type: SingleFamily
- Architectural style: Transitional
- Property subtype: Single Family Residence
Materials
- Brick Full, Hardboard Siding
- Foundation: Crawl Space
Condition
- New construction: Yes
- Year built: 2026
Utilities & green energy
- Sewer: Public Sewer
- Water: City
Community & HOA
Community
- Subdivision: Montclaire
Location
- Region: Charlotte
Financial & listing details
- Price per square foot: $437/sqft
- Tax assessed value: $176,300
- Date on market: 7/2/2026
- Listing terms: Cash,Conventional
- Road surface type: Concrete, Paved
Estimated market value
$1,407,800
$1.34M - $1.48M
$3,860/mo
Price history
| Date | Event | Price |
|---|---|---|
| 7/3/2026 | Listed for sale | $1,425,000$437/sqft |
Source:  Canopy MLS as distributed by MLS GRID #4400213 Report a problem Canopy MLS as distributed by MLS GRID #4400213 Report a problem | ||
Public tax history
Tax history is unavailable.
Monthly payment
Est. payment
Payment breakdown
Explore the cost of this home by adjusting the details. Changes won't be saved.Climate risks
Neighborhood: Montclaire
Nearby schools
GreatSchools rating
- 5/10Montclaire ElementaryGrades: PK-5Distance: 0.5 mi
- 4/10Alexander Graham MiddleGrades: 6-8Distance: 1.8 mi
- 7/10Myers Park HighGrades: 9-12Distance: 1.9 mi
Schools provided by the listing agent
- Elementary: Montclaire
- Middle: Alexander Graham
- High: Myers Park
Source: Canopy MLS as distributed by MLS GRID. This data may not be complete. We recommend contacting the local school district to confirm school assignments for this home.
- $1,203,600-- bd-- ba-- sqftTanbark Pl, Charlotte, NC 28210Off Market
- $800,0003 bd3 ba2.1k sqft2333 Wensley Dr, Charlotte, NC 28210Sold

- $700,0003 bd2 ba1.5k sqft2401 Wensley Dr, Charlotte, NC 28210For Sale
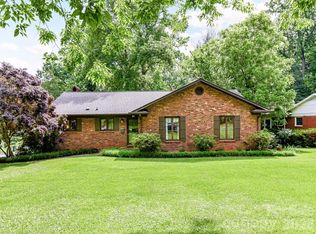
- $614,7003 bd2 ba1.9k sqft2327 Wensley Dr, Charlotte, NC 28210Off Market
- $431,0003 bd2 ba1.3k sqft2330 Wensley Dr, Charlotte, NC 28210Sold
- $666,6004 bd2 ba2k sqft2411 Wensley Dr, Charlotte, NC 28210Off Market
- $559,3003 bd2 ba1.5k sqft2400 Wensley Dr, Charlotte, NC 28210Off Market
- $634,0003 bd2 ba1.6k sqft2322 Wensley Dr, Charlotte, NC 28210Off Market
A local agent can set up tours, give advice and negotiate with sellers.
Similar homes
- $1,400,0005 bd5 ba3.4k sqft3800 Lovett Cir, Charlotte, NC 28210For Sale

 MLS ID #4389040, Holly Kimsey Evans, EXP Realty LLC Ballantyne. Canopy MLS as distributed by MLS GRID
 - $795,0004 bd3 ba1.9k sqft3928 Kitley Pl, Charlotte, NC 28210For Sale
 MLS ID #4401783, Sara Yorke, Corcoran HM Properties. Canopy MLS as distributed by MLS GRID
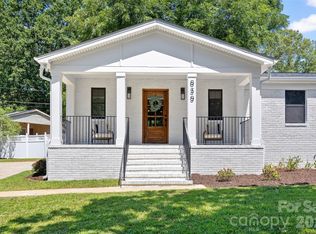
 - $1,275,0003 bd4 ba2.1k sqft839 Montford Dr, Charlotte, NC 28209For Sale
 MLS ID #4402790, Ashley Misiuda, The Agency - Charlotte. Canopy MLS as distributed by MLS GRID
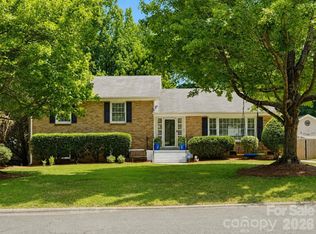
 - $758,9904 bd3 ba2.2k sqft1730 Delchester Dr, Charlotte, NC 28210For Sale
 MLS ID #4398789, Jamie Purvis, RE/MAX Executive. Canopy MLS as distributed by MLS GRID
 - $1,097,9504 bd4 ba3.7k sqft3301 Archdale Drive, Charlotte, NC 28210For Sale
 MLS ID #100538225, Tony Sweatt, Sweatt Realty Group. Hive MLS
 - $749,0003 bd2 ba2k sqft801 Fairbanks Rd, Charlotte, NC 28210For SaleMLS ID #4400772, Christie Hansen, Helen Adams Realty. Canopy MLS as distributed by MLS GRID
- $1,250,0003 bd3 ba2.9k sqft7600 Park Rd, Charlotte, NC 28210For SaleMLS ID #4358025, Diana Csoka, Howard Hanna Allen Tate Charlotte South. Canopy MLS as distributed by MLS GRID
- $1,440,0004 bd5 ba3.7k sqft5631 Colony Rd, Charlotte, NC 28226For SaleMLS ID #4379598, Leigh Bryant, COMPASS. Canopy MLS as distributed by MLS GRID
- $1,025,0004 bd3 ba2.4k sqft8127 Prince George Rd, Charlotte, NC 28210For SaleMLS ID #4396240, Chris Phillis, EXP Realty LLC Ballantyne. Canopy MLS as distributed by MLS GRID
- $1,350,0005 bd4 ba3.3k sqft2600 Vardall Ct, Charlotte, NC 28226For SaleMLS ID #4400595, Nicole Lopez, Mackey Realty LLC. Canopy MLS as distributed by MLS GRID
- $1,400,0003 bd3 ba2.7k sqft1315 Holmes Dr, Charlotte, NC 28209For SaleMLS ID #4393540, Carla Weyrick, Howard Hanna Allen Tate Albemarle. Canopy MLS as distributed by MLS GRID
- $874,9005 bd4 ba3.4k sqft2700 Pencoyd Ln, Charlotte, NC 28210For SaleMLS ID #4379709, Shonn Ross, Savvy + Co Real Estate. Canopy MLS as distributed by MLS GRID
- $1,750,0004 bd4 ba4.2k sqft3415 Indian Meadows Ln, Charlotte, NC 28210For SaleMLS ID #4389019, Heather Montgomery, COMPASS. Canopy MLS as distributed by MLS GRID
- $869,0005 bd3 ba2.7k sqft3034 Eastburn Rd, Charlotte, NC 28210For SaleMLS ID #4388623, Erin LoPinto, Keller Williams South Park. Canopy MLS as distributed by MLS GRID
- $825,0004 bd4 ba2.8k sqft3711 Surry Ridge Ct, Charlotte, NC 28210For SaleMLS ID #4398456, Regina Toner, Opendoor Brokerage LLC. Canopy MLS as distributed by MLS GRID
- $1,565,0005 bd4 ba4.2k sqft3601 Castellaine Dr, Charlotte, NC 28226For SaleMLS ID #4392373, Robert Meyer, Brandon Lawn Real Estate LLC. Canopy MLS as distributed by MLS GRID
- $775,0004 bd3 ba2.9k sqft3423 Tinkerbell Ln, Charlotte, NC 28210For SaleMLS ID #4384349, Matt Stone, Stone Realty Group. Canopy MLS as distributed by MLS GRID
- $1,500,0003 bd3 ba1.9k sqft1300 Bevis Dr, Charlotte, NC 28209For SaleMLS ID #4396482, Leigh Brown, One Community Real Estate. Canopy MLS as distributed by MLS GRID
- $1,350,0003 bd3 ba2.4k sqft2528 Providence Rd, Charlotte, NC 28211For SaleMLS ID #4389120, Natasha Fairman, Berkshire Hathaway HomeServices Carolinas Realty. Canopy MLS as distributed by MLS GRID
- $1,435,0003 bd4 ba2.8k sqftThe Nolen Townes, Charlotte, NC 28209For SaleMLS ID #4397089, Maren Brisson, Corcoran HM Properties. Canopy MLS as distributed by MLS GRID
