Stunningly Remodeled & Expanded Modern Living in Charlotte629 Belmorrow Drive, Charlotte, NC 4 BD | 3 BA | Fully Permitted Addition & Renovation. Welcome home to this meticulously reimagined property, offering the perfect blend of modern luxury, architectural drama, and peace of mind. No detail was spared in this extensive, fully permitted transformation, expanding the home to a spacious 4-bedroom, 3-bathroom layout designed for effortless living and entertaining. The Highlights: Architectural Drama: Step inside to an expansive main living space featuring a striking vaulted ceiling that floods the home with natural light and creates an open, airy ambiance.
Chef’s Dream Kitchen: Completely remodeled from top to bottom, boasting sleek new cabinetry, beautiful countertops, and a full suite of brand-new appliances. Spa-Like Bathrooms: Three fully renovaed, stunning bathrooms featuring contemporary finishes, designer tile work, and premium fixtures. The Addition: A fully permitted structural expansion seamlessly integrates into the original footprint, providing a generous 4-bedroom layout perfect for a growing family, a dedicated home office, or guest hosting.
Total Peace of Mind (All-New Systems):
Forget the maintenance worries of an older home. This property features premium capital upgrades designed to last for decades:
Brand-New Roof
Brand-New Energy-Efficient Windows throughout
All work fully permitted and completed to the highest standards.
Location Bonus: Tucked away in a quiet, established Charlotte neighborhood while keeping you just minutes away from shopping, dining, major transit corridors, and the vibrant energy of the city.
Active
Price cut: $30.1K (7/15)
$499,900
629 Belmorrow Dr, Charlotte, NC 28214
4beds
2,336sqft
:
Get pre-qualified$2,905/mo
Single Family Residence
Built in 1976
0.68 Acres Lot
$490,000 Zestimate®
$214/sqft
$-- HOA
What's special
Contemporary finishesStriking vaulted ceilingSpa-like bathroomsExpansive main living spacePremium fixturesBrand-new energy-efficient windows throughoutBeautiful countertops
- 52 days |
- 583 |
- 48 |
Zillow last checked:
Listing updated:
Listed by:
Stephen Scott ncrealtydynamics@gmail.com,
Realty Dynamics Inc.
Source: Canopy MLS as distributed by MLS GRID,MLS#: 4394575
Facts & features
Interior
Bedrooms & bathrooms
- Bedrooms: 4
- Bathrooms: 3
- Full bathrooms: 3
- Main level bedrooms: 4
Primary bedroom
- Level: Main
Bedroom s
- Level: Main
Bedroom s
- Level: Main
Bedroom s
- Level: Main
Bathroom full
- Level: Main
Bathroom full
- Level: Main
Bathroom full
- Level: Main
Den
- Level: Main
Dining room
- Level: Main
Kitchen
- Level: Main
Laundry
- Level: Main
Living room
- Level: Main
Heating
- Heat Pump
Cooling
- Central Air, Ductless
Appliances
- Included: Dishwasher, Electric Oven, Refrigerator
- Laundry: Utility Room
Features
- Has basement: No
Interior area
- Total structure area: 2,336
- Total interior livable area: 2,336 sqft
- Finished area above ground: 2,336
- Finished area below ground: 0
Property
Parking
- Parking features: Driveway
- Has uncovered spaces: Yes
Features
- Levels: One
- Stories: 1
Lot
- Size: 0.68 Acres
Details
- Parcel number: 03142133
- Zoning: sfr
- Special conditions: Standard
Construction
Type & style
- Home type: SingleFamily
- Property subtype: Single Family Residence
Materials
- Brick Full
- Foundation: Crawl Space
Condition
- New construction: No
- Year built: 1976
Utilities & green energy
- Sewer: Other - See Remarks
- Water: Other - See Remarks
Community & HOA
Community
- Subdivision: Coulwood
Location
- Region: Charlotte
Financial & listing details
- Price per square foot: $214/sqft
- Tax assessed value: $270,900
- Date on market: 6/17/2026
- Cumulative days on market: 47 days
- Listing terms: Cash,Conventional,FHA
- Exclusions: CURTAINS AND WASHER DRYER
- Road surface type: Concrete, Paved
Estimated market value
$490,000
$466,000 - $515,000
$2,415/mo
Price history
| Date | Event | Price |
|---|---|---|
| 7/15/2026 | Price change | $499,900-5.7%$214/sqft |
Source:  Canopy MLS as distributed by MLS GRID #4394575 Report a problem Canopy MLS as distributed by MLS GRID #4394575 Report a problem | ||
| 7/6/2026 | Price change | $529,999-3.6%$227/sqft |
Source: Canopy MLS as distributed by MLS GRID #4394575 Report a problem | ||
| 6/17/2026 | Listed for sale | $549,900+69.2%$235/sqft |
Source: Canopy MLS as distributed by MLS GRID #4394575 Report a problem | ||
| 9/26/2025 | Sold | $325,000-5.8%$139/sqft |
Source: Canopy MLS as distributed by MLS GRID #4247831 Report a problem | ||
| 6/12/2025 | Price change | $345,000+1.5%$148/sqft |
Source: Canopy MLS as distributed by MLS GRID #4247831 Report a problem | ||
| 6/4/2025 | Listed for sale | $340,000$146/sqft |
Source: Canopy MLS as distributed by MLS GRID #4247831 Report a problem | ||
| 4/17/2025 | Pending sale | $340,000+61.9%$146/sqft |
Source: Canopy MLS as distributed by MLS GRID #4247831 Report a problem | ||
| 4/27/2024 | Listing removed | -- |
Source: Zillow Rentals Report a problem | ||
| 4/6/2024 | Price change | $1,699-5.6%$1/sqft |
Source: Zillow Rentals Report a problem | ||
| 2/22/2024 | Listed for rent | $1,799+33.3%$1/sqft |
Source: Zillow Rentals Report a problem | ||
| 4/8/2019 | Listing removed | $1,350$1/sqft |
Source: Talley Properties, Inc. Report a problem | ||
| 1/4/2019 | Price change | $1,350-3.5%$1/sqft |
Source: Talley Properties Inc. Report a problem | ||
| 11/14/2018 | Listed for rent | $1,399$1/sqft |
Source: Talley Properties Inc. Report a problem | ||
| 10/22/2018 | Listing removed | $210,000$90/sqft |
Source: Allen Tate Huntersville #3419607 Report a problem | ||
| 9/26/2018 | Price change | $210,000-4.5%$90/sqft |
Source: Allen Tate Huntersville #3419607 Report a problem | ||
| 8/31/2018 | Price change | $220,000-4.3%$94/sqft |
Source: Allen Tate Huntersville #3419607 Report a problem | ||
| 8/9/2018 | Listed for sale | $230,000$98/sqft |
Source: Allen Tate Huntersville #3419607 Report a problem | ||
Public tax history
| Year | Property taxes | Tax assessment |
|---|---|---|
| 2025 | -- | $270,900 |
| 2024 | -- | $270,900 |
| 2023 | -- | $270,900 +67% |
| 2022 | -- | $162,200 |
| 2021 | -- | $162,200 |
| 2020 | -- | $162,200 |
| 2019 | $1,657 | $162,200 +30.8% |
| 2018 | -- | $124,000 |
| 2017 | $1,659 | $124,000 |
| 2016 | $1,659 | $124,000 |
| 2015 | $1,659 +0.2% | $124,000 |
| 2014 | $1,655 | -- |
| 2013 | -- | $124,000 -14.2% |
| 2012 | -- | $144,600 |
| 2011 | -- | $144,600 -6.3% |
| 2010 | -- | $154,300 |
| 2009 | -- | $154,300 |
| 2008 | -- | $154,300 |
| 2007 | -- | $154,300 |
| 2006 | -- | $154,300 |
| 2005 | -- | $154,300 |
| 2004 | -- | $154,300 |
| 2003 | -- | $154,300 +20.3% |
| 2002 | -- | $128,210 |
| 2001 | -- | $128,210 |
| 2000 | -- | $128,210 |
Find assessor info on the county website
Monthly payment
Est. payment
Payment breakdown
Explore the cost of this home by adjusting the details. Changes won't be saved.Climate risks
Neighborhood: Coulwood West
Nearby schools
GreatSchools rating
- 10/10Paw Creek ElementaryGrades: PK-5Distance: 0.7 mi
- 9/10Coulwood MiddleGrades: 6-8Distance: 0.4 mi
- 2/10West Mecklenburg HighGrades: 9-12Distance: 3.7 mi
- $407,3003 bd2 ba2.3k sqft635 Belmorrow Dr, Charlotte, NC 28214Off Market
- $653,7003 bd3 ba3k sqft617 Belmorrow Dr, Charlotte, NC 28214Off Market
- $367,6003 bd2 ba1.9k sqft632 Belmorrow Dr, Charlotte, NC 28214Off Market
- $419,8003 bd2 ba2.4k sqft624 Belmorrow Dr, Charlotte, NC 28214Off Market
- $450,1003 bd2 ba2.7k sqft641 Belmorrow Dr, Charlotte, NC 28214Off Market
- $395,8003 bd2 ba1.7k sqft640 Belmorrow Dr, Charlotte, NC 28214Off Market
- $399,8004 bd2 ba2k sqft614 Belmorrow Dr, Charlotte, NC 28214Off Market
- $403,2004 bd2 ba2.2k sqft652 Belmorrow Dr, Charlotte, NC 28214Off Market
A local agent can set up tours, give advice and negotiate with sellers.
Similar homes
- $445,0002 bd2 ba1.8k sqft1335 Stoneyridge Dr, Charlotte, NC 28214For Sale
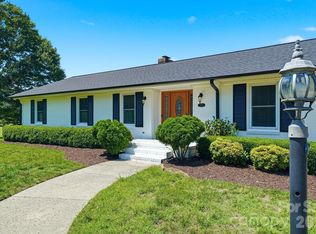
 MLS ID #4407877, David Bolinger, The McDevitt Agency. Canopy MLS as distributed by MLS GRID
 - $499,9993 bd3 ba2.1k sqft9028 Agnes Park Ln, Huntersville, NC 28078For Sale
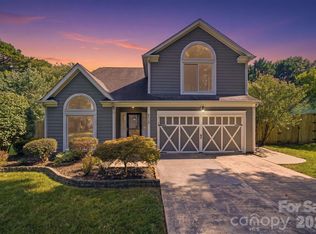 MLS ID #4407141, Katherine Newman, Southern Homes of the Carolinas, Inc. Canopy MLS as distributed by MLS GRID
 - $460,0004 bd3 ba2.3k sqft2508 Oakdale Creek Ln #17, Charlotte, NC 28216For Sale
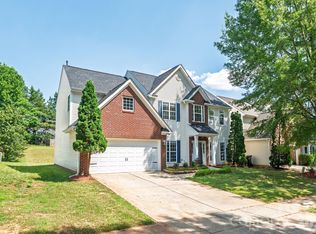 MLS ID #4386227, Dolores Medi Rodriguez, Lifestyle International Realty. Canopy MLS as distributed by MLS GRID
 - $515,0004 bd3 ba2.6k sqft3616 Linden Berry Ln, Charlotte, NC 28269For Sale
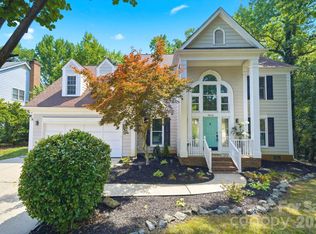 MLS ID #4398496, Rebecca Bouknight, Southern Homes of the Carolinas, Inc. Canopy MLS as distributed by MLS GRID
 - $399,0003 bd2 ba1.8k sqft1041 Watts Dr, Charlotte, NC 28216For SaleMLS ID #4411321, Rob Bilbro, EXP Realty LLC Ballantyne. Canopy MLS as distributed by MLS GRID
- $479,9904 bd4 ba2.7k sqft109 Elk Ct, Mount Holly, NC 28120For SaleMLS ID #4344317, Steven Mosher, RE/MAX Executive. Canopy MLS as distributed by MLS GRID
- $509,0004 bd3 ba2k sqft7401 Woodstream Dr, Charlotte, NC 28210For SaleMLS ID #4372836, Jessica Lamb, Keller Williams Ballantyne Area. Canopy MLS as distributed by MLS GRID
- $489,9004 bd2 ba1.6k sqft1405 Lakeview Dr, Pineville, NC 28134For SaleMLS ID #4410731, Dana Marchand, Howard Hanna Allen Tate Rock Hill. Canopy MLS as distributed by MLS GRID
- $490,0003 bd2 ba1.4k sqft1036 Cutler Pl, Charlotte, NC 28205For SaleMLS ID #4407872, Mackenzie Amirfar, SERHANT. Canopy MLS as distributed by MLS GRID
- $387,9004 bd3 ba1.5k sqft318 Red Roan Pl, Charlotte, NC 28215For SaleMLS ID #4411802, Ralph Harvey, Listwithfreedom.com Inc. Canopy MLS as distributed by MLS GRID
- $487,5003 bd3 ba2.4k sqft2720 Steeplechase Rd, Gastonia, NC 28056For SaleMLS ID #4393681, Debbie Pope, Century 21 Town & Country Rlty. Canopy MLS as distributed by MLS GRID
- $559,0004 bd3 ba2.3k sqft12727 Hollyhock Ln, Huntersville, NC 28078For SaleMLS ID #4406135, Ryan Wilson, Southern Homes of the Carolinas, Inc. Canopy MLS as distributed by MLS GRID
- $469,9003 bd2 ba1.5k sqft2137 Highland St, Charlotte, NC 28208For SaleMLS ID #4407457, Adam Sellars, Keller Williams Ballantyne Area. Canopy MLS as distributed by MLS GRID
- $379,0003 bd1 ba1.5k sqft6409 Woodland Cir, Charlotte, NC 28216For SaleMLS ID #4401074, Justin Butler, Savvy + Co Real Estate. Canopy MLS as distributed by MLS GRID
- $480,0004 bd3 ba2.1k sqft8925 Harrisburg Rd, Charlotte, NC 28215For SaleMLS ID #4380579, Julian Barker, Ivester Jackson Christie's. Canopy MLS as distributed by MLS GRID
- $550,0003 bd3 ba1.9k sqft1429 McIlroy Rd, Charlotte, NC 28212For SaleMLS ID #4394489, Deborah Cox, Savvy + Co Real Estate. Canopy MLS as distributed by MLS GRID
- $479,0003 bd3 ba2.3k sqft1215 Hillside Dr, Gastonia, NC 28052For SaleMLS ID #4369826, Trisha Frye, NorthGroup Real Estate LLC. Canopy MLS as distributed by MLS GRID
- $565,0003 bd3 ba2.2k sqft821 Botticelli Ct, Mount Holly, NC 28120For SaleMLS ID #4385739, Christy Howey, Corcoran HM Properties. Canopy MLS as distributed by MLS GRID
- $605,0003 bd3 ba2k sqft5808 Ryder Ave, Charlotte, NC 28226For SaleMLS ID #4411559, Annette Semprit, Helen Adams Realty. Canopy MLS as distributed by MLS GRID
- $400,0004 bd3 ba1.8k sqft7518 Riding Trail Rd, Charlotte, NC 28212For SaleMLS ID #4409300, Erika Pitman, Keller Williams South Park. Canopy MLS as distributed by MLS GRID
