Welcome to this most charming home located on a pretty cul de sac street, one block from the lake front and miles of walking trails! This part of the neighborhood has gorgeous and mature landscaping, and this home has a beautiful grove of trees behind it which offers privacy and the feeling of a peaceful sanctuary. The cheerful exterior and manicured yard are matched by the absolutely pristine and modern interior. Light-colored paint and flooring, quartz countertops, and contemporary designer lighting and fans are updated and currently in-style. This home features a flowing and open floor plan with the great room, kitchen, and breakfast room combined for a perfect space for entertaining and enjoyment with many sunny windows and access to the patio. The kitchen features an abundance of cabinetry, quartz countertops, a large island for seating, a walk-in pantry, and stainless appliances including a gas range. The office, designed as the dining room, works wonderfully as either or this space could be a study, library, music room, etc. The spacious primary bedroom suite is on its own side of the home and includes a sitting area with a door to the screened porch. The primary bathroom has dual vanities, a great shower, and a roomy custom designed walk-in closet. Two more bedrooms are separated by a full bathroom with tub. A half-bath powder room, a laundry room with cabinets and sink, an attic with lots of flooring for storage, and a 2-car garage add to the convenience of this wonderful home. A built-in stone grilling station, paver patio, and a lovely rear screened porch offer perfect opportunities to enjoy the beautiful backyard. Imagery offers a complete resort lifestyle with miles of walking trails, dog parks, an extended use heated outdoor pool, a community beach, tennis and pickleball courts, a fitness center with yoga, sewing and pottery studios, a game room, a library, and a full-time lifestyle director who organizes an outstanding list of events. There are many clubs and opportunities to meet and join with neighbors. There is currently community storage for human-powered watercraft (with a waitlist and a fee) and a new dock is being built this summer. The HOA fee includes all of the above amenities as well as lawn maintenance for the community and homes.
Active
$575,000
821 Botticelli Ct, Mount Holly, NC 28120
3beds
2,209sqft
:
Get pre-qualified$3,762/mo
Single Family Residence
Built in 2020
0.2 Acres Lot
$566,700 Zestimate®
$260/sqft
$318/mo HOA
What's special
Paver patioAccess to the patioPristine and modern interiorGorgeous and mature landscapingCheerful exteriorLarge island for seatingManicured yard
- 60 days |
- 294 |
- 21 |
Zillow last checked:
Listing updated:
Listed by:
Christy Howey christy@hmproperties.com,
Corcoran HM Properties
Source: Canopy MLS as distributed by MLS GRID,MLS#: 4385739
Facts & features
Interior
Bedrooms & bathrooms
- Bedrooms: 3
- Bathrooms: 3
- Full bathrooms: 2
- 1/2 bathrooms: 1
- Main level bedrooms: 3
Primary bedroom
- Features: Ceiling Fan(s), En Suite Bathroom
- Level: Main
Bedroom s
- Features: Ceiling Fan(s)
- Level: Main
Bedroom s
- Features: Ceiling Fan(s)
- Level: Main
Bathroom full
- Features: Walk-In Closet(s)
- Level: Main
Bathroom full
- Level: Main
Bathroom half
- Level: Main
Breakfast
- Level: Main
Dining room
- Level: Main
Great room
- Features: Ceiling Fan(s)
- Level: Main
Kitchen
- Features: Walk-In Pantry
- Level: Main
Laundry
- Level: Main
Office
- Level: Main
Heating
- Forced Air, Natural Gas
Cooling
- Central Air
Appliances
- Included: Dishwasher, Electric Water Heater, Gas Range, Microwave
- Laundry: Electric Dryer Hookup, Laundry Room, Main Level, Sink
Features
- Kitchen Island, Open Floorplan, Pantry, Storage, Walk-In Closet(s), Walk-In Pantry
- Flooring: Carpet, Tile, Vinyl
- Doors: Insulated Door(s), Sliding Doors
- Windows: Insulated Windows, Window Treatments
- Has basement: No
- Attic: Pull Down Stairs
Interior area
- Total structure area: 2,209
- Total interior livable area: 2,209 sqft
- Finished area above ground: 2,209
- Finished area below ground: 0
Video & virtual tour
Property
Parking
- Total spaces: 2
- Parking features: Attached Garage, Garage Door Opener, Garage on Main Level
- Attached garage spaces: 2
Accessibility
- Accessibility features: Bath Grab Bars
Features
- Levels: One
- Stories: 1
- Patio & porch: Covered, Front Porch, Patio, Rear Porch, Screened
- Exterior features: Gas Grill, In-Ground Irrigation, Lawn Maintenance
- Pool features: Community
- Waterfront features: Beach - Public, Boat Slip – Community
- Body of water: Mountain Island Lake
Lot
- Size: 0.2 Acres
- Features: Cul-De-Sac, Private, Wooded
Details
- Parcel number: 300721
- Zoning: Conditional District
- Special conditions: Standard
Construction
Type & style
- Home type: SingleFamily
- Property subtype: Single Family Residence
Materials
- Fiber Cement
- Foundation: Slab
Condition
- New construction: No
- Year built: 2020
Details
- Builder model: Dover C
- Builder name: Lennar
Utilities & green energy
- Sewer: Public Sewer
- Water: City
- Utilities for property: Cable Available, Electricity Connected
Community & HOA
Community
- Features: Fifty Five and Older, Clubhouse, Dog Park, Fitness Center, Game Court, Lake Access, Picnic Area, Recreation Area, Sidewalks, Sport Court, Street Lights, Tennis Court(s), Walking Trails
- Senior community: Yes
- Subdivision: Imagery on Mtn Island
HOA
- Has HOA: Yes
- HOA fee: $318 monthly
- HOA name: CAMS
Location
- Region: Mount Holly
Financial & listing details
- Price per square foot: $260/sqft
- Tax assessed value: $495,360
- Annual tax amount: $5,033
- Date on market: 5/30/2026
- Cumulative days on market: 60 days
- Listing terms: Cash,Conventional,VA Loan
- Electric utility on property: Yes
- Road surface type: Concrete, Paved
Estimated market value
$566,700
$538,000 - $595,000
$2,563/mo
Price history
| Date | Event | Price |
|---|---|---|
| 5/30/2026 | Listed for sale | $575,000+62%$260/sqft |
Source:  Canopy MLS as distributed by MLS GRID #4385739 Report a problem Canopy MLS as distributed by MLS GRID #4385739 Report a problem | ||
| 8/19/2020 | Sold | $355,000-1%$161/sqft |
Source: Public Record Report a problem | ||
| 6/20/2020 | Price change | $358,604-5.3%$162/sqft |
Source: Lennar Report a problem | ||
| 6/13/2020 | Price change | $378,604-7.3%$171/sqft |
Source: Lennar Report a problem | ||
| 6/4/2020 | Listed for sale | $408,604$185/sqft |
Source: Lennar Report a problem | ||
Public tax history
| Year | Property taxes | Tax assessment |
|---|---|---|
| 2025 | $5,033 | $495,360 -1.2% |
| 2024 | $5,033 -1.1% | $501,270 |
| 2023 | $5,088 +19.9% | $501,270 +52.9% |
| 2022 | $4,245 -1.5% | $327,790 |
| 2021 | $4,310 +6430% | $327,790 |
| 2020 | $66 -57.6% | $327,790 +299.7% |
| 2019 | $156 | $82,000 |
Find assessor info on the county website
Monthly payment
Est. payment
Payment breakdown
Explore the cost of this home by adjusting the details. Changes won't be saved.Climate risks
Neighborhood: 28120
Nearby schools
GreatSchools rating
- 6/10Pinewood Elementary SchoolGrades: PK-5Distance: 3.8 mi
- 5/10Stanley Middle SchoolGrades: 6-8Distance: 8.9 mi
- 5/10East Gaston High SchoolGrades: 9-12Distance: 7.9 mi
Schools provided by the listing agent
- Elementary: Pinewood Gaston
- Middle: Stanley
- High: East Gaston
Source: Canopy MLS as distributed by MLS GRID. This data may not be complete. We recommend contacting the local school district to confirm school assignments for this home.
- $518,9002 bd2 ba1.8k sqft817 Botticelli Ct, Mount Holly, NC 28120Off Market
- $556,6003 bd3 ba2k sqft825 Botticelli Ct, Mount Holly, NC 28120Off Market
- $645,0003 bd3 ba2.6k sqft813 Botticelli Ct, Mount Holly, NC 28120Sold
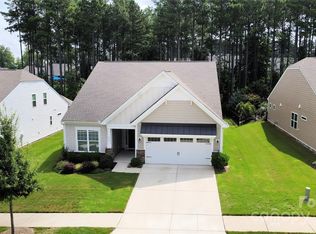
- $563,6003 bd3 ba2.1k sqft829 Botticelli Ct, Mount Holly, NC 28120Off Market
- $563,5003 bd2 ba2.1k sqft820 Botticelli Ct, Mount Holly, NC 28120Off Market
- $577,6003 bd3 ba2.5k sqft809 Botticelli Ct, Mount Holly, NC 28120Off Market
- $574,7003 bd3 ba2.1k sqft816 Botticelli Ct, Mount Holly, NC 28120Off Market
- $635,6004 bd3 ba2.7k sqft824 Botticelli Ct, Mount Holly, NC 28120Off Market
A local agent can set up tours, give advice and negotiate with sellers.
Similar homes
- $575,0003 bd3 ba2.5k sqft136 Picasso Trl, Mount Holly, NC 28120For Sale

 MLS ID #4397172, Eleanor Cornett, Keller Williams Ballantyne Area. Canopy MLS as distributed by MLS GRID
 - $597,0003 bd3 ba2k sqft1328 Dali Blvd, Mount Holly, NC 28120For Sale
 MLS ID #4376476, Kim Rectenwald, Howard Hanna Allen Tate Huntersville. Canopy MLS as distributed by MLS GRID
 - $510,0002 bd2 ba1.8k sqft129 Picasso Trl, Mount Holly, NC 28120For Sale
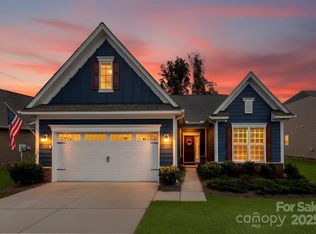 MLS ID #4321149, Angela Walker, Premier South. Canopy MLS as distributed by MLS GRID
 - $459,0003 bd3 ba2.2k sqft5125 Arbordale Way, Mount Holly, NC 28120For Sale
 MLS ID #4353356, Matt Sarver, Keller Williams Lake Norman. Canopy MLS as distributed by MLS GRID
 - $650,0005 bd3 ba2.8k sqft6220 Tulip Poplar Pl, Huntersville, NC 28078For SaleMLS ID #4402545, Inna Radko, NorthGroup Real Estate LLC. Canopy MLS as distributed by MLS GRID
- $390,0003 bd3 ba2.1k sqft3011 Pinehills Way, Mount Holly, NC 28120For SaleMLS ID #4394992, Mason Cossette, ProStead Realty. Canopy MLS as distributed by MLS GRID
- $635,0003 bd3 ba2.1k sqft5247 Looking Glass Trl, Denver, NC 28037For SaleMLS ID #4399155, Lyn Palmer, Terra Vista Realty. Canopy MLS as distributed by MLS GRID
- $550,0004 bd3 ba2.4k sqft4018 Harmattan Dr, Denver, NC 28037For SaleMLS ID #4406029, Brenda Amundson, Southern Homes Realty LLc. Canopy MLS as distributed by MLS GRID
- $585,0005 bd4 ba3.2k sqft8103 Kalson St, Huntersville, NC 28078For SaleMLS ID #4372214, John Bolos, Keller Williams South Park. Canopy MLS as distributed by MLS GRID
- $585,0003 bd3 ba2.9k sqft17319 Silas Place Dr, Davidson, NC 28036For SaleMLS ID #4400138, Evona Cholewa, Coldwell Banker Realty. Canopy MLS as distributed by MLS GRID
- $575,0004 bd3 ba2.5k sqft18814 Coachmans Trce, Cornelius, NC 28031For SaleMLS ID #4399708, Matt Sarver, Keller Williams Lake Norman. Canopy MLS as distributed by MLS GRID
- $550,0003 bd3 ba2.5k sqft12700 Willow Grove Way, Huntersville, NC 28078For SaleMLS ID #4400090, Amy Baker, Howard Hanna Allen Tate Huntersville. Canopy MLS as distributed by MLS GRID
- $540,0003 bd3 ba2.2k sqft14458 Holly Springs Dr, Huntersville, NC 28078For SaleMLS ID #4377262, Jill Gibson, Howard Hanna Allen Tate Lake Norman. Canopy MLS as distributed by MLS GRID
- $599,9004 bd3 ba2.5k sqft8611 Covedale Crossings Cir, Cornelius, NC 28031For SaleMLS ID #4378956, Matt Sarver, Keller Williams Lake Norman. Canopy MLS as distributed by MLS GRID
- $599,9004 bd3 ba2.5k sqft18625 The Commons Blvd, Cornelius, NC 28031For SaleMLS ID #4397710, Matt Sarver, Keller Williams Lake Norman. Canopy MLS as distributed by MLS GRID
- $624,9004 bd3 ba2.7k sqft7107 Brookline Pl, Huntersville, NC 28078For SaleMLS ID #4389954, Mitch Mitchell, Coldwell Banker Realty. Canopy MLS as distributed by MLS GRID
- $549,9004 bd2 ba2.1k sqft18418 Torrence Chapel Estates Cir, Cornelius, NC 28031For SaleMLS ID #4392160, Matt Sarver, Keller Williams Lake Norman. Canopy MLS as distributed by MLS GRID
- $560,0004 bd3 ba2.6k sqft1618 Tranquility Ave NW, Concord, NC 28027For SaleMLS ID #4369114, Matt Stone, Stone Realty Group. Canopy MLS as distributed by MLS GRID
- $537,5004 bd3 ba2.6k sqft3616 Linden Berry Ln, Charlotte, NC 28269For SaleMLS ID #4398496, Rebecca Bouknight, Southern Homes of the Carolinas, Inc. Canopy MLS as distributed by MLS GRID
- $619,0003 bd3 ba1.5k sqft1403 Academy St, Charlotte, NC 28205For SaleMLS ID #4399279, Matt Stevens, Stalwart & Wise Real Estate Group. Canopy MLS as distributed by MLS GRID
