Meticulously maintained, this beautiful 4-bedroom, 2.5-bath home with a 2-car garage and welcoming covered front porch is nestled in one of Cornelius' most sought-after communities. The bright, open floor plan offers exceptional flow and features a formal dining room and private office just off the entry. The upgraded kitchen is appointed with granite countertops, stainless steel appliances, custom cabinetry, a tile backsplash, pantry, and sunny breakfast area, all overlooking the inviting Great Room with a cozy gas fireplace and abundant natural light.
Upstairs, a spacious loft provides the perfect flex space for a second living area, media room, or playroom. The generous primary suite is joined by three additional bedrooms, with three of the four bedrooms featuring walk-in closets, plus an upper-level laundry room for added convenience. Step outside to a private, custom paver patio overlooking a peaceful, usable side yards, tree-lined backyard, while the expansive community green space directly across the street offers the feel of an extended front yard without the upkeep. Ideally located in the heart of Cornelius, this exceptional home is just minutes from the community's beautifully renovated pool, greenway access, Jetton Park, Lake Norman, shopping, dining, the new hospital, and I-77.
One new AC on 5/3/2021 Carrier 14 Seer - AG Comfort Heating and Cooling- Roof 2017
Active
Price cut: $25.1K (6/22)
$599,900
8611 Covedale Crossings Cir, Cornelius, NC 28031
4beds
2,517sqft
:
Get pre-qualified$3,613/mo
Single Family Residence
Built in 2005
0.25 Acres Lot
$592,200 Zestimate®
$238/sqft
$83/mo HOA
What's special
Private custom paver patioCozy gas fireplaceAbundant natural lightSpacious loftWelcoming covered front porchPrivate officeSunny breakfast area
- 77 days |
- 1,316 |
- 72 |
Zillow last checked:
Listing updated:
Listed by:
Matt Sarver Matt@TheSarverGroup.com,
Keller Williams Lake Norman,
Jereme Bennett,
Keller Williams Lake Norman
Source: Canopy MLS as distributed by MLS GRID,MLS#: 4378956
Facts & features
Interior
Bedrooms & bathrooms
- Bedrooms: 4
- Bathrooms: 3
- Full bathrooms: 2
- 1/2 bathrooms: 1
Primary bedroom
- Level: Upper
Bedroom s
- Level: Upper
Bathroom half
- Level: Main
Bathroom full
- Level: Upper
Bonus room
- Level: Upper
Breakfast
- Level: Main
Dining room
- Level: Main
Great room
- Level: Main
Kitchen
- Level: Main
Laundry
- Level: Upper
Living room
- Level: Main
Office
- Level: Main
Heating
- Forced Air, Natural Gas
Cooling
- Ceiling Fan(s), Central Air
Appliances
- Included: Dishwasher, Disposal, Electric Oven, Electric Range, Exhaust Fan, Gas Water Heater, Microwave, Plumbed For Ice Maker, Self Cleaning Oven
- Laundry: Upper Level
Features
- Soaking Tub, Open Floorplan, Walk-In Closet(s)
- Flooring: Carpet, Tile, Wood
- Has basement: No
- Attic: Pull Down Stairs
- Fireplace features: Gas Log, Great Room
Interior area
- Total structure area: 2,517
- Total interior livable area: 2,517 sqft
- Finished area above ground: 2,517
- Finished area below ground: 0
Property
Parking
- Total spaces: 2
- Parking features: Driveway, Attached Garage, Garage Faces Front, Garage on Main Level
- Attached garage spaces: 2
- Has uncovered spaces: Yes
Features
- Levels: Two
- Stories: 2
- Pool features: Community
Lot
- Size: 0.25 Acres
- Features: Wooded
Details
- Parcel number: 00511325
- Zoning: NR
- Special conditions: Standard
Construction
Type & style
- Home type: SingleFamily
- Architectural style: Transitional
- Property subtype: Single Family Residence
Materials
- Hardboard Siding
- Foundation: Slab
Condition
- New construction: No
- Year built: 2005
Details
- Builder name: David Weekley
Utilities & green energy
- Sewer: Public Sewer
- Water: City
- Utilities for property: Electricity Connected
Community & HOA
Community
- Features: Clubhouse, Playground, Pond, Recreation Area, Sidewalks, Street Lights, Walking Trails, Other
- Security: Smoke Detector(s)
- Subdivision: Westmoreland
HOA
- Has HOA: Yes
- HOA fee: $1,000 annually
Location
- Region: Cornelius
Financial & listing details
- Price per square foot: $238/sqft
- Tax assessed value: $499,200
- Date on market: 5/15/2026
- Cumulative days on market: 76 days
- Listing terms: Cash,Conventional,VA Loan
- Electric utility on property: Yes
- Road surface type: Concrete, Paved
Estimated market value
$592,200
$563,000 - $622,000
$2,716/mo
Price history
| Date | Event | Price |
|---|---|---|
| 6/22/2026 | Price change | $599,900-4%$238/sqft |
Source:  Canopy MLS as distributed by MLS GRID #4378956 Report a problem Canopy MLS as distributed by MLS GRID #4378956 Report a problem | ||
| 5/29/2026 | Price change | $625,000-3.8%$248/sqft |
Source: Canopy MLS as distributed by MLS GRID #4378956 Report a problem | ||
| 5/15/2026 | Listed for sale | $650,000+134.7%$258/sqft |
Source: Canopy MLS as distributed by MLS GRID #4378956 Report a problem | ||
| 7/7/2014 | Sold | $277,000$110/sqft |
Source: Canopy MLS as distributed by MLS GRID #2217559 Report a problem | ||
Public tax history
Tax history is unavailable.
Monthly payment
Est. payment
Payment breakdown
Explore the cost of this home by adjusting the details. Changes won't be saved.Climate risks
Neighborhood: 28031
Nearby schools
GreatSchools rating
- 9/10J.V. Washam ElementaryGrades: K-5Distance: 1.2 mi
- 10/10Bailey Middle SchoolGrades: 6-8Distance: 2.7 mi
- 7/10William Amos Hough HighGrades: 9-12Distance: 3.3 mi
Schools provided by the listing agent
- Elementary: Cornelius
- Middle: Bailey
- High: William Amos Hough
Source: Canopy MLS as distributed by MLS GRID. This data may not be complete. We recommend contacting the local school district to confirm school assignments for this home.
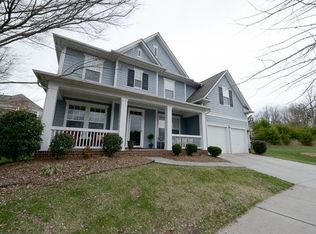
- $581,3004 bd2 ba2.5k sqft8611 Covedale Crossings Cres, Cornelius, NC 28031Off Market
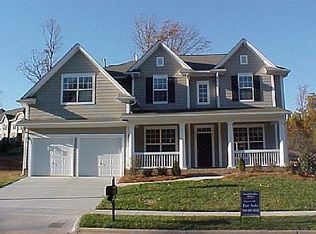
- $587,9004 bd3 ba2.5k sqft9081 Rosalyn Glen Rd, Cornelius, NC 28031Off Market
- $639,0005 bd3 ba2.9k sqft9075 Rosalyn Glen Rd, Cornelius, NC 28031Off Market
- $702,3004 bd2 ba2.8k sqft8621 Covedale Crossings Cir, Cornelius, NC 28031Off Market
- $452,2003 bd3 ba2k sqft9011 Rosalyn Glen Rd #63, Cornelius, NC 28031Off Market
- $673,5004 bd3 ba2.9k sqft8621 Covedale Crossings Cres, Cornelius, NC 28031Off Market
- $---- bd-- ba-- sqft9105 Rosalyn Glen Rd, Cornelius, NC 28031Off Market
- $443,7003 bd3 ba1.9k sqft9009 Rosalyn Glen Rd, Cornelius, NC 28031Off Market
A local agent can set up tours, give advice and negotiate with sellers.
Similar homes
- $575,0004 bd3 ba2.5k sqft18814 Coachmans Trce, Cornelius, NC 28031For Sale

 MLS ID #4399708, Matt Sarver, Keller Williams Lake Norman. Canopy MLS as distributed by MLS GRID
 - $549,9004 bd2 ba2.1k sqft18418 Torrence Chapel Estates Cir, Cornelius, NC 28031For Sale
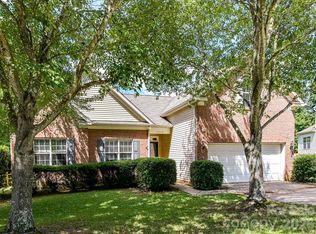 MLS ID #4392160, Matt Sarver, Keller Williams Lake Norman. Canopy MLS as distributed by MLS GRID
 - $499,0004 bd3 ba2.4k sqft10507 Glenmeade Rd, Cornelius, NC 28031For Sale
 MLS ID #4391607, Matt Sarver, Keller Williams Lake Norman. Canopy MLS as distributed by MLS GRID
 - $625,0005 bd3 ba2.8k sqft793 Seipel Dr, Denver, NC 28037For Sale
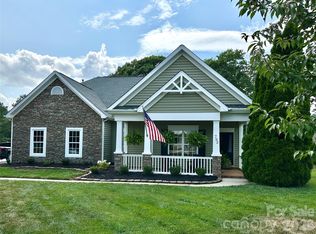 MLS ID #4407902, Courtney Defruscio, Bespoke Realty. Canopy MLS as distributed by MLS GRID
 - $849,0004 bd3 ba2.2k sqft20127 Chapel Point Ln, Cornelius, NC 28031For SaleMLS ID #4387652, Jessica Vogel, Carolinas Advantage Real Estate. Canopy MLS as distributed by MLS GRID
- $780,0005 bd4 ba3k sqft20112 N Cove Rd, Cornelius, NC 28031For SaleMLS ID #4396130, Susan Johnson, Keller Williams Lake Norman. Canopy MLS as distributed by MLS GRID
- $595,0004 bd3 ba2.2k sqft191 Lilac Mist Loop, Mooresville, NC 28115For SaleMLS ID #4381636, Nikki Calden, Howard Hanna Allen Tate Davidson. Canopy MLS as distributed by MLS GRID
- $549,7004 bd3 ba2.6k sqft8906 Glade Ct, Huntersville, NC 28078For SaleMLS ID #4376212, Jesus Alvarez, Coldwell Banker Realty. Canopy MLS as distributed by MLS GRID
- $585,0003 bd3 ba2.9k sqft17319 Silas Place Dr, Davidson, NC 28036For SaleMLS ID #4400138, Evona Cholewa, Coldwell Banker Realty. Canopy MLS as distributed by MLS GRID
- $649,0004 bd3 ba2.3k sqft186 Southhaven Dr, Mooresville, NC 28117For SaleMLS ID #4375384, Andrew Nagy, Nagy Properties. Canopy MLS as distributed by MLS GRID
- $549,9004 bd3 ba2.4k sqft4018 Harmattan Dr, Denver, NC 28037For SaleMLS ID #4406029, Brenda Amundson, Southern Homes Realty LLc. Canopy MLS as distributed by MLS GRID
- $455,0003 bd4 ba2.3k sqft18503 The Commons Blvd, Cornelius, NC 28031For SaleMLS ID #4373801, Laura Newell, eXp Realty, LLC. Canopy MLS as distributed by MLS GRID
- $499,0004 bd3 ba2.7k sqft6401 Morningsong Ln, Charlotte, NC 28269For SaleMLS ID #4410092, Tony Karak, Better Homes and Garden Real Estate Paracle. Canopy MLS as distributed by MLS GRID
- $660,0003 bd3 ba3.5k sqft2354 Perry Rd, Denver, NC 28037For SaleMLS ID #4405892, Ashlee Durrance, Helen Adams Realty. Canopy MLS as distributed by MLS GRID
- $650,0005 bd3 ba3.2k sqft7999 Worth Way, Denver, NC 28037For SaleMLS ID #4396901, Mishella Bastianson, Lake Norman Realty, Inc.. Canopy MLS as distributed by MLS GRID
- $614,9003 bd4 ba1.9k sqft347 Spring St, Davidson, NC 28036For SaleMLS ID #4362683, Mary Lib Richards, Keller Williams Lake Norman. Canopy MLS as distributed by MLS GRID
- $525,0004 bd3 ba1.8k sqft10112 Truitt Ct, Huntersville, NC 28078For SaleMLS ID #4397597, Melissa Sanchez, Coldwell Banker Realty. Canopy MLS as distributed by MLS GRID
- $575,0004 bd3 ba2.6k sqft10648 Sky Chase Ave NW, Concord, NC 28027For SaleMLS ID #4398953, Trisha Frye, NorthGroup Real Estate LLC. Canopy MLS as distributed by MLS GRID
- $649,0004 bd3 ba2.4k sqft104 Ardmore Pl, Mooresville, NC 28117For SaleMLS ID #4366893, Donna Sintay, Keller Williams Unified. Canopy MLS as distributed by MLS GRID
- $575,0004 bd4 ba2.7k sqft7923 Mountain Shore Dr, Sherrills Ford, NC 28673For SaleMLS ID #4251735, Becky Boan, Howard Hanna Allen Tate Mooresville/LKN. Canopy MLS as distributed by MLS GRID
