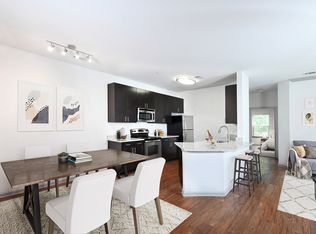
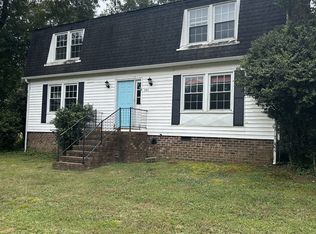
Experience the best of Davidson living in this well maintained three-story Charleston-style single-family home, ideally located just one block from Main Street. This spacious home offers an exceptional combination of character, convenience, and low maintenance living. Featuring beautiful hardwood floors throughout all three levels and a well-appointed kitchen with upgraded countertops, stainless steel appliances, and a stylish tile backsplash. The floorplan includes one bedroom and a full bath on the lower level, while the two upper-level bedrooms each feature their own private full bath. This home also features two covered front porches and a rear deck conveniently located off the dining area. Located within walking distance to local shopping, restaurants, the Davidson Farmers Market, and Davidson College, this home puts the best of downtown Davidson right outside your door. One year lease minimum. We do run a credit and background check. Total income combined must be 3x the rent rate minimum. Dogs will be considered on a case by case basis with an additional fee(s).
House for rent
$2,950/moFees may apply
347 Spring St, Davidson, NC 28036
3beds
1,950sqft
Price may not include required fees and charges. Learn more|
Single family residence
Available Tue Sep 15 2026
Dogs OK
What's special
Two covered front porchesWell-appointed kitchenStylish tile backsplashStainless steel appliancesUpgraded countertops
- 10 days |
- -- |
- -- |
Zillow last checked:
Listing updated:
Travel times

Let’s turn your rent into credit progress
Build credit history with every on-time payment and get credit for the payment you’re already making.
Facts & features
Interior
Bedrooms & bathrooms
- Bedrooms: 3
- Bathrooms: 4
- Full bathrooms: 3
- 1/2 bathrooms: 1
Appliances
- Included: Garbage Disposal, Microwave Oven
Interior area
- Total interior livable area: 1,950 sqft
Property
Parking
- Details: Contact manager
Features
- Exterior features: Stainless Steel Cooktop/Oven, Stainless Steel Dishwasher
Details
- Parcel number: 00701855
Construction
Type & style
- Home type: SingleFamily
- Property subtype: Single Family Residence
Community & HOA
Location
- Region: Davidson
Financial & listing details
- Lease term: Contact For Details
Nearby apartments for rent

Price history
| Date | Event | Price |
|---|---|---|
| 9/3/2026 | Listed for rent | $2,950+51.3%$2/sqft |
Source: Zillow Rentals Report a problem | ||
| 8/20/2026 | Listing removed | $614,900$315/sqft |
Source:  Canopy MLS as distributed by MLS GRID #4362683 Report a problem Canopy MLS as distributed by MLS GRID #4362683 Report a problem | ||
| 6/17/2026 | Price change | $614,900-1.6%$315/sqft |
Source: Canopy MLS as distributed by MLS GRID #4362683 Report a problem | ||
| 4/28/2026 | Listed for sale | $625,000+82.5%$321/sqft |
Source: Canopy MLS as distributed by MLS GRID #4362683 Report a problem | ||
| 10/4/2019 | Sold | $342,500-3.5%$176/sqft |
Source: Canopy MLS as distributed by MLS GRID #3536986 Report a problem | ||
| 9/3/2019 | Pending sale | $355,000$182/sqft |
Source: Allen Tate Davidson #3536986 Report a problem | ||
| 8/7/2019 | Price change | $355,000-1.4%$182/sqft |
Source: Keller Williams Realty #3501784 Report a problem | ||
| 6/18/2019 | Price change | $359,900-1.4%$185/sqft |
Source: Keller Williams Realty #3501784 Report a problem | ||
| 12/7/2018 | Listed for sale | $365,000+17.7%$187/sqft |
Source: Owner Report a problem | ||
| 6/16/2017 | Sold | $310,000+64.5%$159/sqft |
Source: Canopy MLS as distributed by MLS GRID #3275220 Report a problem | ||
| 6/8/2016 | Listing removed | $1,950+11.4%$1/sqft |
Source: Sothern Key Properties Report a problem | ||
| 11/5/2015 | Listing removed | $1,750$1/sqft |
Source: Sothern Key Properties Report a problem | ||
| 10/29/2015 | Price change | $1,750-10.3%$1/sqft |
Source: Sothern Key Properties Report a problem | ||
| 10/25/2015 | Listed for rent | $1,950$1/sqft |
Source: Sothern Key Properties Report a problem | ||
| 2/14/2013 | Sold | $188,500$97/sqft |
Source: Public Record Report a problem | ||
Neighborhood: 28036
Nearby schools
GreatSchools rating
- 9/10Davidson K-8 SchoolGrades: K-8Distance: 0.4 mi
- 7/10William Amos Hough HighGrades: 9-12Distance: 2.3 mi