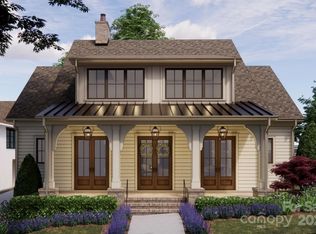
Thoughtfully designed for today’s lifestyle, this timeless new construction home is a proposed build located in the heart of Old Davidson. This luxury residence features ample open and entertaining spaces on the main level along with a gracious primary suite, secondary bedrooms with ensuite baths on the upper level. This very special home features timeless appeal and a finish level that will meet the needs of today's most discerning buyer. Located on a quiet side street just a short distance from downtown and everything that makes Davidson so special.
Under contract-show
$2,311,000
325 Goodrum St, Davidson, NC 28036
4beds
3,266sqft
Single Family Residence
Built in 2026
0.15 Acres Lot
$-- Zestimate®
$708/sqft
$-- HOA
What's special
Gracious primary suite
- 467 days
- 22
- 0
Zillow last checked:
Listing updated:
Listed by:
Jessica Martin jess@tsgresidential.com,
TSG Residential
Source: Canopy MLS as distributed by MLS GRID,MLS#: 4205720
Facts & features
Interior
Bedrooms & bathrooms
- Bedrooms: 4
- Bathrooms: 4
- Full bathrooms: 3
- 1/2 bathrooms: 1
- Main level bedrooms: 1
Primary bedroom
- Level: Main
Bedroom s
- Level: Upper
Bedroom s
- Level: Upper
Bedroom s
- Level: Upper
Bathroom full
- Level: Upper
Bathroom full
- Level: Upper
Bathroom half
- Level: Main
Bathroom full
- Level: Main
Dining room
- Level: Main
Great room
- Level: Main
Kitchen
- Level: Main
Laundry
- Level: Main
Heating
- Central, Forced Air
Cooling
- Central Air
Appliances
- Included: Dishwasher, Exhaust Hood, Gas Range
- Laundry: Laundry Room
Features
- Drop Zone, Kitchen Island, Open Floorplan, Storage, Walk-In Closet(s), Walk-In Pantry
- Flooring: Carpet, Tile, Wood
- Doors: Sliding Doors
- Has basement: No
- Fireplace features: Great Room
Interior area
- Total structure area: 3,266
- Total interior livable area: 3,266 sqft
- Finished area above ground: 3,266
- Finished area below ground: 0
Property
Parking
- Total spaces: 2
- Parking features: Garage Faces Side, Garage on Main Level
- Garage spaces: 2
Features
- Levels: Two
- Stories: 2
- Patio & porch: Covered, Rear Porch
Lot
- Size: 0.15 Acres
Living quarters
- Secondary features: Exterior Not Connected,Separate Entrance,Upper Level Garage
Details
- Parcel number: 00701885
- Zoning: VI
- Special conditions: Standard
Construction
Type & style
- Home type: SingleFamily
- Property subtype: Single Family Residence
Materials
- Brick Full
- Foundation: Crawl Space
Condition
- New construction: Yes
- Year built: 2026
Details
- Builder model: custom
- Builder name: Holliday Homes, LLC
Utilities & green energy
- Sewer: Public Sewer
- Water: City
Community & HOA
Community
- Subdivision: none
Location
- Region: Davidson
Financial & listing details
- Price per square foot: $708/sqft
- Tax assessed value: $1,475,000
- Date on market: 12/13/2024
- Cumulative days on market: 162 days
- Listing terms: Cash,Construction Perm Loan
- Road surface type: Concrete, Paved
Estimated market value
Not available
Estimated sales range
Not available
$4,518/mo
Price history
| Date | Event | Price |
|---|---|---|
| 10/9/2025 | Listed for sale | $2,311,000$708/sqft |
Source:  Canopy MLS as distributed by MLS GRID #4205720 Report a problem Canopy MLS as distributed by MLS GRID #4205720 Report a problem | ||
| 5/4/2025 | Listing removed | $2,311,000$708/sqft |
Source: Canopy MLS as distributed by MLS GRID #4205720 Report a problem | ||
| 12/13/2024 | Listed for sale | $2,311,000$708/sqft |
Source: Canopy MLS as distributed by MLS GRID #4205720 Report a problem | ||
Public tax history
| Year | Property taxes | Tax assessment |
|---|---|---|
| 2025 | -- | $335,000 |
| 2024 | -- | -- |
Find assessor info on the county website
Monthly payment
Est. payment
Payment breakdown
Explore the cost of this home by adjusting the details. Changes won't be saved.Climate risks
Neighborhood: 28036
Nearby schools
Schools provided by the listing agent
- Elementary: Davidson
- Middle: Bailey
- High: William Amos Hough
Source: Canopy MLS as distributed by MLS GRID. This data may not be complete. We recommend contacting the local school district to confirm school assignments for this home.

Similar homes
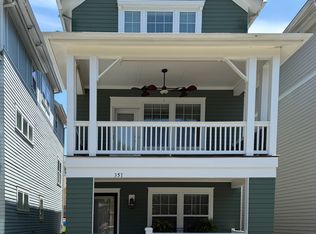
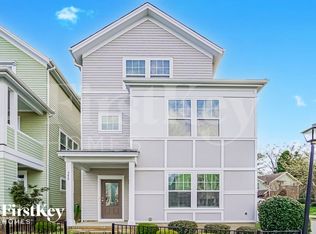
- $2,195,0006 bd5 ba4.8k sqft624 James Alexander Way, Davidson, NC 28036For Sale
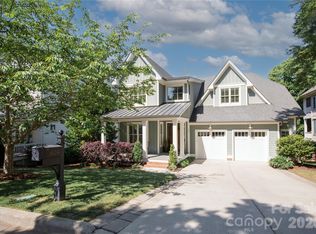
 MLS ID #4378174, Melissa Graham, Graham Properties. Canopy MLS as distributed by MLS GRID
 - $1,695,0004 bd4 ba3.4k sqft559 N Main St, Davidson, NC 28036For Sale
 MLS ID #4412732, Jessica Martin, TSG Residential. Canopy MLS as distributed by MLS GRID
 - $1,400,0004 bd4 ba2.9k sqft415 Goodrum St, Davidson, NC 28036For Sale
 MLS ID #4423264, Michael Orlando, TSG Residential. Canopy MLS as distributed by MLS GRID
 - $2,150,0004 bd5 ba3.9k sqft21314 Olde Quarry Ln, Cornelius, NC 28031For Sale
 MLS ID #4415914, Ben Bowen, Premier Sotheby's International Realty. Canopy MLS as distributed by MLS GRID
 - $1,695,0003 bd3 ba2.5k sqft1136 Concord Rd, Davidson, NC 28036For SaleMLS ID #4397831, Mark Gibson, Coldwell Banker Realty. Canopy MLS as distributed by MLS GRID
- $1,774,9003 bd4 ba3.2k sqft128 Willow View Loop #2, Davidson, NC 28036New ConstructionMLS ID #4403823, Kyle Kirchhoff, Classica Homes Realty LLC. Canopy MLS as distributed by MLS GRID
- $2,195,0004 bd4 ba4k sqft139 Addison Emory Ln, Mooresville, NC 28115For SaleMLS ID #4405967, Ben Bowen, Premier Sotheby's International Realty. Canopy MLS as distributed by MLS GRID
- $1,845,0005 bd5 ba4.1k sqft19149 Newburg Hill Rd, Davidson, NC 28036New ConstructionMLS ID #4329364, Michael Orlando, TSG Residential. Canopy MLS as distributed by MLS GRID
- $1,250,0005 bd5 ba3k sqft18719 Cannon Crossing Way, Davidson, NC 28036For SaleMLS ID #4400931, Robin Safrit, Century 21 Towne and Country. Canopy MLS as distributed by MLS GRID
- $3,000,0005 bd5 ba4.2k sqft22035 Endor Way, Davidson, NC 28036New ConstructionMLS ID #4387640, Mike Feehley, Ivester Jackson Christie's. Canopy MLS as distributed by MLS GRID
- $2,220,0003 bd4 ba3.9k sqft445 Sundown Rd, Mooresville, NC 28117For SaleMLS ID #4389799, Amy Petrenko, Premier Sotheby's International Realty. Canopy MLS as distributed by MLS GRID
- $1,850,0004 bd4 ba3.7k sqft141 Stonewall Beach Ln, Mooresville, NC 28117For SaleMLS ID #4419196, Dwayne Ogles, Horizon Realty Carolinas. Canopy MLS as distributed by MLS GRID
- $1,985,0004 bd4 ba3.8k sqft7834 Green Cove Ct, Denver, NC 28037For SaleMLS ID #4418778, Carrie Lancaster, Lake Norman Realty, Inc.. Canopy MLS as distributed by MLS GRID
- $2,050,0004 bd4 ba3.2k sqft142 Lakeview Shores Loop, Mooresville, NC 28117For SaleMLS ID #4376202, Shelly Gerst Bruder, Howard Hanna Allen Tate Davidson. Canopy MLS as distributed by MLS GRID
