Discover vibrant one-level waterfront living on Lake Norman—set on a quiet cul-de-sac street with a gentle slope to year-round shoreline and sweeping long-range sunset views. This coveted Denver location delivers the perfect mix of privacy and convenience, tucked away on a wide, peaceful ski cove just off the main channel with effortless access to Hwy 16. For those who live for lake days, this property is fully outfitted for action: a pier, floating dock, jet ski float, and two boat lifts, a covered 10,000 lb lift and an uncovered 6,000 lb lift—making it effortless to launch into boating, sunset cruising, or weekend fun. Inside, the full brick home offers a bright open layout designed for both easy living and lively entertainment. The vaulted great room brings dramatic energy and natural light, flowing into a well-equipped eat-in kitchen and cozy keeping room perfect for morning coffee or evening gatherings. A formal dining area and flexible office space add versatility to the thoughtful split-bedroom floor plan. The primary suite offers serene lake views, electric shades and a spa-inspired bath featuring dual sink vanity and closets, a whirlpool tub, and a large tiled walk-in shower. Both secondary bedrooms are private ensuites, ideal for guests who love to visit the lake. Guest bath #4 features exterior lakeside access. Additional highlights that elevate everyday living include: Oversized 3-car garage, lake-fed irrigation, whole-home water softener & filtration system, upgraded HVAC systems (2026), central vac, surround sound speakers, and NO HOA. Move in and immediately enjoy the best of Lake Norman—sunsets, boating, relaxation, and a lifestyle that feels both effortless and exhilarating ***additional 188 heated square foot work out room in finished basement accessed from outside) Pier Tag #17699
Active
$2,100,000
7679 Dellinger Rd, Denver, NC 28037
3beds
2,787sqft
Single Family Residence
Built in 2002
0.74 Acres Lot
$1,958,500 Zestimate®
$753/sqft
$-- HOA
What's special
Floating dockNatural lightJet ski floatFlexible office spaceCentral vacFull brick homeLarge tiled walk-in shower
- 15 days
- 627
- 38
Likely to sell faster than
Zillow last checked:
Listing updated:
Listed by:
David Henderson david@charlottelake.com,
Southern Homes of the Carolinas, Inc,
Janine Fields,
Southern Homes of the Carolinas, Inc
Source: Canopy MLS as distributed by MLS GRID,MLS#: 4431202
Facts & features
Interior
Bedrooms & bathrooms
- Bedrooms: 3
- Bathrooms: 4
- Full bathrooms: 4
- Main level bedrooms: 3
Primary bedroom
- Level: Main
Bedroom s
- Level: Main
Bedroom s
- Level: Main
Bathroom full
- Level: Main
Bathroom full
- Level: Main
Bathroom full
- Level: Main
Bathroom full
- Level: Main
Breakfast
- Level: Main
Dining area
- Level: Main
Flex space
- Level: Main
Great room
- Level: Main
Other
- Level: Main
Kitchen
- Level: Main
Heating
- Heat Pump
Cooling
- Central Air
Appliances
- Included: Dishwasher, Down Draft, Electric Water Heater, Exhaust Fan, Filtration System, Refrigerator, Wall Oven, Washer/Dryer, Water Softener
- Laundry: Laundry Room
Features
- Soaking Tub, Kitchen Island, Open Floorplan, Walk-In Closet(s)
- Flooring: Tile, Wood
- Basement: Exterior Entry
Interior area
- Total structure area: 2,787
- Total interior livable area: 2,787 sqft
- Finished area above ground: 2,787
- Finished area below ground: 0
Video & virtual tour
Property
Parking
- Total spaces: 3
- Parking features: Driveway, Attached Garage, Garage Door Opener, Garage on Main Level
- Attached garage spaces: 3
- Has uncovered spaces: Yes
Features
- Levels: One
- Stories: 1
- Patio & porch: Front Porch, Rear Porch
- Exterior features: In-Ground Irrigation
- Has view: Yes
- View description: Water, Year Round
- Has water view: Yes
- Water view: Water
- Waterfront features: Boat Lift, Covered structure, Dock, Pier, Retaining Wall, Waterfront
- Body of water: Lake Norman
Lot
- Size: 0.74 Acres
Details
- Parcel number: 54781
- Zoning: R-SF
- Special conditions: Standard
Construction
Type & style
- Home type: SingleFamily
- Property subtype: Single Family Residence
Materials
- Brick Full, Stucco
- Foundation: Crawl Space
Condition
- New construction: No
- Year built: 2002
Utilities & green energy
- Sewer: Septic Installed
- Water: Well
- Utilities for property: Electricity Connected
Community & HOA
Community
- Subdivision: Lake Norman
Location
- Region: Denver
Financial & listing details
- Price per square foot: $753/sqft
- Tax assessed value: $1,195,635
- Annual tax amount: $7,374
- Date on market: 10/20/2026
- Cumulative days on market: 15 days
- Listing terms: Cash,Conventional,FHA,VA Loan
- Electric utility on property: Yes
- Road surface type: Concrete, Paved
Estimated market value
$1,958,500
$1.86M - $2.06M
$2,795/mo
Price history
| Date | Event | Price |
|---|---|---|
| 10/20/2026 | Listed for sale | $2,100,000+2718.8%$753/sqft |
Source:  Canopy MLS as distributed by MLS GRID #4431202 Report a problem | ||
| 11/1/2001 | Sold | $74,500$27/sqft |
Source: Agent Provided Report a problem | ||
Public tax history
| Year | Property taxes | Tax assessment |
|---|---|---|
| 2025 | $7,374 +0.6% | $1,195,635 |
| 2024 | $7,330 | $1,195,635 |
| 2023 | $7,330 +22.7% | $1,195,635 +51.3% |
| 2022 | $5,972 +0.3% | $790,361 |
| 2021 | $5,953 +3% | $790,361 |
| 2020 | $5,779 +2% | $790,361 |
| 2019 | $5,667 +9.1% | $790,361 +11.3% |
| 2018 | $5,193 0% | $710,313 |
| 2017 | $5,195 +0.3% | $710,313 |
| 2016 | $5,180 +0.4% | $710,313 |
| 2015 | $5,159 -5.1% | -- |
| 2014 | $5,435 | $756,115 |
| 2013 | -- | -- |
| 2012 | -- | -- |
| 2011 | -- | -- |
| 2010 | -- | -- |
| 2009 | -- | -- |
| 2008 | -- | $836,843 +67% |
| 2007 | -- | $500,980 |
| 2006 | -- | $500,980 |
| 2005 | -- | $500,980 |
| 2004 | -- | $500,980 |
| 2003 | -- | -- |
Find assessor info on the county website
Monthly payment
Est. payment
Payment breakdown
Explore the cost of this home by adjusting the details. Changes won't be saved.Climate risks
Neighborhood: 28037
Nearby schools
Schools provided by the listing agent
- Elementary: Rock Springs
- Middle: Pumpkin Center
- High: North Lincoln
Source: Canopy MLS as distributed by MLS GRID. This data may not be complete. We recommend contacting the local school district to confirm school assignments for this home.
Similar homes
- $1,999,9994 bd4 ba3.9k sqft7144 Lynbrook Creek Rd, Denver, NC 28037For Sale
 MLS ID #4410382, Ashley Towns, Lake Norman Realty, Inc.. Canopy MLS as distributed by MLS GRID
- $1,985,0004 bd4 ba3.8k sqft7834 Green Cove Ct, Denver, NC 28037For Sale
 MLS ID #4418778, Carrie Lancaster, Lake Norman Realty, Inc.. Canopy MLS as distributed by MLS GRID
- $2,175,0003 bd3 ba2.4k sqft132 Lucent Ln, Mooresville, NC 28117For Sale
 MLS ID #4424508, Juliet Thomas, Ivester Jackson Christie's. Canopy MLS as distributed by MLS GRID
- $1,090,0005 bd5 ba3.2k sqft7755 Chapel Creek Dr, Denver, NC 28037For Sale
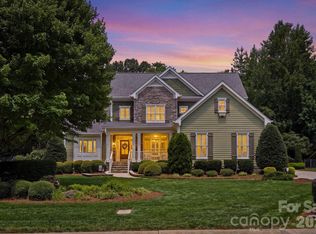 MLS ID #4408222, Kelly Wood, Sail Realty. Canopy MLS as distributed by MLS GRID
- $1,595,0005 bd3 ba3.2k sqft2494 Cherry Ln, Denver, NC 28037For SaleMLS ID #4404242, Josh Tucker, Corcoran HM Properties. Canopy MLS as distributed by MLS GRID
- $1,100,0004 bd4 ba3.4k sqft6653 Goose Point Dr, Denver, NC 28037For SaleMLS ID #4433865, Michelle Rhyne, Premier Sotheby's International Realty. Canopy MLS as distributed by MLS GRID
- $1,480,0004 bd3 ba3.9k sqft3960 Burton Ln, Denver, NC 28037For SaleMLS ID #4398125, Laura Zumwalt, Keller Williams Advantage. Canopy MLS as distributed by MLS GRID
- $1,375,0003 bd5 ba3.9k sqft4036 Will Proctor St, Denver, NC 28037For SaleMLS ID #4429272, Josee Cherrier, Howard Hanna Allen Tate Mooresville/LKN. Canopy MLS as distributed by MLS GRID
- $2,100,0005 bd3 ba2.9k sqft3725 Kingfisher Ln, Terrell, NC 28682For SaleMLS ID #4375758, Summer Tabor, Ivester Jackson Christie's. Canopy MLS as distributed by MLS GRID
- $1,460,0004 bd4 ba3.4k sqft2474 Green Point Ln, Denver, NC 28037For SaleMLS ID #4356317, Kelly Giovanelli, EXP Realty LLC Mooresville. Canopy MLS as distributed by MLS GRID
- $1,850,0004 bd4 ba3.7k sqft141 Stonewall Beach Ln, Mooresville, NC 28117For SaleMLS ID #4419196, Dwayne Ogles, Horizon Realty Carolinas. Canopy MLS as distributed by MLS GRID
- $2,500,0003 bd3 ba2k sqft8247 Luckey Point Rd, Denver, NC 28037For SaleMLS ID #4406770, Laura Maultsby, Maultsby Realty Group. Canopy MLS as distributed by MLS GRID
- $2,150,0004 bd5 ba3.9k sqft21314 Olde Quarry Ln, Cornelius, NC 28031For SaleMLS ID #4415914, Ben Bowen, Premier Sotheby's International Realty. Canopy MLS as distributed by MLS GRID
- $1,790,0003 bd3 ba3.6k sqft147 Waddell Rd, Mooresville, NC 28117For SaleMLS ID #4438464, Christie Krantz, WEICHERT REALTORS-LKN Partners. Canopy MLS as distributed by MLS GRID
- $1,775,0003 bd4 ba3k sqft4293 Harbor Ln, Sherrills Ford, NC 28673For SaleMLS ID #4393403, Susan Dolan, Ivester Jackson Christie's. Canopy MLS as distributed by MLS GRID
- $1,500,0003 bd4 ba3.5k sqft347 Whippoorwill Rd, Mooresville, NC 28117For SaleMLS ID #4439770, Nicole Leininger, Ivester Jackson Christie's. Canopy MLS as distributed by MLS GRID
- $1,859,0003 bd3 ba3.5k sqft388 Ponderosa Cir, Mooresville, NC 28117For SaleMLS ID #4418212, Jim Bramhall, EXP Realty LLC Mooresville. Canopy MLS as distributed by MLS GRID
- $1,749,0004 bd5 ba4.1k sqft157 Dedham Loop, Mooresville, NC 28117For SaleMLS ID #4407854, Lisa Haislip, Ivester Jackson Christie's. Canopy MLS as distributed by MLS GRID
- $2,495,0003 bd3 ba3k sqft217 Westpaces Rd, Mooresville, NC 28117For SaleMLS ID #4428949, Kamal Dawra, K.M.D. Realty Inc.. Canopy MLS as distributed by MLS GRID
- $1,750,0004 bd4 ba2.9k sqft3774 Gordon St, Terrell, NC 28682For SaleMLS ID #4431610, Jennifer Fragomeno, Turn Key International Realty, INC. Canopy MLS as distributed by MLS GRID
