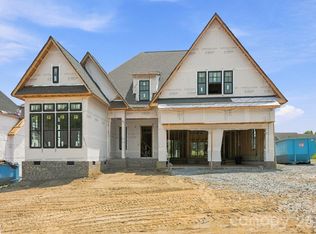
Last New Construction opportunity in the neighborhood by an award-winning builder is almost ready! This beautifully designed home in the highly anticipated second phase of Davidson Wood features 5 beds, 5 baths, a first-floor primary suite, plus a guest suite on the main level. Enjoy high-end details like a chef’s kitchen, a spacious rear porch, and designer finishes throughout. Situated on a private lot with an oversized 2-car garage, this home offers both elegance and functionality and room for a pool. Plus, the lot is next to a Greenway access point, providing easy outdoor recreation. Don’t miss this opportunity-- 5 of 6 homes by builder have sold and just this one remains in the perfect neighborhood location!
Active
$1,845,000
19149 Newburg Hill Rd, Davidson, NC 28036
5beds
4,139sqft
Single Family Residence
Built in 2025
0.24 Acres Lot
$1,800,300 Zestimate®
$446/sqft
$160/mo HOA
What's special
Designer finishes throughoutSpacious rear porchPrivate lotFirst-floor primary suite
- 291 days
- 469
- 28
Zillow last checked:
Listing updated:
Listed by:
Michael Orlando mike@tsgresidential.com,
TSG Residential,
Jessica Martin,
TSG Residential
Source: Canopy MLS as distributed by MLS GRID,MLS#: 4329364
Facts & features
Interior
Bedrooms & bathrooms
- Bedrooms: 5
- Bathrooms: 5
- Full bathrooms: 5
- Main level bedrooms: 2
Primary bedroom
- Level: Main
Bedroom s
- Level: Main
Bedroom s
- Level: Upper
Bedroom s
- Level: Upper
Bedroom s
- Level: Upper
Bathroom full
- Level: Main
Bathroom full
- Level: Main
Bathroom full
- Level: Upper
Bathroom full
- Level: Upper
Bathroom full
- Level: Upper
Dining room
- Level: Main
Great room
- Level: Main
Kitchen
- Level: Main
Laundry
- Level: Main
Laundry
- Level: Upper
Loft
- Level: Upper
Heating
- Central, Forced Air
Cooling
- Central Air
Appliances
- Included: Dishwasher, Disposal, Exhaust Fan, Gas Range
- Laundry: Laundry Room, Main Level
Features
- Kitchen Island, Walk-In Closet(s), Walk-In Pantry
- Has basement: No
- Fireplace features: Gas, Great Room
Interior area
- Total structure area: 4,139
- Total interior livable area: 4,139 sqft
- Finished area above ground: 4,139
- Finished area below ground: 0
Property
Parking
- Total spaces: 2
- Parking features: Attached Garage, Garage on Main Level
- Attached garage spaces: 2
Features
- Levels: Two
- Stories: 2
- Patio & porch: Rear Porch
Lot
- Size: 0.24 Acres
Details
- Parcel number: 00709166
- Zoning: Res
- Special conditions: Standard
Construction
Type & style
- Home type: SingleFamily
- Architectural style: Traditional
- Property subtype: Single Family Residence
Materials
- Brick Partial, Fiber Cement
- Foundation: Crawl Space
Condition
- New construction: Yes
- Year built: 2025
Details
- Builder model: Custom
- Builder name: Copper Builders
Utilities & green energy
- Sewer: County Sewer
- Water: County Water
Community & HOA
Community
- Subdivision: Davidson Woods
HOA
- Has HOA: Yes
- HOA fee: $480 quarterly
Location
- Region: Davidson
Financial & listing details
- Price per square foot: $446/sqft
- Tax assessed value: $450,000
- Date on market: 12/13/2025
- Cumulative days on market: 291 days
- Listing terms: Cash,Conventional
- Road surface type: Concrete, Paved
Estimated market value
$1,800,300
$1.71M - $1.89M
$5,611/mo
Price history
| Date | Event | Price |
|---|---|---|
| 8/10/2026 | Listed for sale | $1,845,000-2.6%$446/sqft |
Source:  Canopy MLS as distributed by MLS GRID #4329364 Report a problem Canopy MLS as distributed by MLS GRID #4329364 Report a problem | ||
| 12/13/2025 | Listed for sale | $1,895,000$458/sqft |
Source: Canopy MLS as distributed by MLS GRID #4329364 Report a problem | ||
Public tax history
| Year | Property taxes | Tax assessment |
|---|---|---|
| 2025 | -- | $450,000 |
Find assessor info on the county website
Monthly payment
Est. payment
Payment breakdown
Explore the cost of this home by adjusting the details. Changes won't be saved.Climate risks
Neighborhood: 28036
Nearby schools
Schools provided by the listing agent
- Elementary: Davidson
- Middle: Bailey
- High: William Amos Hough
Source: Canopy MLS as distributed by MLS GRID. This data may not be complete. We recommend contacting the local school district to confirm school assignments for this home.
- $456,000-- bd-- ba-- sqft19143 Newburg Hill Rd, Davidson, NC 28036Sold
- $1,650,0005 bd5 ba3.7k sqft19146 Newburg Hill Rd, Davidson, NC 28036New Construction
- $400,000-- bd-- ba-- sqft19140 Newburg Hill Rd, Davidson, NC 28036Sold
- $450,000-- bd-- ba-- sqft19128 Newburg Hill Rd, Davidson, NC 28036Off Market
Similar homes
- $1,750,0005 bd5 ba4.4k sqft235 Grey Rd, Davidson, NC 28036For Sale

 MLS ID #4382846, Michael Orlando, TSG Residential. Canopy MLS as distributed by MLS GRID
 - $1,695,0003 bd3 ba2.5k sqft1136 Concord Rd, Davidson, NC 28036For Sale
 MLS ID #4397831, Mark Gibson, Coldwell Banker Realty. Canopy MLS as distributed by MLS GRID
 - $2,200,0005 bd6 ba4.4k sqft17925 Stuttgart Rd, Davidson, NC 28036For Sale
 MLS ID #4422587, Josh Dearing, SERHANT. Canopy MLS as distributed by MLS GRID
 - $1,774,9003 bd4 ba3.2k sqft128 Willow View Loop #2, Davidson, NC 28036New Construction
 MLS ID #4403823, Kyle Kirchhoff, Classica Homes Realty LLC. Canopy MLS as distributed by MLS GRID
 - $2,175,0006 bd5 ba5.2k sqft16830 Reinsch Dr, Davidson, NC 28036For SaleMLS ID #4390948, Deanna Wolfe, Howard Hanna Allen Tate Lake Norman. Canopy MLS as distributed by MLS GRID
- $2,290,0006 bd6 ba5.6k sqft630 James Alexander Way, Davidson, NC 28036For SaleMLS ID #4400382, Juliet Thomas, Ivester Jackson Christie's. Canopy MLS as distributed by MLS GRID
- $999,0004 bd5 ba3.6k sqft19024 Newburg Hill Rd, Davidson, NC 28036New ConstructionMLS ID #4409824, Mike Hege, COMPASS. Canopy MLS as distributed by MLS GRID
- $1,019,0004 bd5 ba3.6k sqft19028 Newburg Hill Rd, Davidson, NC 28036New ConstructionMLS ID #4409821, Mike Hege, COMPASS. Canopy MLS as distributed by MLS GRID
- $1,850,0004 bd5 ba4.1k sqft157 Dedham Loop, Mooresville, NC 28117For SaleMLS ID #4407854, Lisa Haislip, Ivester Jackson Christie's. Canopy MLS as distributed by MLS GRID
- $1,850,0004 bd4 ba3.7k sqft141 Stonewall Beach Ln, Mooresville, NC 28117For SaleMLS ID #4419196, Dwayne Ogles, Horizon Realty Carolinas. Canopy MLS as distributed by MLS GRID
- $1,799,0004 bd5 ba3.7k sqft18802 Pentwater Ct, Cornelius, NC 28031For SaleMLS ID #4351983, Lance Carlyle, Carlyle Properties. Canopy MLS as distributed by MLS GRID
- $979,5004 bd4 ba3.5k sqft19048 Newburg Hill Rd #27, Davidson, NC 28036New ConstructionCanopy MLS as distributed by MLS GRID
- $1,950,0005 bd4 ba4.6k sqft18620 Town Harbour Rd, Cornelius, NC 28031For SaleMLS ID #4384291, Anita Sabates, Howard Hanna Allen Tate Lake Norman. Canopy MLS as distributed by MLS GRID
- $1,745,0004 bd4 ba3.8k sqft18928 Peninsula Point Dr, Cornelius, NC 28031For SaleMLS ID #4372334, Scott Parker, Premier Sotheby's International Realty. Canopy MLS as distributed by MLS GRID
- $1,889,0004 bd4 ba4k sqft137 Torrence Chapel Rd, Mooresville, NC 28117For SaleMLS ID #4404777, Rhonda Woods, Southern Homes of the Carolinas, Inc. Canopy MLS as distributed by MLS GRID
- $2,150,0004 bd5 ba3.9k sqft21314 Olde Quarry Ln, Cornelius, NC 28031For SaleMLS ID #4415914, Ben Bowen, Premier Sotheby's International Realty. Canopy MLS as distributed by MLS GRID
- $1,895,0004 bd4 ba4.7k sqft104 Gammon Point Ct, Mooresville, NC 28117For SaleMLS ID #4411402, Juliet Thomas, Ivester Jackson Christie's. Canopy MLS as distributed by MLS GRID
- $1,599,0004 bd4 ba4k sqft126 Manorly Ln, Mooresville, NC 28115New ConstructionMLS ID #4391858, Wendy Mozeley, Hope Moody Realty. Canopy MLS as distributed by MLS GRID
- $1,899,0005 bd5 ba5.2k sqft4028 Spindrift Cove Dr, Denver, NC 28037New ConstructionMLS ID #4404828, Tom Bramhall, Ivester Jackson Christie's. Canopy MLS as distributed by MLS GRID
- $1,715,0004 bd5 ba4.1k sqft168 Dedham Loop, Mooresville, NC 28117For SaleMLS ID #4393112, Kaylan Schild, The Agency - Charlotte. Canopy MLS as distributed by MLS GRID
