Gorgeous New Construction in Davidson Downes, less than 3 miles from Downtown Davidson! This beautiful custom home has a Coastal/New England vibe with natural limestone and shakes, bermuda shutter and a large Limestone front porch - perfect for a porch swing! Calm, soft finishes and colors throughout. Gorgeous 8" Engineered white oak flooring on Main level and upstairs landing and hallways. Kitchen features a 9' white oak Island with hidden cabinets, gorgeous quartz countertops and backsplash, 48" Monogram gas cooktop w/double oven & large walk in Pantry. Plan features 10' ceilings on Main floor and 9' on second floor. Andersen 400 series casement windows & Quad sliding doors. Primary BR on Main w/amazing walk-in shower, double vanities and gorgeous upgraded tile. Large walk-in closet. The laundry room is attached to primary bathroom and has lots of cabinetry for storage and organization. Beautiful high end tile throughout! Office on main floor with french doors. This home has Built-ins, wood beams, an intricate wood ceiling in the foyer and gorgeous trim! Upstairs you will find three additional large bedrooms and a huge bonus room. Outdoor SS Kitchen with built in gas grill, refigerator and sink. Sealed crawl space, Tankless gas water heater, Off-Site septic and PLENTY OF ROOM FOR A POOL! Walk in attic storage. Beauitifully landscaped with in-ground Irrigation, 3 car garage. Low HOA's, low Iredell Co Taxes. Great Schools! Minutes to Lowe's Corporate and Trane.
Active
$1,700,000
126 Manorly Ln, Mooresville, NC 28115
4beds
4,011sqft
Single Family Residence
Built in 2026
0.6 Acres Lot
$1,654,700 Zestimate®
$424/sqft
$17/mo HOA
What's special
Natural limestone and shakesBermuda shutterLarge walk-in closetLarge walk in pantry
- 48 days |
- 710 |
- 38 |
Zillow last checked:
Listing updated:
Listed by:
Wendy Mozeley wmozeley@gmail.com,
Hope Moody Realty
Source: Canopy MLS as distributed by MLS GRID,MLS#: 4391858
Facts & features
Interior
Bedrooms & bathrooms
- Bedrooms: 4
- Bathrooms: 4
- Full bathrooms: 3
- 1/2 bathrooms: 1
- Main level bedrooms: 1
Primary bedroom
- Features: Ceiling Fan(s), En Suite Bathroom, Walk-In Closet(s)
- Level: Main
- Area: 299.33 Square Feet
- Dimensions: 18' 4" X 16' 4"
Heating
- Ductless, Heat Pump, Natural Gas, Zoned
Cooling
- Ductless, Electric, Heat Pump
Appliances
- Included: Convection Oven, Dishwasher, Exhaust Hood, Gas Cooktop, Gas Range, Gas Water Heater, Microwave, Plumbed For Ice Maker, Tankless Water Heater
- Laundry: Laundry Room, Main Level
Features
- Drop Zone, Kitchen Island, Open Floorplan, Storage, Walk-In Closet(s), Walk-In Pantry
- Flooring: Carpet, Hardwood, Tile
- Doors: Pocket Doors, Sliding Doors
- Windows: Insulated Windows
- Has basement: No
- Attic: Walk-In
- Fireplace features: Gas, Great Room
Interior area
- Total structure area: 4,011
- Total interior livable area: 4,011 sqft
- Finished area above ground: 4,011
- Finished area below ground: 0
Video & virtual tour
Property
Parking
- Total spaces: 3
- Parking features: Driveway, Attached Garage, Garage Door Opener, Garage Faces Side, Keypad Entry, Garage on Main Level
- Attached garage spaces: 3
- Has uncovered spaces: Yes
Features
- Levels: Two
- Stories: 2
- Patio & porch: Covered, Front Porch, Rear Porch, Side Porch
- Exterior features: In-Ground Irrigation, Other - See Remarks
Lot
- Size: 0.6 Acres
- Dimensions: 127 x 181 x 145 x 198
- Features: Corner Lot
Details
- Additional parcels included: 168A Offsite Septic Easement
- Parcel number: 4654768409.000
- Zoning: RA
- Special conditions: Standard
Construction
Type & style
- Home type: SingleFamily
- Architectural style: Arts and Crafts
- Property subtype: Single Family Residence
Materials
- Fiber Cement, Stone, Stone Veneer
- Foundation: Crawl Space
Condition
- New construction: Yes
- Year built: 2026
Details
- Builder model: Modified Southern Trace
- Builder name: LEGACY CONSTRUCTORS LLC
Utilities & green energy
- Sewer: Septic Installed
- Water: Well
Community & HOA
Community
- Features: Playground
- Security: Carbon Monoxide Detector(s)
- Subdivision: Davidson Downes
HOA
- Has HOA: Yes
- HOA fee: $200 annually
- HOA name: DDPOA
- HOA phone: 704-668-8999
Location
- Region: Mooresville
Financial & listing details
- Price per square foot: $424/sqft
- Tax assessed value: $110,000
- Annual tax amount: $649
- Date on market: 7/1/2026
- Cumulative days on market: 48 days
- Listing terms: Cash,Conventional
- Road surface type: Concrete, Paved
Estimated market value
$1,654,700
$1.57M - $1.74M
$3,338/mo
Price history
| Date | Event | Price |
|---|---|---|
| 7/1/2026 | Listed for sale | $1,700,000+1316.7%$424/sqft |
Source:  Canopy MLS as distributed by MLS GRID #4391858 Report a problem Canopy MLS as distributed by MLS GRID #4391858 Report a problem | ||
| 6/2/2026 | Sold | $120,000$30/sqft |
Source: Public Record Report a problem | ||
Public tax history
| Year | Property taxes | Tax assessment |
|---|---|---|
| 2025 | $649 | $110,000 |
| 2024 | $649 | $110,000 |
| 2023 | $649 +56.7% | $110,000 +66.7% |
| 2022 | $414 | $66,000 |
| 2021 | $414 | $66,000 |
| 2020 | $414 | $66,000 |
Find assessor info on the county website
Monthly payment
Est. payment
Payment breakdown
Explore the cost of this home by adjusting the details. Changes won't be saved.Climate risks
Neighborhood: 28115
Nearby schools
GreatSchools rating
- 4/10Coddle Creek Elementary SchoolGrades: PK-5Distance: 0.7 mi
- 6/10Woodland Heights MiddleGrades: 6-8Distance: 6.8 mi
- 7/10Lake Norman High SchoolGrades: 9-12Distance: 7.3 mi
- $110,000-- bd-- ba-- sqft120 Manorly Ln, Mooresville, NC 28115Off Market
- $--1.03 acresL6667 Buckingham Place Rd #66 & 67, Mooresville, NC 28115Off Market
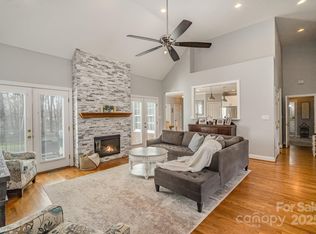
- $819,9003 bd3 ba2.9k sqft180 Sink Farm Rd, Mooresville, NC 28115Sold
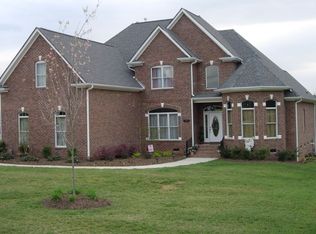
- $697,4004 bd3 ba3.2k sqft186 Sink Farm Rd, Mooresville, NC 28115Off Market
- $690,5003 bd3 ba3k sqft170 Sink Farm Rd, Mooresville, NC 28115Off Market
- $1,229,1003 bd3 ba3.2k sqft133 Manorly Ln, Mooresville, NC 28115Off Market
- $1,116,0004 bd4 ba3k sqft112 Manorly Ln, Mooresville, NC 28115Off Market
- $850,8004 bd3 ba3.1k sqft112 Manorly Ln #170, Mooresville, NC 28115Off Market
A local agent can set up tours, give advice and negotiate with sellers.
Similar homes
- $1,295,0004 bd4 ba3.1k sqft115 Buckingham Place Rd, Mooresville, NC 28115For Sale

 MLS ID #4373957, Wendy Mozeley, Hope Moody Realty. Canopy MLS as distributed by MLS GRID
 - $2,295,0004 bd4 ba4k sqft139 Addison Emory Ln, Mooresville, NC 28115For Sale
 MLS ID #4405967, Ben Bowen, Premier Sotheby's International Realty. Canopy MLS as distributed by MLS GRID
 - $1,699,0004 bd5 ba5.4k sqft121 Leeward Shoals Ln, Mooresville, NC 28117For Sale
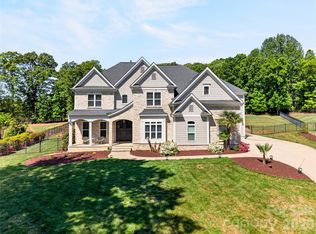 MLS ID #4367993, Summer Tabor, Ivester Jackson Christie's. Canopy MLS as distributed by MLS GRID
 - $1,750,0005 bd5 ba4.4k sqft235 Grey Rd, Davidson, NC 28036For Sale
 MLS ID #4382846, Michael Orlando, TSG Residential. Canopy MLS as distributed by MLS GRID
 - $1,500,0004 bd4 ba4k sqft173 Freshwater Ln, Mooresville, NC 28117For SaleMLS ID #4411253, Jessica Babington, Trump International Realty Charlotte. Canopy MLS as distributed by MLS GRID
- $1,920,0004 bd4 ba4k sqft137 Torrence Chapel Rd, Mooresville, NC 28117For SaleMLS ID #4404777, Rhonda Woods, Southern Homes of the Carolinas, Inc. Canopy MLS as distributed by MLS GRID
- $1,195,0004 bd4 ba3.3k sqft129 Aqua Dr, Mooresville, NC 28117For SaleMLS ID #4413727, Todd Riddle, Keller Williams Unified. Canopy MLS as distributed by MLS GRID
- $1,750,0003 bd3 ba2.5k sqft1136 Concord Rd, Davidson, NC 28036For SaleMLS ID #4397831, Mark Gibson, Coldwell Banker Realty. Canopy MLS as distributed by MLS GRID
- $1,900,0004 bd6 ba3.9k sqft132 Binns Rd, Mooresville, NC 28117For SaleMLS ID #4379483, Steven Gunter, COMPASS. Canopy MLS as distributed by MLS GRID
- $945,0004 bd5 ba3.4k sqft113 Jami Wind Ct, Mooresville, NC 28115For SaleMLS ID #4374379, Lara Murphy, EXP Realty LLC Mooresville. Canopy MLS as distributed by MLS GRID
- $1,945,0004 bd4 ba4.7k sqft104 Gammon Point Ct, Mooresville, NC 28117For SaleMLS ID #4411402, Juliet Thomas, Ivester Jackson Christie's. Canopy MLS as distributed by MLS GRID
- $1,950,0003 bd5 ba4.2k sqft211 Winthrow Creek Rd, Mooresville, NC 28115For SaleMLS ID #4401607, Mark Gibson, Coldwell Banker Realty. Canopy MLS as distributed by MLS GRID
- $1,249,0005 bd4 ba4k sqft125 Sweet Grass Ln, Mooresville, NC 28115For SaleMLS ID #4381400, Kevin Heacox, Coldwell Banker Realty. Canopy MLS as distributed by MLS GRID
- $1,699,0003 bd3 ba4.1k sqft122 Sisters Cove Ct, Mooresville, NC 28117For SaleMLS ID #4368583, Diane Hofert, Howard Hanna Allen Tate Lake Norman. Canopy MLS as distributed by MLS GRID
- $1,999,9994 bd4 ba3.7k sqft141 Stonewall Beach Ln, Mooresville, NC 28117For SaleMLS ID #4356784, Glynis Giles, Keller Williams Unified. Canopy MLS as distributed by MLS GRID
- $1,450,0005 bd5 ba5.5k sqft132 Parkside Ln, Mooresville, NC 28117For SaleMLS ID #4407811, Sally Sutherland, Lake Norman Realty, Inc.. Canopy MLS as distributed by MLS GRID
- $1,550,0004 bd5 ba5.1k sqft342 Kenway Loop, Mooresville, NC 28117For SaleMLS ID #4393617, Amanda Marchesello, The Agency - Charlotte. Canopy MLS as distributed by MLS GRID
- $975,0004 bd4 ba4k sqft121 Juniper Rd, Mooresville, NC 28115New ConstructionMLS ID #4403335, Tom Bost, B & R Realty. Canopy MLS as distributed by MLS GRID
- $1,650,0004 bd3 ba2.3k sqft20105 Chapel Point Ln, Cornelius, NC 28031For SaleMLS ID #4284650, Peter Friedli, Howard Hanna Allen Tate Lake Norman. Canopy MLS as distributed by MLS GRID
- $1,699,9004 bd5 ba4.6k sqft116 Silver Falls Dr, Troutman, NC 28166For SaleMLS ID #4385765, Hilary Repass, RE/MAX A-Team. Canopy MLS as distributed by MLS GRID
