Spectacular 2-story Andrew Lineberger Custom Built Home, Reserve Your Showing Today!
Both Builder and the Location are Very Desirable, backgate access to Downtown Belmont Lifestyle. From your private fenced yard right onto Main Street, Stowe Park, Restaurants, Shops with so many Fun and Entertaining Activities throughout the year. Location...Location...Location...Builder...Builder...Builder
Bedrooms: 4 (Primary suite on main level; secondary main-level bedroom easily doubles as a home office)
Bathrooms: 2.5
Square Footage: Approx. 2,270 sq. ft.
Lot Size: 0.19 Acres (8,276 sq. ft.)
Parking: Detached, oversized 2-car carriage garage with a long, spacious driveway
Fenced Backyard and Private Driveway
Chef’s Kitchen & Open Living: The airy layout flows effortlessly into a modern kitchen featuring a large central island, premium gas cooktop, and walk-in pantry. The adjacent living room features a cozy fireplace for cooler Carolina evenings.
Main-Level Comforts: Enjoy the luxury of a primary bedroom on the main floor equipped with a massive walk-in closet, alongside a conveniently located main-level laundry room.
Built for Adventure: The massive, detached carriage garage is an outdoor enthusiast’s dream, heavily upsized to store vehicles alongside recreational gear like a boat, golf cart, kayaks, jet skis, or small RV.
Outdoor Living: Relax on the magnificent front porch or retreat to the privacy-fenced backyard, which boasts a private back gate leading directly into Stowe Park on Main Street.
Reserve Your Showing Today!
Active
Price cut: $12.5K (7/10)
$899,995
108 Bryant St, Belmont, NC 28012
4beds
2,270sqft
:
Get pre-qualified$5,390/mo
Single Family Residence
Built in 2017
0.19 Acres Lot
$880,600 Zestimate®
$396/sqft
$-- HOA
What's special
Private fenced yardMagnificent front porchPrivate drivewayLarge central islandFenced backyardMain-level laundry roomPremium gas cooktop
- 34 days |
- 733 |
- 26 |
Zillow last checked:
Listing updated:
Listed by:
James Van Etten james@wilkinsonpropertymanagement.com,
Wilkinson Property Management Inc
Source: Canopy MLS as distributed by MLS GRID,MLS#: 4388726
Facts & features
Interior
Bedrooms & bathrooms
- Bedrooms: 4
- Bathrooms: 3
- Full bathrooms: 2
- 1/2 bathrooms: 1
- Main level bedrooms: 2
Primary bedroom
- Features: Built-in Features, En Suite Bathroom, Garden Tub, Walk-In Closet(s)
- Level: Main
Bedroom s
- Level: Main
Bedroom s
- Level: Upper
Bedroom s
- Level: Upper
Bathroom full
- Level: Main
Bathroom half
- Level: Main
Bathroom full
- Level: Upper
Heating
- Forced Air, Heat Pump, Natural Gas
Cooling
- Central Air
Appliances
- Included: Gas Cooktop, Gas Oven, Gas Water Heater, Microwave, Refrigerator
- Laundry: Laundry Room
Features
- Has basement: No
- Fireplace features: Living Room
Interior area
- Total structure area: 2,270
- Total interior livable area: 2,270 sqft
- Finished area above ground: 2,270
- Finished area below ground: 0
Property
Parking
- Total spaces: 2
- Parking features: Driveway, Detached Garage, Garage on Main Level
- Garage spaces: 2
- Has uncovered spaces: Yes
Features
- Levels: Two
- Stories: 2
- Patio & porch: Front Porch, Rear Porch
Lot
- Size: 0.19 Acres
- Features: Private
Details
- Parcel number: 126739
- Zoning: G-R
- Special conditions: Standard
Construction
Type & style
- Home type: SingleFamily
- Architectural style: Contemporary
- Property subtype: Single Family Residence
Materials
- Brick Full
- Foundation: Crawl Space
Condition
- New construction: No
- Year built: 2017
Details
- Builder name: Andrew Lineberger Builders, LLC
Utilities & green energy
- Sewer: Public Sewer
- Water: City
Community & HOA
Community
- Subdivision: Shirley B Smith Estate
Location
- Region: Belmont
Financial & listing details
- Price per square foot: $396/sqft
- Tax assessed value: $683,630
- Annual tax amount: $7,205
- Date on market: 6/20/2026
- Cumulative days on market: 19 days
- Listing terms: Cash,Conventional
- Road surface type: Concrete, Paved
Estimated market value
$880,600
$837,000 - $925,000
$2,608/mo
Price history
| Date | Event | Price |
|---|---|---|
| 7/10/2026 | Price change | $899,995-1.4%$396/sqft |
Source:  Canopy MLS as distributed by MLS GRID #4388726 Report a problem Canopy MLS as distributed by MLS GRID #4388726 Report a problem | ||
| 6/20/2026 | Listed for sale | $912,500+30.4%$402/sqft |
Source: Canopy MLS as distributed by MLS GRID #4388726 Report a problem | ||
| 4/21/2025 | Listing removed | $3,200$1/sqft |
Source: Zillow Rentals Report a problem | ||
| 4/16/2025 | Listed for rent | $3,200$1/sqft |
Source: Zillow Rentals Report a problem | ||
| 10/23/2023 | Listing removed | -- |
Source: Zillow Rentals Report a problem | ||
| 10/20/2023 | Listed for rent | $3,200+6.7%$1/sqft |
Source: Zillow Rentals Report a problem | ||
| 9/30/2022 | Listing removed | -- |
Source: Zillow Rental Network Premium Report a problem | ||
| 9/24/2022 | Price change | $3,000-9.1%$1/sqft |
Source: Zillow Rental Network Premium Report a problem | ||
| 9/20/2022 | Listed for rent | $3,300$1/sqft |
Source: Zillow Rental Network Premium Report a problem | ||
| 8/15/2022 | Sold | $700,000+45.8%$308/sqft |
Source: Public Record Report a problem | ||
| 5/31/2019 | Sold | $480,000$211/sqft |
Source: Canopy MLS as distributed by MLS GRID #3493610 Report a problem | ||
Public tax history
| Year | Property taxes | Tax assessment |
|---|---|---|
| 2025 | $7,205 | $683,630 |
| 2024 | $7,205 -1% | $683,630 |
| 2023 | $7,281 +38.5% | $683,630 +69.7% |
| 2022 | $5,257 -3% | $402,840 |
| 2021 | $5,418 | $402,840 |
| 2020 | $5,418 -0.7% | $402,840 |
| 2019 | $5,458 +106.6% | $402,840 +111.2% |
| 2018 | $2,642 +2937.1% | $190,759 +959.8% |
| 2017 | $87 | $18,000 +178.3% |
| 2016 | $87 | $6,468 +15% |
| 2014 | $87 | $5,625 |
Find assessor info on the county website
Monthly payment
Est. payment
Payment breakdown
Explore the cost of this home by adjusting the details. Changes won't be saved.Climate risks
Neighborhood: 28012
Nearby schools
GreatSchools rating
- NAJ B Page Primary SchoolGrades: PK-1Distance: 0.5 mi
- 5/10Belmont Middle SchoolGrades: 6-8Distance: 1.4 mi
- 8/10South Point High SchoolGrades: 9-12Distance: 1.2 mi
Schools provided by the listing agent
- Elementary: Belmont Central
Source: Canopy MLS as distributed by MLS GRID. This data may not be complete. We recommend contacting the local school district to confirm school assignments for this home.
- $36,5600.37 Acres108 Bryant St, Belmont, NC 28012Off Market
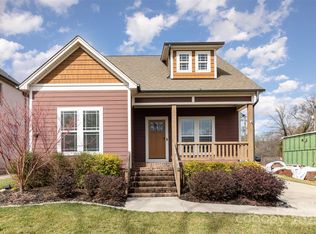
- $695,0004 bd3 ba2.1k sqft104 Bryant St, Belmont, NC 28012Sold
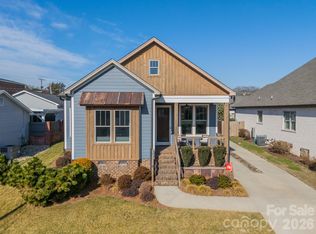
- $705,0003 bd2 ba1.6k sqft112 Bryant St, Belmont, NC 28012Sold
- $439,8002 bd2 ba1.2k sqft116 Bryant St, Belmont, NC 28012Off Market
- $15,6009,583 Square FeetBryant St, Belmont, NC 28012Off Market
- $2704,791 Square FeetBryant St, Belmont, NC 28012Off Market
- $1,088,100-- bd-- ba3.8k sqft100 Bryant St, Belmont, NC 28012Off Market
- $---- sqftBryant #45-46, Belmont, NC 28012Off Market
A local agent can set up tours, give advice and negotiate with sellers.
Similar homes
- $775,0004 bd4 ba2.4k sqft414 S Main St, Belmont, NC 28012For Sale
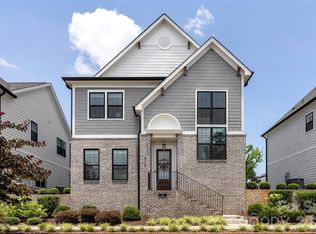
 MLS ID #4398037, Jaida Mangum, Keller Williams Unified. Canopy MLS as distributed by MLS GRID
 - $879,0004 bd5 ba3k sqft12711 Moores Chapel Rd, Charlotte, NC 28214For Sale
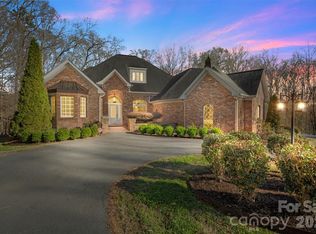 MLS ID #4403634, Connie Yates, Keller Williams Ballantyne Area. Canopy MLS as distributed by MLS GRID
 - $685,0003 bd4 ba2.7k sqft2204 Lexington St, Belmont, NC 28012For Sale
 MLS ID #4383233, Matthew Hanks, EXP Realty LLC. Canopy MLS as distributed by MLS GRID
 - $535,0004 bd3 ba2.7k sqft647 R L Stowe Rd, Belmont, NC 28012For Sale
 MLS ID #4379087, Gary Mitchell, Keller Williams Advantage. Canopy MLS as distributed by MLS GRID
 - $475,0004 bd3 ba2.1k sqft4053 Armstrong Farm Dr, Belmont, NC 28012For SaleMLS ID #4391713, Tara Diggs, Howard Hanna Allen Tate Charlotte South. Canopy MLS as distributed by MLS GRID
- $645,0004 bd3 ba2.9k sqft2609 Lakefront Dr, Belmont, NC 28012For SaleMLS ID #4358445, Andrew Nagy, Nagy Properties. Canopy MLS as distributed by MLS GRID
- $455,0004 bd3 ba2.2k sqft2172 Southridge Dr, Belmont, NC 28012For SaleMLS ID #4377359, Meaghan Colberg, NorthGroup Real Estate LLC. Canopy MLS as distributed by MLS GRID
- $825,0003 bd3 ba2.9k sqft516 Lands End Trl, Belmont, NC 28012New ConstructionMLS ID #4331993, Joshua Stillwell, Dickson Stillwell Real Estate. Canopy MLS as distributed by MLS GRID
- $875,0004 bd4 ba3.1k sqft971 Stanley Lucia Rd, Mount Holly, NC 28120For SaleMLS ID #4388233, Lorie Stadick, ERA Live Moore. Canopy MLS as distributed by MLS GRID
- $475,0003 bd3 ba1.9k sqft620 Ardent Trl, Belmont, NC 28012For SaleMLS ID #4398745, Wendy Eaves, Howard Hanna Allen Tate Gastonia. Canopy MLS as distributed by MLS GRID
- $584,9005 bd3 ba2.9k sqft520 Trillium Way, Belmont, NC 28012For SaleMLS ID #4381191, Susan Ayers, HomeZu. Canopy MLS as distributed by MLS GRID
- $934,0005 bd4 ba2.4k sqft1617 Brook Rd, Charlotte, NC 28205For SaleMLS ID #4381506, Jenny Greenspon, ERA Live Moore. Canopy MLS as distributed by MLS GRID
- $459,9004 bd3 ba2.5k sqft932 Alexandria Ct, Gastonia, NC 28056For SaleMLS ID #4388133, Debi Morris, Century 21 Mountain Lifestyles. Canopy MLS as distributed by MLS GRID
- $598,7504 bd3 ba2.5k sqft4012 Saint Andrews Ct, Cramerton, NC 28032For SaleMLS ID #4372411, Matt Huffman, NorthGroup Real Estate LLC. Canopy MLS as distributed by MLS GRID
- $594,9003 bd3 ba2.6k sqft438 Sandbar Point, Clover, SC 29710For SaleMLS ID #4403257, Robbie Tickel, Costello Real Estate and Investments LLC. Canopy MLS as distributed by MLS GRID
- $625,0005 bd3 ba3k sqft5649 Old Town Ln, Gastonia, NC 28056For SaleMLS ID #4392469, Nikki Ford, Stephen Cooley Real Estate. Canopy MLS as distributed by MLS GRID
- $859,9004 bd3 ba3.1k sqft9727 Devonshire Dr, Huntersville, NC 28078For SaleMLS ID #4398845, Ana Sturt, NextHome Choice Realty. Canopy MLS as distributed by MLS GRID
- $489,0004 bd2 ba2.5k sqft8720 Artesa Mill Ln, Charlotte, NC 28214For SaleMLS ID #4349884, Michelle Wilkinson, Click Your Heels LLC. Canopy MLS as distributed by MLS GRID
- $620,0005 bd3 ba2.7k sqft201 Wessex Way, Fort Mill, SC 29708For SaleMLS ID #4403884, Shannon Lawrence, EXP Realty LLC Rock Hill. Canopy MLS as distributed by MLS GRID
- $849,0004 bd3 ba3.3k sqft6116 Old Providence Rd, Charlotte, NC 28226For SaleMLS ID #4363189, Jimmy Stephens, Austin-Barnett Realty LLC. Canopy MLS as distributed by MLS GRID
