Welcome to 520 Trillium Way, a beautifully maintained 5-bedroom, 3-bath home in one of Belmont’s most desirable communities. This solar-powered residence offers modern efficiency and lower energy costs, paired with a thoughtful layout featuring a main-floor primary suite for everyday convenience. The open living spaces are ideal for both daily living and entertaining, while additional bedrooms provide flexibility for guests, offices, or hobbies. Enjoy exceptional neighborhood amenities, including a community pool and dog park, all just minutes from shopping, dining, and major routes. This home blends comfort, sustainability, and community living in one standout opportunity. Photos may reflect cooler tones from natural light—wall colors are a neutral gray when viewed in person.
Active
Price cut: $100 (7/20)
$584,900
520 Trillium Way, Belmont, NC 28012
5beds
2,932sqft
:
Get pre-qualified$3,740/mo
Single Family Residence
Built in 2017
0.23 Acres Lot
$579,400 Zestimate®
$199/sqft
$200/mo HOA
What's special
Community poolOpen living spacesMain-floor primary suiteDog parkAdditional bedrooms provide flexibility
- 81 days |
- 306 |
- 15 |
Zillow last checked:
Listing updated:
Listed by:
Susan Ayers info@clickitrealty.com,
HomeZu
Source: Canopy MLS as distributed by MLS GRID,MLS#: 4381191
Facts & features
Interior
Bedrooms & bathrooms
- Bedrooms: 5
- Bathrooms: 3
- Full bathrooms: 3
- Main level bedrooms: 3
Bedroom s
- Features: Walk-In Closet(s)
- Level: Main
Heating
- Forced Air
Cooling
- Central Air
Appliances
- Included: Dishwasher, Gas Cooktop, Gas Range, Microwave, Refrigerator
- Laundry: Mud Room
Features
- Has basement: No
Interior area
- Total structure area: 2,932
- Total interior livable area: 2,932 sqft
- Finished area above ground: 2,932
- Finished area below ground: 0
Property
Parking
- Total spaces: 2
- Parking features: Driveway, Garage Door Opener, Garage Faces Front, Parking Garage, Garage on Main Level
- Garage spaces: 2
- Has uncovered spaces: Yes
Features
- Levels: Two
- Stories: 2
- Pool features: Community
Lot
- Size: 0.23 Acres
Details
- Parcel number: 226383
- Zoning: SFR
- Special conditions: Standard
Construction
Type & style
- Home type: SingleFamily
- Architectural style: Cottage,Farmhouse
- Property subtype: Single Family Residence
Materials
- Hardboard Siding
- Foundation: Slab
Condition
- New construction: No
- Year built: 2017
Utilities & green energy
- Sewer: Public Sewer
- Water: City
- Utilities for property: Cable Available, Electricity Connected
Community & HOA
Community
- Features: Clubhouse, Dog Park, Sidewalks, Walking Trails
- Subdivision: The Conservancy at McLean
HOA
- Has HOA: Yes
- HOA fee: $200 monthly
Location
- Region: Belmont
Financial & listing details
- Price per square foot: $199/sqft
- Tax assessed value: $488,000
- Annual tax amount: $5,144
- Date on market: 5/12/2026
- Cumulative days on market: 134 days
- Listing terms: Cash,Conventional,FHA,VA Loan
- Electric utility on property: Yes
- Road surface type: Concrete, Paved
Estimated market value
$579,400
$550,000 - $608,000
$2,799/mo
Price history
| Date | Event | Price |
|---|---|---|
| 7/20/2026 | Price change | $584,9000%$199/sqft |
Source:  Canopy MLS as distributed by MLS GRID #4381191 Report a problem Canopy MLS as distributed by MLS GRID #4381191 Report a problem | ||
| 5/28/2026 | Price change | $585,000-2.5%$200/sqft |
Source: Canopy MLS as distributed by MLS GRID #4381191 Report a problem | ||
| 5/12/2026 | Listed for sale | $599,900-0.8%$205/sqft |
Source: Canopy MLS as distributed by MLS GRID #4381191 Report a problem | ||
| 4/12/2026 | Listing removed | $604,900$206/sqft |
Source: Canopy MLS as distributed by MLS GRID #4348986 Report a problem | ||
| 3/20/2026 | Price change | $604,900-2.4%$206/sqft |
Source: Canopy MLS as distributed by MLS GRID #4348986 Report a problem | ||
| 2/19/2026 | Listed for sale | $619,900+33.3%$211/sqft |
Source: Canopy MLS as distributed by MLS GRID #4348986 Report a problem | ||
| 7/30/2021 | Sold | $465,100+46.7%$159/sqft |
Source: Canopy MLS as distributed by MLS GRID #3756852 Report a problem | ||
| 4/16/2018 | Sold | $317,000$108/sqft |
Source: Public Record Report a problem | ||
Public tax history
| Year | Property taxes | Tax assessment |
|---|---|---|
| 2025 | $5,144 +1.1% | $488,000 |
| 2024 | $5,087 -1% | $488,000 +1.1% |
| 2023 | $5,140 +24.9% | $482,600 +53% |
| 2022 | $4,116 -3% | $315,440 |
| 2021 | $4,243 | $315,440 |
| 2020 | $4,243 -0.7% | $315,440 |
| 2019 | $4,274 +194.6% | $315,440 +201.2% |
| 2018 | $1,451 | $104,745 +118.2% |
| 2017 | -- | $48,000 |
Find assessor info on the county website
Monthly payment
Est. payment
Payment breakdown
Explore the cost of this home by adjusting the details. Changes won't be saved.Climate risks
Neighborhood: 28012
Nearby schools
GreatSchools rating
- 10/10New Hope Elementary SchoolGrades: K-5Distance: 3.9 mi
- 10/10Cramerton Middle SchoolGrades: 6-8Distance: 4.7 mi
- 8/10South Point High SchoolGrades: 9-12Distance: 4.4 mi
Schools provided by the listing agent
- Elementary: New Hope
- Middle: Cramerton
- High: South Point (NC)
Source: Canopy MLS as distributed by MLS GRID. This data may not be complete. We recommend contacting the local school district to confirm school assignments for this home.
- $532,2003 bd3 ba2.4k sqft524 Trillium Way, Belmont, NC 28012Off Market

- $535,0003 bd2 ba2.5k sqft516 Trillium Way, Belmont, NC 28012Sold
- $546,6003 bd2 ba2.5k sqft528 Trillium Way, Belmont, NC 28012Off Market
- $587,5003 bd3 ba2.8k sqft512 Trillium Way, Belmont, NC 28012Off Market
- $513,0004 bd3 ba2.3k sqft245 Barberry Dr, Belmont, NC 28012Off Market
- $494,1003 bd2 ba2k sqft241 Barberry Dr, Belmont, NC 28012Off Market
- $461,9003 bd2 ba1.7k sqft532 Trillium Way, Belmont, NC 28012Off Market
- $455,0003 bd2 ba2.1k sqft249 Barberry Dr, Belmont, NC 28012Sold
A local agent can set up tours, give advice and negotiate with sellers.
Similar homes
- $559,0004 bd3 ba2.8k sqft9233 Inverness Bay Rd, Charlotte, NC 28278For Sale
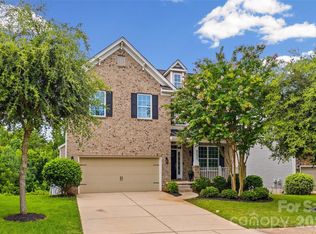
 MLS ID #4406001, Amy Gamble, Helen Adams Realty. Canopy MLS as distributed by MLS GRID
 - $590,0005 bd4 ba3.1k sqft973 Autumn Glen Ct, Lake Wylie, SC 29710For Sale
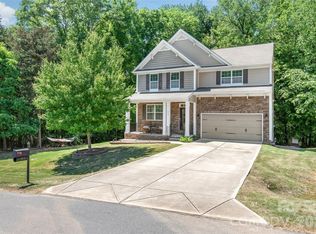 MLS ID #4378238, Ashley Tobin, EXP Realty LLC Rock Hill. Canopy MLS as distributed by MLS GRID
 - $849,9005 bd3 ba3.4k sqft227 Bay Shore Dr, Belmont, NC 28012For Sale
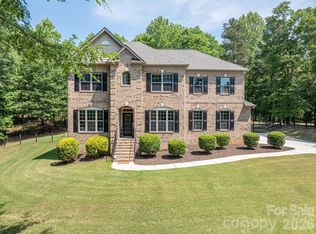 MLS ID #4380360, Christyn Denton, Premier South. Canopy MLS as distributed by MLS GRID
 - $535,0004 bd3 ba2.7k sqft647 R L Stowe Rd, Belmont, NC 28012For Sale
 MLS ID #4379087, Gary Mitchell, Keller Williams Advantage. Canopy MLS as distributed by MLS GRID
 - $594,9003 bd3 ba2.6k sqft438 Sandbar Point, Clover, SC 29710For SaleMLS ID #4403257, Robbie Tickel, Costello Real Estate and Investments LLC. Canopy MLS as distributed by MLS GRID
- $475,0004 bd3 ba2.1k sqft4053 Armstrong Farm Dr, Belmont, NC 28012For SaleMLS ID #4391713, Tara Diggs, Howard Hanna Allen Tate Charlotte South. Canopy MLS as distributed by MLS GRID
- $596,9004 bd4 ba2.9k sqft17713 Yarwill Ct, Charlotte, NC 28278For SaleMLS ID #4400457, Ashley Calla, Coldwell Banker Realty. Canopy MLS as distributed by MLS GRID
- $549,0004 bd3 ba2.3k sqft17712 Terryglass Ln, Charlotte, NC 28278For SaleMLS ID #4379963, Courtney Hoard, Carolina Homes Connection, LLC. Canopy MLS as distributed by MLS GRID
- $625,0005 bd3 ba3k sqft5649 Old Town Ln, Gastonia, NC 28056For SaleMLS ID #4392469, Nikki Ford, Stephen Cooley Real Estate. Canopy MLS as distributed by MLS GRID
- $539,0004 bd3 ba2.9k sqft14007 Highland Meadow Rd, Charlotte, NC 28273For SaleMLS ID #4403552, Hugh Hieu Nguyen, NorthGroup Real Estate LLC. Canopy MLS as distributed by MLS GRID
- $685,0003 bd4 ba2.7k sqft2204 Lexington St, Belmont, NC 28012For SaleMLS ID #4383233, Matthew Hanks, EXP Realty LLC. Canopy MLS as distributed by MLS GRID
- $550,0005 bd4 ba2.8k sqft1016 Currituck Way, York, SC 29745For SaleMLS ID #4389267, Rebekah Isenhour, Berkshire Hathaway HomeServices Carolinas Realty. Canopy MLS as distributed by MLS GRID
- $598,7504 bd3 ba2.5k sqft4012 Saint Andrews Ct, Cramerton, NC 28032For SaleMLS ID #4372411, Matt Huffman, NorthGroup Real Estate LLC. Canopy MLS as distributed by MLS GRID
- $589,0003 bd3 ba2.6k sqft9609 Spurwig Ct, Charlotte, NC 28278For SaleMLS ID #4392336, Ann-Dorthe Havmoeller, Howard Hanna Allen Tate Charlotte South. Canopy MLS as distributed by MLS GRID
- $700,0004 bd4 ba3.4k sqft955 Robinson Rd, Gastonia, NC 28056For SaleMLS ID #4407272, Terran Farris, Coldwell Banker Carver-Pressley, Realtors. Canopy MLS as distributed by MLS GRID
- $525,0005 bd3 ba2.8k sqft578 Daventry Ct, Clover, SC 29710For SaleMLS ID #4380197, Cheri Winterberg, Howard Hanna Allen Tate Lake Wylie. Canopy MLS as distributed by MLS GRID
- $548,0006 bd5 ba3.8k sqft2617 Kinmere Dr, Gastonia, NC 28056For SaleMLS ID #4358235, Caroline Whiteside, Carolina Homes Connection, LLC. Canopy MLS as distributed by MLS GRID
- $575,0004 bd3 ba3.1k sqft1644 Spandril Ln, Fort Mill, SC 29708For SaleMLS ID #4350761, Leah Richi, Howard Hanna Allen Tate Rock Hill. Canopy MLS as distributed by MLS GRID
- $599,0004 bd3 ba3.1k sqft1030 Kaiser Way, Fort Mill, SC 29715For SaleMLS ID #4397966, Jackie Lewis, COMPASS. Canopy MLS as distributed by MLS GRID
- $475,0004 bd4 ba2.8k sqft4960 Summerside Dr, Clover, SC 29710For SaleMLS ID #4406000, Melanie Wilson, Keller Williams Connected. Canopy MLS as distributed by MLS GRID
