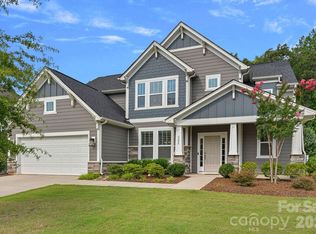
THIS IS A MUST SEE! WATER VIEW and GORGEOUS in Belmont! SO UNIQUE and JUST REDUCED! NO HOA! If you want space and privacy with peaceful views of Lake Wylie, look no further! This home features 5 Bedrooms, 3 FULL Baths and a large bonus room. 1.59 acres situated on a Cul-de-sac/dead end road with incredible privacy. All brick and move in ready! Step in the front door and be greeted by hardwood floors throughout the main and brand new LVP upstairs - no carpet. Freshly painted interior with the amazing snowbound color! Dining room and adjacent room with windows facing the water view. Great floorplan with a bedroom and full bath downstairs - perfect for guests or could be used as the Primary or an office. Open concept layout featuring Kitchen with ss appliances, including a brand new refrigerator, beautiful backsplash and granite countertops - ajdoining Butler's pantry. Huge closet for pantry/storage. Large living room with gas fireplace. Upstairs you will find 4 more bedrooms, including the large Primary with ensuite and walk-in closet. Big Bonus room that could be used for so many things as well as a dedicated laundry room. Bring your rocking chairs for the large screened porch to relax and enjoy the private wooded setting. Fenced backyard. Newly stained deck perfect for grilling out and entertaining. Sit by the fire and enjoy the big sky! 2-car garage and tons of extra parking with the long driveway. All of this and just minutes to downtown Belmont, Charlotte and the SC line! Dining and shopping right down the road, including a new Publix being built. This is a rare property that you don't want to miss! Checks all the boxes! Schedule your showing today!
Active
Price cut: $50.9K (8/4)
$799,000
227 Bay Shore Dr, Belmont, NC 28012
5beds
3,471sqft
Single Family Residence
Built in 2016
1.59 Acres Lot
$785,000 Zestimate®
$230/sqft
$-- HOA
What's special
Large bonus roomWater viewAll brickFreshly painted interiorFenced backyardBeautiful backsplashGranite countertops
- 84 days |
- 1,683 |
- 138 |
Zillow last checked:
Listing updated:
Listed by:
Christyn Denton christyn.denton@gmail.com,
Premier South
Source: Canopy MLS as distributed by MLS GRID,MLS#: 4380360
Facts & features
Interior
Bedrooms & bathrooms
- Bedrooms: 5
- Bathrooms: 3
- Full bathrooms: 3
- Main level bedrooms: 1
Primary bedroom
- Level: Upper
Bedroom s
- Level: Main
Bedroom s
- Level: Upper
Bathroom full
- Level: Main
Other
- Level: Upper
Dining room
- Level: Main
Kitchen
- Level: Main
Laundry
- Level: Upper
Living room
- Level: Main
Heating
- Central
Cooling
- Central Air
Appliances
- Included: Dishwasher, Ice Maker, Refrigerator
- Laundry: Laundry Room, Upper Level
Features
- Flooring: Laminate, Hardwood, Tile
- Has basement: No
- Fireplace features: Gas Log, Living Room
Interior area
- Total structure area: 3,471
- Total interior livable area: 3,471 sqft
- Finished area above ground: 3,471
- Finished area below ground: 0
Video & virtual tour
Property
Parking
- Total spaces: 2
- Parking features: Driveway, Attached Garage, Garage on Main Level
- Attached garage spaces: 2
- Has uncovered spaces: Yes
Features
- Levels: Two
- Stories: 2
- Patio & porch: Deck, Screened
- Fencing: Back Yard
- Has view: Yes
- View description: Water
- Has water view: Yes
- Water view: Water
- Body of water: Lake Wylie
Lot
- Size: 1.59 Acres
- Features: Cul-De-Sac, Private, Views, Wooded, Other - See Remarks
Details
- Parcel number: 216886
- Zoning: R-1
- Special conditions: Standard
Construction
Type & style
- Home type: SingleFamily
- Architectural style: Traditional
- Property subtype: Single Family Residence
Materials
- Brick Full
- Foundation: Crawl Space
Condition
- New construction: No
- Year built: 2016
Utilities & green energy
- Sewer: Septic Installed
- Water: Well
Community & HOA
Community
- Subdivision: The Peninsula At Bayshore
Location
- Region: Belmont
Financial & listing details
- Price per square foot: $230/sqft
- Tax assessed value: $628,580
- Annual tax amount: $4,488
- Date on market: 5/23/2026
- Cumulative days on market: 84 days
- Listing terms: Cash,Conventional,FHA,VA Loan
- Road surface type: Concrete, Paved
Estimated market value
$785,000
$746,000 - $824,000
$3,038/mo
Price history
| Date | Event | Price |
|---|---|---|
| 8/4/2026 | Price change | $799,000-6%$230/sqft |
Source:  Canopy MLS as distributed by MLS GRID #4380360 Report a problem Canopy MLS as distributed by MLS GRID #4380360 Report a problem | ||
| 7/14/2026 | Price change | $849,900-2.9%$245/sqft |
Source: Canopy MLS as distributed by MLS GRID #4380360 Report a problem | ||
| 6/11/2026 | Price change | $875,000-2.2%$252/sqft |
Source: Canopy MLS as distributed by MLS GRID #4380360 Report a problem | ||
| 5/23/2026 | Listed for sale | $895,000+70.5%$258/sqft |
Source: Canopy MLS as distributed by MLS GRID #4380360 Report a problem | ||
| 10/27/2017 | Sold | $525,000+42.1%$151/sqft |
Source: Public Record Report a problem | ||
| 2/3/2017 | Sold | $369,500$106/sqft |
Source: Public Record Report a problem | ||
Public tax history
| Year | Property taxes | Tax assessment |
|---|---|---|
| 2025 | $4,488 | $628,580 |
| 2024 | $4,488 +2.7% | $628,580 |
| 2023 | $4,369 +7.5% | $628,580 +42.2% |
| 2022 | $4,066 -0.8% | $441,920 |
| 2021 | $4,097 +11.7% | $441,920 |
| 2020 | $3,668 -10.2% | $441,920 |
| 2019 | $4,083 +16.3% | $441,920 +22.1% |
| 2018 | $3,512 +192.8% | $362,054 |
| 2017 | $1,199 +211.9% | $362,054 +802% |
| 2016 | $385 | $40,137 +2.6% |
| 2014 | $385 | $39,110 |
Find assessor info on the county website
Monthly payment
Est. payment
Payment breakdown
Explore the cost of this home by adjusting the details. Changes won't be saved.Climate risks
Neighborhood: 28012
Nearby schools
GreatSchools rating
- 10/10New Hope Elementary SchoolGrades: K-5Distance: 3.1 mi
- 10/10Cramerton Middle SchoolGrades: 6-8Distance: 3.9 mi
- 8/10South Point High SchoolGrades: 9-12Distance: 3.1 mi
Schools provided by the listing agent
- Elementary: New Hope
- Middle: Cramerton
- High: South Point (NC)
Source: Canopy MLS as distributed by MLS GRID. This data may not be complete. We recommend contacting the local school district to confirm school assignments for this home.
- $913,0004 bd3 ba3.6k sqft223 Bay Shore Dr, Belmont, NC 28012Off Market
- $241,9300.85 acres242 Bay Shore Dr, Belmont, NC 28012Off Market
- $822,3005 bd3 ba2.8k sqft219 Bay Shore Dr, Belmont, NC 28012Off Market
- $2,319,8006 bd4 ba5.5k sqft256 Bay Shore Dr, Belmont, NC 28012Off Market
- $546,3523 bd3 ba3.3k sqft252 Bay Shore Dr, Belmont, NC 28012Off Market
- $1,170,9003 bd3 ba3.8k sqft252 Bay Shore Dr, Belmont, NC 28012Off Market
- $1,550,0003 bd3 ba2.3k sqft226 Bay Shore Dr, Belmont, NC 28012Sold
- $1,122,2006 bd4 ba4.3k sqft215 Bay Shore Dr, Belmont, NC 28012Off Market
A local agent can set up tours, give advice and negotiate with sellers.
Similar homes
- $565,0004 bd3 ba3.1k sqft2013 Silvertip Ct, Belmont, NC 28012For Sale

 MLS ID #4405875, Cathy Young, Howard Hanna Allen Tate Gastonia. Canopy MLS as distributed by MLS GRID
 - $789,0004 bd4 ba3.5k sqft961 Colleton Meadow Dr #37, Clover, SC 29710For Sale
 MLS ID #4402117, Furman Higgins, NorthGroup Real Estate LLC. Canopy MLS as distributed by MLS GRID
 - $780,0004 bd4 ba3.6k sqft5401 Casper Dr, Charlotte, NC 28214For Sale
 MLS ID #4380133, Michelle Wilkinson, Click Your Heels LLC. Canopy MLS as distributed by MLS GRID
 - $735,0004 bd3 ba2.7k sqft6608 Jepson Ct, Charlotte, NC 28214For Sale
 MLS ID #4404629, Shaun Collyer, The Agency - Charlotte. Canopy MLS as distributed by MLS GRID
 - $848,0005 bd4 ba3.8k sqft15420 Cimarron Hills Ln, Charlotte, NC 28278For SaleMLS ID #4376037, Ann-Dorthe Havmoeller, Howard Hanna Allen Tate Charlotte South. Canopy MLS as distributed by MLS GRID
- $839,0005 bd4 ba3.8k sqft15417 Cimarron Hills Ln, Charlotte, NC 28278For SaleMLS ID #4394645, Ann-Dorthe Havmoeller, Howard Hanna Allen Tate Charlotte South. Canopy MLS as distributed by MLS GRID
- $739,0004 bd3 ba2.3k sqft4017 Foxes Trl, Cramerton, NC 28032For SaleMLS ID #4392381, Christyn Denton, Premier South. Canopy MLS as distributed by MLS GRID
- $535,0004 bd3 ba2.7k sqft647 R L Stowe Rd, Belmont, NC 28012For SaleMLS ID #4379087, Gary Mitchell, Keller Williams Advantage. Canopy MLS as distributed by MLS GRID
- $700,0004 bd4 ba3.4k sqft955 Robinson Rd, Gastonia, NC 28056For SaleMLS ID #4407272, Terran Farris, Coldwell Banker Carver-Pressley, Realtors. Canopy MLS as distributed by MLS GRID
- $485,0004 bd3 ba2.8k sqft5914 Kirkwynd Commons Dr, Charlotte, NC 28278For SaleMLS ID #4412989, Lauren Little, Keller Williams Ballantyne Area. Canopy MLS as distributed by MLS GRID
- $590,0005 bd4 ba3.1k sqft973 Autumn Glen Ct, Lake Wylie, SC 29710For SaleMLS ID #4378238, Ashley Tobin, EXP Realty LLC Rock Hill. Canopy MLS as distributed by MLS GRID
- $749,9004 bd4 ba3.3k sqft188 Carolina Crossing Dr, York, SC 29745For SaleMLS ID #4367522, Deborah Hooker, COMPASS. Canopy MLS as distributed by MLS GRID
- $575,0004 bd3 ba2.7k sqft4333 Winder Trl, Gastonia, NC 28056For SaleMLS ID #4409646, Tammy Cherry, Premier South. Canopy MLS as distributed by MLS GRID
- $625,0005 bd5 ba3.4k sqft13403 Highflyer Woods Ln, Charlotte, NC 28278For SaleMLS ID #4404795, Amy Gamble, Helen Adams Realty. Canopy MLS as distributed by MLS GRID
- $660,0005 bd4 ba3.2k sqft1241 Horsesugar Rd, Clover, SC 29710For SaleMLS ID #4360140, Suzette Gray, Coldwell Banker Realty. Canopy MLS as distributed by MLS GRID
- $675,0006 bd4 ba4.6k sqft282 Fischer Rd, Fort Mill, SC 29715For SaleMLS ID #4412237, Ann Devasia, Coldwell Banker Realty. Canopy MLS as distributed by MLS GRID
- $649,0005 bd3 ba3k sqft2940 Shady Reach Ln, Charlotte, NC 28214For SaleMLS ID #4391013, Cindy Ferguson, Coldwell Banker Realty. Canopy MLS as distributed by MLS GRID
- $648,0004 bd3 ba3.1k sqft720 Yellow Jessamine Dr, Clover, SC 29710For SaleMLS ID #4397045, Bryan Perez, Carolina Homes Connection, LLC. Canopy MLS as distributed by MLS GRID
- $598,7504 bd3 ba2.5k sqft4012 Saint Andrews Ct, Cramerton, NC 28032For SaleMLS ID #4372411, Matt Huffman, NorthGroup Real Estate LLC. Canopy MLS as distributed by MLS GRID
- $540,0005 bd3 ba2.6k sqft949 Autumn Glen Ct, Lake Wylie, SC 29710For SaleMLS ID #4369264, Christina Richard, Helen Adams Realty. Canopy MLS as distributed by MLS GRID
