UPDATE****$12,000 Seller Concession****
Welcome to 7761 Trailridge Drive, a beautifully maintained 4-bedroom, 2.5-bath home offering approximately 3,089 square feet with a highly desirable main-level primary suite in the heart of Tega Cay. Thoughtfully designed for both everyday living and entertaining, this home features hardwood floors, an updated kitchen with granite countertops, a spacious bonus room, a screened porch, fenced backyard, and a two-car garage.
Beyond the home, you’ll discover why so many love calling Tega Cay home. Enjoy scenic walking trails, Lake Wylie for boating, kayaking, and fishing, plus the Tega Cay Golf Club, Beach & Swim Center, parks, playgrounds, tennis and basketball courts, and year-round community events.
Conveniently located just 3 minutes from Tega Cay Golf Club, Lake Wylie, and the city’s recreational amenities, approximately 10 minutes to Baxter Village and Kingsley Town Center for shopping and dining, 10 minutes to I-77, and about 35 minutes to Uptown Charlotte.
Come experience the home, the lifestyle, and the community that make 7761 Trailridge Drive truly special.
Active
Price cut: $2K (9/11)
$663,000
7761 Trailridge Dr, Tega Cay, SC 29708
4beds
3,089sqft
Single Family Residence
Built in 2004
0.21 Acres Lot
$658,500 Zestimate®
$215/sqft
$-- HOA
What's special
Two-car garageScreened porchHardwood floorsSpacious bonus roomFenced backyard
- 71 days
- 1,338
- 81
Zillow last checked:
Listing updated:
Listed by:
Duane Clarke soldbyduane8@gmail.com,
Lifestyle International Realty
Source: Canopy MLS as distributed by MLS GRID,MLS#: 4401604
Facts & features
Interior
Bedrooms & bathrooms
- Bedrooms: 4
- Bathrooms: 3
- Full bathrooms: 2
- 1/2 bathrooms: 1
- Main level bedrooms: 1
Primary bedroom
- Level: Main
Bedroom s
- Level: Upper
Bedroom s
- Level: Upper
Bedroom s
- Level: Upper
Bathroom half
- Level: Main
Bathroom full
- Level: Main
Bonus room
- Level: Upper
Kitchen
- Level: Main
Laundry
- Level: Main
Office
- Level: Main
Office
- Level: Upper
Other
- Level: Main
Heating
- Central
Cooling
- Central Air
Appliances
- Included: Convection Oven, Dishwasher, Disposal, Electric Water Heater, Exhaust Fan, Gas Range, Microwave, Oven, Washer/Dryer
- Laundry: Laundry Room
Features
- Soaking Tub, Kitchen Island, Open Floorplan, Pantry, Storage, Walk-In Closet(s)
- Basement: Other
Interior area
- Total structure area: 3,089
- Total interior livable area: 3,089 sqft
- Finished area above ground: 3,089
- Finished area below ground: 0
Property
Parking
- Total spaces: 2
- Parking features: Driveway, Garage Door Opener, Garage on Main Level
- Garage spaces: 2
- Has uncovered spaces: Yes
Features
- Levels: Two
- Stories: 2
- Exterior features: In-Ground Irrigation
- Fencing: Back Yard
Lot
- Size: 0.21 Acres
- Features: Level
Details
- Parcel number: 6431601054
- Zoning: R
- Special conditions: Standard
Construction
Type & style
- Home type: SingleFamily
- Property subtype: Single Family Residence
Materials
- Hardboard Siding
- Foundation: Crawl Space
- Roof: Insulated
Condition
- New construction: No
- Year built: 2004
Details
- Builder name: Saussy Burbank
Utilities & green energy
- Sewer: Public Sewer
- Water: City
- Utilities for property: Cable Available, Electricity Connected, Underground Utilities
Community & HOA
Community
- Subdivision: Trailridge
Location
- Region: Tega Cay
Financial & listing details
- Price per square foot: $215/sqft
- Tax assessed value: $384,186
- Annual tax amount: $3,895
- Date on market: 7/18/2026
- Cumulative days on market: 71 days
- Listing terms: Cash,Conventional,FHA,VA Loan
- Electric utility on property: Yes
- Road surface type: Asphalt, Paved
Estimated market value
$658,500
$626,000 - $691,000
$3,277/mo
Price history
| Date | Event | Price |
|---|---|---|
| 9/11/2026 | Price change | $663,000-0.3%$215/sqft |
Source:  Canopy MLS as distributed by MLS GRID #4401604 Report a problem Canopy MLS as distributed by MLS GRID #4401604 Report a problem | ||
| 9/3/2026 | Price change | $665,000-1.1%$215/sqft |
Source: Canopy MLS as distributed by MLS GRID #4401604 Report a problem | ||
| 8/26/2026 | Price change | $672,500-0.4%$218/sqft |
Source: Canopy MLS as distributed by MLS GRID #4401604 Report a problem | ||
| 7/30/2026 | Price change | $675,000-2.2%$219/sqft |
Source: Canopy MLS as distributed by MLS GRID #4401604 Report a problem | ||
| 7/18/2026 | Listed for sale | $690,000+167.7%$223/sqft |
Source: Canopy MLS as distributed by MLS GRID #4401604 Report a problem | ||
| 2/2/2004 | Sold | $257,783$83/sqft |
Source: Public Record Report a problem | ||
Public tax history
| Year | Property taxes | Tax assessment |
|---|---|---|
| 2025 | $3,895 +12.9% | $15,367 +15% |
| 2024 | $3,450 +4.4% | $13,363 |
| 2023 | $3,306 +0.9% | $13,363 |
| 2022 | $3,275 -22.1% | $13,363 |
| 2021 | $4,204 | $13,363 |
| 2020 | -- | $13,363 +15% |
| 2019 | -- | $11,620 |
| 2018 | -- | $11,620 |
| 2017 | $2,381 | $11,620 |
| 2016 | $2,381 | $11,620 +3% |
| 2014 | $2,381 | $11,280 +7.6% |
| 2013 | $2,381 | $10,480 |
| 2012 | -- | $10,480 -0.2% |
| 2010 | -- | $10,500 |
| 2009 | -- | $10,500 |
| 2008 | -- | $10,500 |
| 2007 | -- | $10,500 |
| 2006 | -- | $10,500 +6.3% |
| 2005 | -- | $9,880 +509.9% |
| 2004 | -- | $1,620 +178.4% |
| 2003 | -- | $582 -64.1% |
| 2002 | -- | $1,620 |
Find assessor info on the county website
Monthly payment
Est. payment
Payment breakdown
Explore the cost of this home by adjusting the details. Changes won't be saved.Climate risks
Neighborhood: 29708
Nearby schools
Schools provided by the listing agent
- Elementary: Tega Cay
- Middle: Gold Hill
- High: Fort Mill
Source: Canopy MLS as distributed by MLS GRID. This data may not be complete. We recommend contacting the local school district to confirm school assignments for this home.
Similar homes
- $585,0005 bd3 ba3.4k sqft12017 Baywoods Dr, Tega Cay, SC 29708For Sale
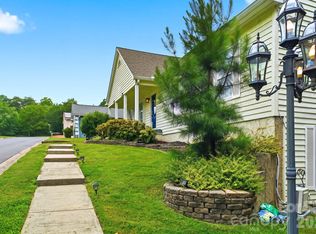
 MLS ID #4407015, Jessika Bell, Keller Williams Connected. Canopy MLS as distributed by MLS GRID
 - $650,0005 bd3 ba2.6k sqft2848 Arrowwood Ln, Rock Hill, SC 29732For Sale
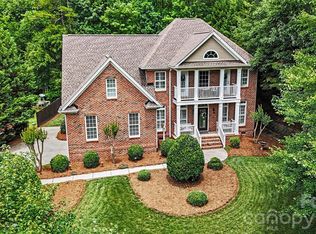 MLS ID #4414290, Kristina Khona, Realty One Group Revolution. Canopy MLS as distributed by MLS GRID
 - $729,0005 bd4 ba3.3k sqft10420 Daufuskie Dr, Charlotte, NC 28278For Sale
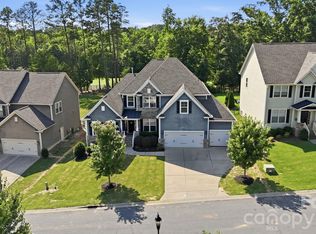 MLS ID #4394078, Greg Forrest, Coldwell Banker Realty. Canopy MLS as distributed by MLS GRID
 - $950,0005 bd4 ba3.6k sqft263 Forsythia Ln, Tega Cay, SC 29708For Sale
 MLS ID #4422794, Austin Snyder, Corcoran HM Properties. Canopy MLS as distributed by MLS GRID
 - $699,0004 bd3 ba3.1k sqft112 Millwood Dr, Fort Mill, SC 29715For SaleMLS ID #4412856, Buffy Foor, Keller Williams Connected. Canopy MLS as distributed by MLS GRID
- $710,0004 bd3 ba2.8k sqft1941 Felts Pkwy, Fort Mill, SC 29715For SaleMLS ID #4403790, Amy Stanley, Coldwell Banker Realty. Canopy MLS as distributed by MLS GRID
- $679,0004 bd4 ba3k sqft6858 Hunts Mesa Dr, Indian Land, SC 29707For SaleMLS ID #4417720, Dina Stepanova, EXP Realty LLC Rock Hill. Canopy MLS as distributed by MLS GRID
- $849,0004 bd4 ba3.3k sqft904 Tuckerton Dr, Fort Mill, SC 29708For SaleMLS ID #4384697, Tanner Clark, Stephen Cooley Real Estate. Canopy MLS as distributed by MLS GRID
- $724,9004 bd4 ba4k sqft16815 Lookout Landing Ln, Charlotte, NC 28278For SaleMLS ID #4369176, Jessica Ward, Howard Hanna Allen Tate Lake Wylie. Canopy MLS as distributed by MLS GRID
- $680,0004 bd3 ba2.7k sqft6912 Royce Ct, Charlotte, NC 28277For SaleMLS ID #4408091, Steve Jarrell, EXP Realty LLC Ballantyne. Canopy MLS as distributed by MLS GRID
- $475,0004 bd2 ba1.9k sqft1621 Brook Dr, Fort Mill, SC 29708For SaleMLS ID #4393483, Louise Trigg, Helen Adams Realty. Canopy MLS as distributed by MLS GRID
- $750,0004 bd4 ba3.3k sqft1516 Hensley Rd, Fort Mill, SC 29715For SaleMLS ID #4395457, Jenny Linich, Keller Williams Ballantyne Area. Canopy MLS as distributed by MLS GRID
- $725,0005 bd4 ba3.4k sqft5091 Havencrest Dr, Fort Mill, SC 29715For SaleMLS ID #4421716, Nicole McAlister, Keller Williams Ballantyne Area. Canopy MLS as distributed by MLS GRID
- $725,0006 bd6 ba3.7k sqft1278 Bryson Gap Dr, Fort Mill, SC 29715For SaleMLS ID #4421847, Kristen Bernard, Keller Williams South Park. Canopy MLS as distributed by MLS GRID
- $678,0004 bd3 ba2.7k sqft11719 Royal Castle Ct, Charlotte, NC 28277For SaleMLS ID #4390240, Sarah Jimenez Valentin, EXP Realty LLC. Canopy MLS as distributed by MLS GRID
- $599,9903 bd3 ba3k sqft8401 Shelley Mullis Rd, Indian Land, SC 29707For SaleMLS ID #4409649, Brandon Jackson, Better Homes and Garden Real Estate Paracle. Canopy MLS as distributed by MLS GRID
- $629,9004 bd3 ba3.1k sqft208 S Fork Ln, Belmont, NC 28012For SaleMLS ID #4418300, Matt Stone, Stone Realty Group. Canopy MLS as distributed by MLS GRID
- $625,0004 bd3 ba2.8k sqft8621 Sequoia Grove Ln, Charlotte, NC 28214For SaleMLS ID #4407064, Kelly Trites, Lake Wylie Realty. Canopy MLS as distributed by MLS GRID
- $740,0005 bd4 ba3.4k sqft535 Hallman Dr, Rock Hill, SC 29732For SaleMLS ID #4411006, Vivian Knight, RE/MAX Executive. Canopy MLS as distributed by MLS GRID
- $620,0004 bd3 ba2.6k sqft402 Dudley Dr, Fort Mill, SC 29715For SaleMLS ID #4411256, Mike Morrell, Keller Williams Connected. Canopy MLS as distributed by MLS GRID
