Located on a quiet cul-de-sac road in Miller Pond, this all-brick home on a 0.76-acre lot is going to check off the boxes on your wish list! As you enter this home from the welcoming front porch, you will be impressed with all this home has to offer. Enjoy preparing your meals in the updated kitchen with white cabinets, quartz countertops, and stainless appliances. Entertainment space will be enhanced with a separate dining room as well as a kitchen breakfast area. The spacious family room will provide the perfect spot for gatherings or simple evenings just relaxing by the fireplace. The main level primary suite features a bedroom and private bath with tub, separate shower, and double vanity. The main level is also home to two additional bedrooms as well as a home office. One of the bedrooms is equipped with a full bathroom, making a wonderful guest suite, if needed. As you make your way up the staircase, prepare to be enthralled with the space awaiting. An expansive bonus room provides so many opportunities – and it leads to a fabulous space that is perfect for theater room, home gym, or so many other possibilities. Another bedroom is on the upper level as well as a full bath and a flex space that offers potential for so many options. Don’t forget to check out the vast floored walk-in attic with an amazing amount of storage space. Looking for outdoor living? Check out the incredible amount of room on the newly painted back porch/deck that overlooks the large fenced-in backyard! You will love the privacy and serenity it provides. Come see all this beautiful home offers that provides the following recent updates: refinished hardwood floors on the main level (2025), new carpeting (2025/2026), new paint (2025/2026), two refurbished bathrooms on the main level (2026), new roof (2024), and so much more. Make your appointment today as your first step in making 932 Gristmill Drive your new address!
Active
Price cut: $15.1K (7/16)
$699,900
932 Gristmill Dr, Rock Hill, SC 29732
4beds
3,395sqft
:
Get pre-qualified$4,210/mo
Single Family Residence
Built in 2002
0.76 Acres Lot
$687,300 Zestimate®
$206/sqft
$-- HOA
What's special
Home officeNew roofWelcoming front porchNew carpetingAll-brick homeNew paintSpacious family room
- 34 days |
- 674 |
- 29 |
Zillow last checked:
Listing updated:
Listed by:
Chris Beard chris@GuideTheWayHome.com,
Rinehart Realty Corporation
Source: Canopy MLS as distributed by MLS GRID,MLS#: 4393110
Facts & features
Interior
Bedrooms & bathrooms
- Bedrooms: 4
- Bathrooms: 4
- Full bathrooms: 4
- Main level bedrooms: 3
Primary bedroom
- Level: Main
Bedroom s
- Level: Main
Bedroom s
- Level: Main
Bedroom s
- Level: Upper
Bathroom full
- Level: Main
Bathroom full
- Level: Main
Bathroom full
- Level: Main
Bathroom full
- Level: Upper
Bonus room
- Level: Upper
Breakfast
- Level: Main
Dining room
- Level: Main
Family room
- Level: Main
Flex space
- Level: Upper
Kitchen
- Level: Main
Media room
- Level: Upper
Office
- Level: Main
Heating
- Central, Natural Gas
Cooling
- Central Air
Appliances
- Included: Dishwasher, Dryer, Refrigerator, Washer
- Laundry: Laundry Room, Main Level
Features
- Has basement: No
Interior area
- Total structure area: 3,395
- Total interior livable area: 3,395 sqft
- Finished area above ground: 3,395
- Finished area below ground: 0
Property
Parking
- Total spaces: 2
- Parking features: Driveway, Attached Garage, Garage on Main Level
- Attached garage spaces: 2
- Has uncovered spaces: Yes
Features
- Levels: One and One Half
- Stories: 1.5
Lot
- Size: 0.76 Acres
Details
- Parcel number: 5420701042
- Zoning: SF-2
- Special conditions: Standard
Construction
Type & style
- Home type: SingleFamily
- Property subtype: Single Family Residence
Materials
- Brick Full
- Foundation: Crawl Space
Condition
- New construction: No
- Year built: 2002
Utilities & green energy
- Sewer: Septic Installed
- Water: City
Community & HOA
Community
- Subdivision: Miller Pond
HOA
- Has HOA: Yes
Location
- Region: Rock Hill
Financial & listing details
- Price per square foot: $206/sqft
- Tax assessed value: $359,720
- Annual tax amount: $3,092
- Date on market: 6/23/2026
- Cumulative days on market: 34 days
- Road surface type: Concrete, Paved
Estimated market value
$687,300
$653,000 - $722,000
$3,452/mo
Price history
| Date | Event | Price |
|---|---|---|
| 7/16/2026 | Price change | $699,900-2.1%$206/sqft |
Source:  Canopy MLS as distributed by MLS GRID #4393110 Report a problem Canopy MLS as distributed by MLS GRID #4393110 Report a problem | ||
| 6/23/2026 | Listed for sale | $715,000+90.7%$211/sqft |
Source: Canopy MLS as distributed by MLS GRID #4393110 Report a problem | ||
| 8/13/2007 | Sold | $375,000$110/sqft |
Source: Public Record Report a problem | ||
Public tax history
| Year | Property taxes | Tax assessment |
|---|---|---|
| 2025 | $3,092 +12.6% | $14,388 +15% |
| 2024 | $2,745 -0.3% | $12,512 |
| 2023 | $2,753 -0.7% | $12,512 |
| 2022 | $2,771 -45.1% | $12,512 |
| 2021 | $5,046 | $12,512 |
| 2020 | -- | $12,512 +15% |
| 2019 | -- | $10,880 |
| 2018 | -- | $10,880 |
| 2017 | -- | $10,880 |
| 2016 | -- | $10,880 |
| 2014 | -- | $10,880 -18.2% |
| 2013 | -- | $13,300 |
| 2012 | -- | $13,300 |
Find assessor info on the county website
Monthly payment
Est. payment
Payment breakdown
Explore the cost of this home by adjusting the details. Changes won't be saved.Climate risks
Neighborhood: 29732
Nearby schools
GreatSchools rating
- 4/10Old Pointe Elementary SchoolGrades: K-5Distance: 1.4 mi
- 6/10Dutchman Creek Middle SchoolGrades: 6-8Distance: 3.1 mi
- 6/10Northwestern High SchoolGrades: 9-12Distance: 2.2 mi
- $765,8004 bd4 ba3.8k sqft928 Gristmill Dr, Rock Hill, SC 29732Off Market
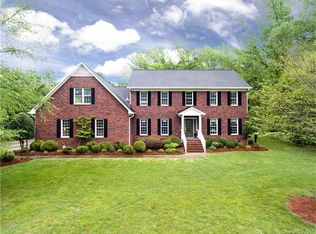
- $715,0005 bd4 ba3.2k sqft1321 Yellowood Ct, Rock Hill, SC 29732For Sale

- $555,400-- bd2 ba2.3k sqft1325 Yellowood Ct, Rock Hill, SC 29732Off Market
- $620,5004 bd4 ba2.5k sqft1317 Yellowood Ct, Rock Hill, SC 29732Off Market

- $593,500-- bd3 ba2.4k sqft922 Gristmill Dr, Rock Hill, SC 29732Off Market
- $816,000-- bd3 ba3.4k sqft929 Gristmill Dr, Rock Hill, SC 29732Off Market
- $681,900-- bd3 ba3.4k sqft1313 Yellowood Ct, Rock Hill, SC 29732Off Market
- $550,0003 bd2 ba2.1k sqft923 Gristmill Dr, Rock Hill, SC 29732For Sale
A local agent can set up tours, give advice and negotiate with sellers.
Similar homes
- $599,9004 bd5 ba2.8k sqft1782 Farrow Dr, Rock Hill, SC 29732For Sale
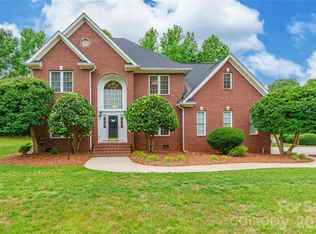
 MLS ID #4379429, Tanner Clark, Stephen Cooley Real Estate. Canopy MLS as distributed by MLS GRID
 - $650,0004 bd3 ba2.2k sqft1964 Middleton Pl, Rock Hill, SC 29732For Sale
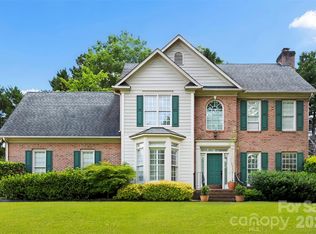 MLS ID #4384901, John Combs, Local Real Estate. Canopy MLS as distributed by MLS GRID
 - $699,0004 bd3 ba3.3k sqft443 Crowders Bluff Ct, Lake Wylie, SC 29710For Sale
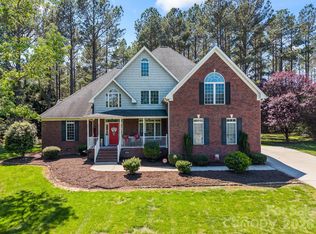 MLS ID #4369857, Donna Collier, Carolina Homes Connection, LLC. Canopy MLS as distributed by MLS GRID
 - $998,9004 bd4 ba5k sqft1528 Blanchard Bnd, Rock Hill, SC 29732For Sale
 MLS ID #4369142, Stephen Cooley, Stephen Cooley Real Estate. Canopy MLS as distributed by MLS GRID
 - $725,0004 bd4 ba3.6k sqft173 Mill Pond Rd, Lake Wylie, SC 29710For SaleMLS ID #4386926, Andy Reynolds, Keller Williams Connected. Canopy MLS as distributed by MLS GRID
- $789,0005 bd3 ba2.7k sqft1170 Iyeye St #104, Rock Hill, SC 29730For SaleMLS ID #4399771, Mike Goubran, Michel Z Goubran Jr. Canopy MLS as distributed by MLS GRID
- $455,0004 bd3 ba2.5k sqft1655 Durant Dr, Rock Hill, SC 29732For SaleMLS ID #4314632, Luciana Merchant, Corcoran HM Properties. Canopy MLS as distributed by MLS GRID
- $525,0003 bd2 ba2.1k sqft312 Tradewinds Ln, York, SC 29745For SaleMLS ID #4388342, Jay White, Keller Williams Ballantyne Area. Canopy MLS as distributed by MLS GRID
- $675,0005 bd4 ba3.2k sqft1241 Horsesugar Rd, Clover, SC 29710For SaleMLS ID #4360140, Suzette Gray, Coldwell Banker Realty. Canopy MLS as distributed by MLS GRID
- $729,0005 bd4 ba3.3k sqft10420 Daufuskie Dr, Charlotte, NC 28278For SaleMLS ID #4394078, Greg Forrest, Coldwell Banker Realty. Canopy MLS as distributed by MLS GRID
- $650,0004 bd3 ba3.5k sqft10706 Anglesey Ct, Charlotte, NC 28278For SaleMLS ID #4372609, Laura Werb, Berkshire Hathaway HomeServices Carolinas Realty. Canopy MLS as distributed by MLS GRID
- $725,0005 bd5 ba3.8k sqft1385 Cilantro Ct, Tega Cay, SC 29708For SaleMLS ID #4391171, Jill Carnahan, Premier South. Canopy MLS as distributed by MLS GRID
- $659,9003 bd3 ba2.7k sqft2035 Slippery Rock Cv, Clover, SC 29710For SaleMLS ID #4392694, Sue Mainhart, Carolina Homes Connection, LLC. Canopy MLS as distributed by MLS GRID
- $699,0004 bd4 ba3.2k sqft1030 Princeton Dr, Indian Land, SC 29707For SaleMLS ID #4374223, Kimberly Magette, Keller Williams South Park. Canopy MLS as distributed by MLS GRID
- $675,0003 bd3 ba2.9k sqft4307 Edgeland Rd, Edgemoor, SC 29712For SaleMLS ID #4367911, Jordan Norman, Howard Hanna Allen Tate Rock Hill. Canopy MLS as distributed by MLS GRID
- $835,0005 bd3 ba3.6k sqft208 Kelly Ct, Fort Mill, SC 29715For SaleMLS ID #4400682, Suzette Gray, Coldwell Banker Realty. Canopy MLS as distributed by MLS GRID
- $740,0003 bd4 ba3k sqft3310 Millstone Creek Rd, Lancaster, SC 29720For SaleMLS ID #4397673, Chris Jordan, Keller Williams Connected. Canopy MLS as distributed by MLS GRID
- $884,9004 bd3 ba3.1k sqft5826 Natoma Rd, Lake Wylie, SC 29710For SaleMLS ID #4372920, Eileen Mudrey, Better Homes and Garden Real Estate Paracle. Canopy MLS as distributed by MLS GRID
- $665,0004 bd4 ba3.4k sqft153 Halifax Dr, Indian Land, SC 29707For SaleMLS ID #4385943, Vatsana Phommatheth, The Agency - Charlotte. Canopy MLS as distributed by MLS GRID
- $785,0006 bd4 ba3.6k sqft588 Highland Ridge Point, Clover, SC 29710For SaleMLS ID #4372280, Sierra Garren, EXP Realty LLC Ballantyne. Canopy MLS as distributed by MLS GRID
