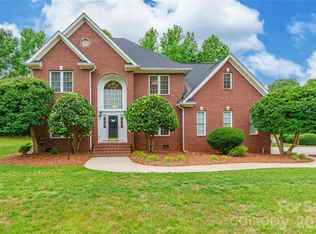
Nestled on 2.7 private acres, this exceptional 3-bedroom, 2-bathroom home offers the perfect blend of comfort, style, and peaceful surroundings. Thoughtfully maintained and designed for everyday living, you’ll immediately notice the beautiful hardwood floors, inviting open layout, and quality finishes that make this home truly stand out.
The gourmet kitchen is the centerpiece of the home, featuring quartz countertops, a large center island, a pantry, stylish tile backsplash, and an abundance of cabinet space. It seamlessly opens to the spacious great room with a cozy gas log fireplace and a sun-filled breakfast area, creating the perfect space for everyday living and entertaining.
The spacious primary suite offers a peaceful escape with a spa-inspired ensuite featuring dual vanities, a relaxing garden tub, a separate walk-in shower, and a generous walk-in closet. Upstairs, the finished bonus room above the garage includes its own heating and air unit, making it ideal for a home office, media room, playroom, or guest space.
Step outside and enjoy the beauty and privacy of your expansive 2.7-acre property, surrounded by mature trees and tranquil woodland views. Offering the perfect blend of comfort, space, and peaceful country living, this exceptional home is one you won’t want to miss.
Active
$550,000
923 Gristmill Dr, Rock Hill, SC 29732
3beds
2,113sqft
:
Get pre-qualified$3,325/mo
Single Family Residence
Built in 2002
2.72 Acres Lot
$536,200 Zestimate®
$260/sqft
$17/mo HOA
What's special
Cozy gas log fireplaceQuality finishesSun-filled breakfast areaRelaxing garden tubTranquil woodland viewsSpacious great roomSurrounded by mature trees
- 9 days |
- 472 |
- 31 |
Likely to sell faster than
Zillow last checked:
Listing updated:
Listed by:
Saige Maxwell saige@saigerealestate.com,
Saige Real Estate
Source: Canopy MLS as distributed by MLS GRID,MLS#: 4402457
Facts & features
Interior
Bedrooms & bathrooms
- Bedrooms: 3
- Bathrooms: 2
- Full bathrooms: 2
- Main level bedrooms: 3
Primary bedroom
- Features: Walk-In Closet(s)
- Level: Main
Bedroom s
- Level: Main
Bedroom s
- Level: Main
Bathroom full
- Features: Garden Tub
- Level: Main
Bathroom half
- Level: Main
Bonus room
- Level: Upper
Dining room
- Level: Main
Kitchen
- Features: Breakfast Bar, Open Floorplan
- Level: Main
Living room
- Level: Main
Heating
- Electric
Cooling
- Central Air
Appliances
- Included: Dishwasher, Disposal, Refrigerator, Tankless Water Heater
- Laundry: Laundry Room, Main Level
Features
- Built-in Features, Soaking Tub, Open Floorplan, Pantry, Walk-In Closet(s)
- Flooring: Carpet, Tile, Vinyl, Wood
- Doors: Screen Door(s)
- Windows: Insulated Windows
- Has basement: No
- Fireplace features: Gas Log
Interior area
- Total structure area: 2,113
- Total interior livable area: 2,113 sqft
- Finished area above ground: 2,113
- Finished area below ground: 0
Property
Parking
- Total spaces: 2
- Parking features: Driveway, Attached Garage, Garage Faces Side, Garage on Main Level
- Attached garage spaces: 2
- Has uncovered spaces: Yes
Features
- Levels: 1 Story/F.R.O.G.
- Patio & porch: Covered, Deck, Front Porch, Porch
- Fencing: Back Yard,Fenced,Full
Lot
- Size: 2.72 Acres
- Features: Private, Wooded
Details
- Parcel number: 5420701046
- Zoning: Res
- Special conditions: Standard
Construction
Type & style
- Home type: SingleFamily
- Property subtype: Single Family Residence
Materials
- Brick Partial, Vinyl
- Foundation: Crawl Space
Condition
- New construction: No
- Year built: 2002
Utilities & green energy
- Sewer: Septic Installed
- Water: City
Community & HOA
Community
- Subdivision: Miller Pond
HOA
- Has HOA: Yes
- HOA fee: $200 annually
Location
- Region: Rock Hill
Financial & listing details
- Price per square foot: $260/sqft
- Tax assessed value: $460,500
- Annual tax amount: $3,958
- Date on market: 7/20/2026
- Cumulative days on market: 9 days
- Listing terms: Cash,Conventional,FHA,VA Loan
- Road surface type: Concrete
Estimated market value
$536,200
$509,000 - $563,000
$2,364/mo
Price history
| Date | Event | Price |
|---|---|---|
| 7/20/2026 | Listed for sale | $550,000+14.6%$260/sqft |
Source:  Canopy MLS as distributed by MLS GRID #4402457 Report a problem Canopy MLS as distributed by MLS GRID #4402457 Report a problem | ||
| 4/2/2024 | Sold | $480,000+1.1%$227/sqft |
Source: Canopy MLS as distributed by MLS GRID #4114316 Report a problem | ||
| 3/1/2024 | Listed for sale | $475,000+115.9%$225/sqft |
Source: Canopy MLS as distributed by MLS GRID #4114316 Report a problem | ||
| 12/18/2002 | Sold | $220,000$104/sqft |
Source: Public Record Report a problem | ||
Public tax history
| Year | Property taxes | Tax assessment |
|---|---|---|
| 2025 | $3,958 +90.9% | $18,420 +94.9% |
| 2024 | $2,074 -0.3% | $9,453 |
| 2023 | $2,080 -0.7% | $9,453 |
| 2022 | $2,094 -44.6% | $9,453 |
| 2021 | $3,777 | $9,453 |
| 2020 | -- | $9,453 +15% |
| 2019 | -- | $8,220 |
| 2018 | -- | $8,220 |
| 2017 | -- | $8,220 |
| 2016 | -- | $8,220 |
| 2014 | -- | $8,220 -17.4% |
| 2013 | -- | $9,956 |
| 2012 | -- | $9,956 |
Find assessor info on the county website
Monthly payment
Est. payment
Payment breakdown
Explore the cost of this home by adjusting the details. Changes won't be saved.Climate risks
Neighborhood: 29732
Nearby schools
GreatSchools rating
- 4/10Old Pointe Elementary SchoolGrades: K-5Distance: 1.3 mi
- 6/10Dutchman Creek Middle SchoolGrades: 6-8Distance: 3.1 mi
- 6/10Northwestern High SchoolGrades: 9-12Distance: 2.1 mi
Schools provided by the listing agent
- Elementary: Old Pointe
- Middle: Dutchman Creek
- High: Northwestern
Source: Canopy MLS as distributed by MLS GRID. This data may not be complete. We recommend contacting the local school district to confirm school assignments for this home.
- $823,000-- bd3 ba3.4k sqft929 Gristmill Dr, Rock Hill, SC 29732Off Market
- $673,400-- bd3 ba3.7k sqft917 Gristmill Dr, Rock Hill, SC 29732Off Market
- $598,500-- bd2 ba2.2k sqft918 Gristmill Dr, Rock Hill, SC 29732Off Market
- $588,100-- bd3 ba2.4k sqft922 Gristmill Dr, Rock Hill, SC 29732Off Market
- $762,5004 bd4 ba3.8k sqft928 Gristmill Dr, Rock Hill, SC 29732Off Market
- $699,9004 bd4 ba3.3k sqft932 Gristmill Dr, Rock Hill, SC 29732For Sale
- $550,8004 bd2 ba2.8k sqft912 Gristmill Dr, Rock Hill, SC 29732Off Market
- $480,400-- bd2 ba2.1k sqft913 Gristmill Dr, Rock Hill, SC 29732Off Market
A local agent can set up tours, give advice and negotiate with sellers.
Similar homes
- $640,0004 bd3 ba2.5k sqft405 Longhorn Dr, Rock Hill, SC 29732For Sale

 MLS ID #4394735, Melissa Vess, ALBRICK. Canopy MLS as distributed by MLS GRID
 - $450,0003 bd3 ba2.5k sqft491 Melvista Ave, Rock Hill, SC 29732For Sale
 MLS ID #4396944, Laura Arthur, ERA Live Moore. Canopy MLS as distributed by MLS GRID
 - $489,9003 bd3 ba1.9k sqft1617 The Xing, Rock Hill, SC 29732For Sale
 MLS ID #4400490, Caroline Grant, Real Broker, LLC. Canopy MLS as distributed by MLS GRID
 - $599,9004 bd5 ba2.8k sqft1782 Farrow Dr, Rock Hill, SC 29732For Sale
 MLS ID #4379429, Tanner Clark, Stephen Cooley Real Estate. Canopy MLS as distributed by MLS GRID
 - $689,0004 bd3 ba3.1k sqft210 Lord Dunluce St, Rock Hill, SC 29732For SaleMLS ID #4400956, Meg Czaikowski, Stephen Cooley Real Estate. Canopy MLS as distributed by MLS GRID
- $449,9003 bd2 ba2k sqft1249 Maddy Ln #7, Rock Hill, SC 29732For SaleMLS ID #4340570, Kim Hamrick, COMPASS. Canopy MLS as distributed by MLS GRID
- $625,0003 bd3 ba2.4k sqft1012 Catawba Shores Dr, Rock Hill, SC 29730For SaleMLS ID #639389, Lloyd Hartman-Trimble. Consolidated MLS
- $665,0004 bd3 ba2.8k sqft2129 James Ct, Rock Hill, SC 29732For SaleMLS ID #4363168, Judy Osborne, Osborne Realty, Inc.. Canopy MLS as distributed by MLS GRID
- $695,0004 bd3 ba2.8k sqft527 Hallman Dr, Rock Hill, SC 29732For SaleMLS ID #4401140, Mark McClaskey, EXP Realty LLC Ballantyne. Canopy MLS as distributed by MLS GRID
- $500,0003 bd3 ba2.3k sqft1603 Hunters Place Rd, York, SC 29745For SaleMLS ID #4392747, Jennifer Phillips Olney, Howard Hanna Allen Tate Rock Hill. Canopy MLS as distributed by MLS GRID
- $389,9993 bd3 ba1.7k sqft1519 Dillwin Rd, Rock Hill, SC 29732For SaleMLS ID #4282630, Aysha Caldwell, Coldwell Banker Realty. Canopy MLS as distributed by MLS GRID
- $650,0003 bd3 ba2.2k sqft14410 Youngblood Rd, Charlotte, NC 28278For SaleMLS ID #4402143, Kenneth Yates, Realty One Group Revolution. Canopy MLS as distributed by MLS GRID
- $599,9904 bd4 ba3k sqft556 Peaceful Creek Dr, York, SC 29745For SaleMLS ID #4333441, Brittany Davis, Realty One Group Revolution. Canopy MLS as distributed by MLS GRID
- $489,0003 bd2 ba2.2k sqft377 Chorus Rd, Fort Mill, SC 29715For SaleMLS ID #4402679, Jessica Dannemiller, Rinehart Realty Corp- Fort Mil. Canopy MLS as distributed by MLS GRID
- $410,0003 bd2 ba1.7k sqft786 Tirzah Rd, York, SC 29745For SaleMLS ID #4342427, Ky Vang, Premier South. Canopy MLS as distributed by MLS GRID
- $550,0005 bd4 ba2.8k sqft1016 Currituck Way, York, SC 29745For SaleMLS ID #4389267, Rebekah Isenhour, Berkshire Hathaway HomeServices Carolinas Realty. Canopy MLS as distributed by MLS GRID
- $549,9003 bd3 ba2.4k sqft1302 Bryson Creek Dr, Mc Connells, SC 29726For SaleMLS ID #4283048, Hoby Groves, Howard Hanna Allen Tate Rock Hill. Canopy MLS as distributed by MLS GRID
- $425,0003 bd2 ba1.8k sqft2239 Cedar Rd, York, SC 29745For SaleMLS ID #4403769, Mark McClaskey, EXP Realty LLC Ballantyne. Canopy MLS as distributed by MLS GRID
- $549,0005 bd3 ba3k sqft14711 Brannock Hills Dr, Charlotte, NC 28278For SaleMLS ID #4396516, Corey Stambaugh, Redfin Corporation. Canopy MLS as distributed by MLS GRID
- $519,0003 bd2 ba1.7k sqft8077 Crater Lake Dr, Indian Land, SC 29707For SaleMLS ID #4405582, Ralph Harvey, Listwithfreedom.com Inc. Canopy MLS as distributed by MLS GRID
