Beautiful one-level living on a level lot with few steps down to the backyard, offering comfort, accessibility, and long-term value. An expansive front porch welcomes you home—perfect for morning coffee, evening conversations, or simply enjoying the neighborhood—setting the tone for the thoughtful design found throughout.
A gracious foyer opens to a well-appointed layout featuring a formal dining room and a private office or flex space, ideal for working from home or quiet retreat space. This home offers a highly desirable split floor plan, providing privacy between the primary suite and secondary bedrooms—ideal for both everyday living and hosting guests.
The primary en suite is a true retreat with double vanities, a separate shower, and a relaxing garden tub. At the heart of the home, the open-concept kitchen features a large center island and flows seamlessly into the main living areas, creating a perfect space for entertaining and gathering. All living areas are conveniently located on one level.
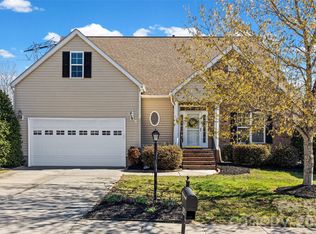
An attached two-car garage accessed from the rear street enhances curb appeal and functionality with very few steps to get inside.
Adding exceptional future value, the home offers over 1,000 square feet of walk-up attic space ready for expansion. This area is already equipped with some electrical and plumbing, making it easy to create additional living space such as a bonus room, guest suite, or home office.
A rare opportunity to enjoy true one-level living today with the flexibility to grow tomorrow.
Active
$449,900
1249 Maddy Ln #7, Rock Hill, SC 29732
3beds
2,097sqft
Single Family Residence
Built in 2006
0.44 Acres Lot
$442,100 Zestimate®
$215/sqft
$23/mo HOA
What's special
Gracious foyerExpansive front porchRelaxing garden tubFormal dining roomSeparate shower
- 166 days |
- 257 |
- 9 |
Zillow last checked:
Listing updated:
Listed by:
Kim Hamrick kim.hamrick@compass.com,
COMPASS
Source: Canopy MLS as distributed by MLS GRID,MLS#: 4340570
Loading...
Facts & features
Interior
Bedrooms & bathrooms
- Bedrooms: 3
- Bathrooms: 2
- Full bathrooms: 2
- Main level bedrooms: 3
Primary bedroom
- Features: Attic Other, Attic Stairs Fixed, Attic Walk In, Built-in Features, Ceiling Fan(s), En Suite Bathroom, Garden Tub, Kitchen Island, Open Floorplan, Storage, Tray Ceiling(s), Walk-In Closet(s)
- Level: Main
Heating
- Natural Gas
Cooling
- Central Air
Appliances
- Included: Dishwasher, Disposal, Gas Oven, Gas Range, Gas Water Heater, Ice Maker, Microwave, Refrigerator with Ice Maker
- Laundry: Electric Dryer Hookup, Laundry Room, Washer Hookup
Features
- Attic Other, Drop Zone, Kitchen Island, Storage, Walk-In Pantry
- Flooring: Carpet, Tile, Wood
- Doors: Insulated Door(s)
- Windows: Insulated Windows, Window Treatments
- Has basement: No
- Attic: Other,Permanent Stairs,Walk-In
- Fireplace features: Gas Log, Living Room
Interior area
- Total structure area: 2,097
- Total interior livable area: 2,097 sqft
- Finished area above ground: 2,097
- Finished area below ground: 0
Video & virtual tour
Property
Parking
- Total spaces: 4
- Parking features: Attached Garage, Garage on Main Level
- Attached garage spaces: 2
- Uncovered spaces: 2
- Details: Parking located on the back Street
Accessibility
- Accessibility features: No Interior Steps
Features
- Levels: One
- Stories: 1
- Patio & porch: Front Porch, Patio
Lot
- Size: 0.44 Acres
- Features: Level
Details
- Additional structures: None
- Parcel number: 5020201073
- Zoning: SF3
- Special conditions: Standard
- Horse amenities: None
Construction
Type & style
- Home type: SingleFamily
- Architectural style: Ranch,Transitional
- Property subtype: Single Family Residence
Materials
- Stone Veneer, Vinyl
- Foundation: Crawl Space
- Roof: Fiberglass
Condition
- New construction: No
- Year built: 2006
Utilities & green energy
- Sewer: Public Sewer
- Water: City
- Utilities for property: Cable Available, Electricity Connected, Underground Power Lines, Underground Utilities
Community & HOA
Community
- Features: Playground, Sidewalks, Street Lights
- Security: Smoke Detector(s)
- Subdivision: Stoneridge Lakes
HOA
- Has HOA: Yes
- HOA fee: $270 annually
- HOA name: Red Rock Management
- HOA phone: 888-757-3376
Location
- Region: Rock Hill
- Elevation: 2000 Feet
Financial & listing details
- Price per square foot: $215/sqft
- Tax assessed value: $394,371
- Date on market: 1/30/2026
- Cumulative days on market: 153 days
- Listing terms: Cash,Conventional,FHA,VA Loan
- Electric utility on property: Yes
- Road surface type: Concrete, Paved
Estimated market value
$442,100
$420,000 - $464,000
$2,385/mo
Price history
| Date | Event | Price |
|---|---|---|
| 1/30/2026 | Listed for sale | $449,900$215/sqft |
Source:  Canopy MLS as distributed by MLS GRID #4340570 Report a problem Canopy MLS as distributed by MLS GRID #4340570 Report a problem | ||
Public tax history
Tax history is unavailable.
Monthly payment
Est. payment
Payment breakdown
Explore the cost of this home by adjusting the details. Changes won't be saved.Climate risks
Neighborhood: 29732
Nearby schools
GreatSchools rating
- 5/10York Road Elementary SchoolGrades: PK-5Distance: 2.4 mi
- 4/10Saluda Trail Middle SchoolGrades: 6-8Distance: 5.6 mi
- 5/10South Pointe High SchoolGrades: 9-12Distance: 5 mi
Schools provided by the listing agent
- Elementary: York Road
- Middle: Saluda Trail
- High: South Pointe (SC)
Source: Canopy MLS as distributed by MLS GRID. This data may not be complete. We recommend contacting the local school district to confirm school assignments for this home.
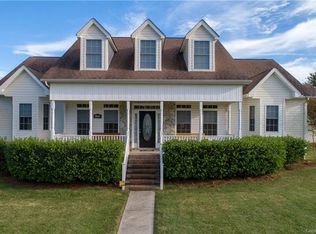
- $440,7003 bd2 ba2k sqft1249 Maddy Ln, Rock Hill, SC 29732Off Market
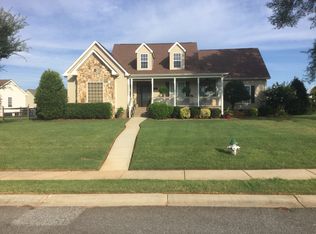
- $424,7003 bd2 ba2.2k sqft1239 Maddy Ln, Rock Hill, SC 29732Off Market

- $425,1003 bd3 ba2.3k sqft1257 Maddy Ln, Rock Hill, SC 29732Off Market
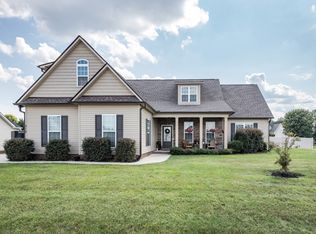
- $480,0004 bd3 ba2.3k sqft212 Hillsborough Ln, Rock Hill, SC 29732Off Market
- $446,100-- bd3 ba2.3k sqft1233 Maddy Ln, Rock Hill, SC 29732Off Market
- $2,047,260-- bd-- ba-- sqft1253 Plantation Hills Dr, Rock Hill, SC 29732Off Market
- $441,000-- bd2 ba2k sqft218 Hillsborough Ln, Rock Hill, SC 29732Off Market
- $452,0004 bd3 ba2.1k sqft1265 Maddy Ln, Rock Hill, SC 29732Sold
A local agent can set up tours, give advice and negotiate with sellers.
Similar homes
- $460,0003 bd3 ba2.5k sqft491 Melvista Ave, Rock Hill, SC 29732For Sale

 MLS ID #4396944, Laura Arthur, ERA Live Moore. Canopy MLS as distributed by MLS GRID
 - $359,9002 bd2 ba1.5k sqft1220 McGill Pond Ln, Rock Hill, SC 29732For Sale
 MLS ID #4395607, Quincey Brouillette, Rinehart Realty Corporation. Canopy MLS as distributed by MLS GRID
 - $415,0004 bd3 ba2.4k sqft4042 Sunset Ridge Dr, Rock Hill, SC 29732For Sale
 MLS ID #4347059, Micki Myers, Rinehart Realty Corporation. Canopy MLS as distributed by MLS GRID
 - $497,0004 bd3 ba2.9k sqft566 Cotton Field Rd, Rock Hill, SC 29732For Sale
 MLS ID #4378957, Susan Robillard, Rinehart Realty Corp- Fort Mil. Canopy MLS as distributed by MLS GRID
 - $599,9004 bd5 ba2.8k sqft1782 Farrow Dr, Rock Hill, SC 29732For SaleMLS ID #4379429, Tanner Clark, Stephen Cooley Real Estate. Canopy MLS as distributed by MLS GRID
- $640,0004 bd3 ba2.5k sqft405 Longhorn Dr, Rock Hill, SC 29732For SaleMLS ID #4394735, Melissa Vess, ALBRICK. Canopy MLS as distributed by MLS GRID
- $650,0003 bd3 ba2.9k sqft4960 York Hwy, Rock Hill, SC 29732For SaleMLS ID #4372455, Chris Beard, Rinehart Realty Corporation. Canopy MLS as distributed by MLS GRID
- $459,0003 bd3 ba2.3k sqft436 Harvest Ter, Clover, SC 29710For SaleMLS ID #4395741, Sierra Garren, EXP Realty LLC Ballantyne. Canopy MLS as distributed by MLS GRID
- $475,0003 bd3 ba2.3k sqft1716 Valkrie Pl, York, SC 29745For SaleMLS ID #4401953, Leslie Blackwood, Premier South. Canopy MLS as distributed by MLS GRID
- $525,0003 bd2 ba2.1k sqft1135 Hunter Trail Ct, Rock Hill, SC 29730For SaleMLS ID #4395244, Katherine Seger, EXP Realty LLC Rock Hill. Canopy MLS as distributed by MLS GRID
- $650,0004 bd3 ba2.2k sqft1964 Middleton Pl, Rock Hill, SC 29732For SaleMLS ID #4384901, John Combs, Local Real Estate. Canopy MLS as distributed by MLS GRID
- $450,0004 bd3 ba2.5k sqft2715 Watergarden St, York, SC 29745For SaleMLS ID #4367097, Koji Krzywosz, Mark Spain Real Estate. Canopy MLS as distributed by MLS GRID
- $450,0003 bd3 ba2.1k sqft1109 Blackwaterside Dr, Fort Mill, SC 29715For SaleMLS ID #4356822, Kris Rainey, Mark Spain Real Estate. Canopy MLS as distributed by MLS GRID
- $459,9002 bd2 ba1.7k sqft5201 Cressingham Dr, Indian Land, SC 29707For SaleMLS ID #4394311, Paula Sargent, RE/MAX Executive. Canopy MLS as distributed by MLS GRID
- $405,0002 bd2 ba1.8k sqft248 Lone Oak Cir, Rock Hill, SC 29732For SaleMLS ID #4310437, Randy Ligon, The Ligon Company. Canopy MLS as distributed by MLS GRID
- $325,0003 bd3 ba1.7k sqft2 Poe St, Rock Hill, SC 29730For SaleMLS ID #4386621, Geoffrey Kirby, COMPASS. Canopy MLS as distributed by MLS GRID
- $425,0004 bd3 ba2.6k sqft12610 Skymaster Ct, Charlotte, NC 28278For SaleMLS ID #4383021, Kirk Hanson, Coldwell Banker- CK Select. Canopy MLS as distributed by MLS GRID
- $395,0003 bd2 ba2.2k sqft3624 Gaston Farm Rd, Richburg, SC 29729For SaleMLS ID #4349843, Jennifer Phillips Olney, Howard Hanna Allen Tate Rock Hill. Canopy MLS as distributed by MLS GRID
- $409,9004 bd4 ba2.3k sqft2509 Glyncastle Way, Gastonia, NC 28056For SaleMLS ID #4399747, Sierra Garren, EXP Realty LLC Ballantyne. Canopy MLS as distributed by MLS GRID
- $424,0004 bd3 ba2.3k sqft2617 Saint Helena Ct, Fort Mill, SC 29715For SaleMLS ID #4357979, Matt Stone, Stone Realty Group. Canopy MLS as distributed by MLS GRID
