Welcome to effortless living in one of Rock Hill’s sought-after low-maintenance communities! Perfectly situated just minutes from shopping, dining, healthcare, and everyday conveniences, this well-maintained home offers the ideal blend of comfort and convenience.
Step inside to discover a thoughtfully designed floor plan featuring two spacious bedrooms, a sun-filled sunroom perfect for relaxing or entertaining, and a versatile bonus room that can serve as a home office, craft room, or hobby space. A generously sized laundry room adds to the home's practicality and ease of living.
Enjoy your morning coffee or unwind at the end of the day on the welcoming front porch, where you can take in the peaceful surroundings and friendly neighborhood atmosphere. With flexible living spaces, low-maintenance appeal, and an unbeatable location, this charming home is the perfect place to enjoy a relaxed and carefree lifestyle in Rock Hill.
Active
Price cut: $10K (6/5)
$405,000
248 Lone Oak Cir, Rock Hill, SC 29732
2beds
1,802sqft
:
Get pre-qualified$2,846/mo
Condominium
Built in 2007
-- sqft lot
$397,800 Zestimate®
$225/sqft
$355/mo HOA
What's special
- 289 days |
- 197 |
- 6 |
Zillow last checked:
Listing updated:
Listed by:
Randy Ligon randyligon@theligoncompany.com,
The Ligon Company,
Brenda Hallman,
The Ligon Company
Source: Canopy MLS as distributed by MLS GRID,MLS#: 4310437
Facts & features
Interior
Bedrooms & bathrooms
- Bedrooms: 2
- Bathrooms: 2
- Full bathrooms: 2
- Main level bedrooms: 2
Primary bedroom
- Level: Main
Bedroom s
- Level: Main
Bedroom s
- Level: Main
Bathroom full
- Level: Main
Bathroom full
- Level: Main
Den
- Level: Main
Kitchen
- Level: Main
Laundry
- Level: Main
Office
- Level: Main
Sunroom
- Level: Main
Heating
- Forced Air
Cooling
- Central Air
Appliances
- Included: Dishwasher, Oven
- Laundry: Laundry Room
Features
- Flooring: Carpet, Hardwood, Tile
- Has basement: No
- Fireplace features: Den
Interior area
- Total structure area: 1,802
- Total interior livable area: 1,802 sqft
- Finished area above ground: 1,802
- Finished area below ground: 0
Property
Parking
- Total spaces: 2
- Parking features: Attached Garage, Garage on Main Level
- Attached garage spaces: 2
Features
- Levels: One
- Stories: 1
- Entry location: Main
- Patio & porch: Front Porch
- Pool features: Community
Details
- Parcel number: 5940504016
- Zoning: Res
- Special conditions: Standard
Construction
Type & style
- Home type: Condo
- Architectural style: Traditional
- Property subtype: Condominium
Materials
- Fiber Cement, Stone Veneer
- Foundation: Slab
Condition
- New construction: No
- Year built: 2007
Utilities & green energy
- Sewer: Public Sewer
- Water: City
- Utilities for property: Cable Available
Community & HOA
Community
- Features: Fifty Five and Older, Clubhouse, Fitness Center
- Senior community: Yes
- Subdivision: Village at India Hook
HOA
- Has HOA: Yes
- HOA fee: $355 monthly
- HOA name: First Choice
- HOA phone: 803-366-2711
Location
- Region: Rock Hill
Financial & listing details
- Price per square foot: $225/sqft
- Tax assessed value: $299,540
- Annual tax amount: $2,158
- Date on market: 10/9/2025
- Cumulative days on market: 227 days
- Listing terms: Cash,Conventional
- Road surface type: Concrete, Paved
Estimated market value
$397,800
$378,000 - $418,000
$2,104/mo
Price history
| Date | Event | Price |
|---|---|---|
| 6/5/2026 | Price change | $405,000-2.4%$225/sqft |
Source:  Canopy MLS as distributed by MLS GRID #4310437 Report a problem Canopy MLS as distributed by MLS GRID #4310437 Report a problem | ||
| 10/9/2025 | Listed for sale | $415,000$230/sqft |
Source: Canopy MLS as distributed by MLS GRID #4310437 Report a problem | ||
Public tax history
| Year | Property taxes | Tax assessment |
|---|---|---|
| 2025 | $2,158 -1.5% | $12,040 +0.5% |
| 2024 | $2,190 -0.3% | $11,982 |
| 2023 | $2,196 -0.7% | $11,982 |
| 2022 | $2,211 -40.5% | $11,982 +37.8% |
| 2021 | $3,713 | $8,694 |
| 2020 | -- | $8,694 +15% |
| 2019 | -- | $7,560 |
| 2018 | -- | $7,560 |
| 2017 | $1,052 | $7,560 |
| 2016 | $1,052 | $7,560 |
| 2014 | $1,052 | $7,560 +7.1% |
| 2013 | $1,052 | $7,060 |
| 2012 | -- | $7,060 -26.9% |
| 2010 | -- | $9,660 |
| 2009 | -- | $9,660 +3.6% |
| 2008 | -- | $9,320 |
Find assessor info on the county website
Monthly payment
Est. payment
Payment breakdown
Explore the cost of this home by adjusting the details. Changes won't be saved.Climate risks
Neighborhood: 29732
Nearby schools
GreatSchools rating
- 7/10Ebinport Elementary SchoolGrades: PK-5Distance: 0.7 mi
- 5/10Rawlinson Road Middle SchoolGrades: 6-8Distance: 3.1 mi
- 5/10South Pointe High SchoolGrades: 9-12Distance: 5.1 mi
- $407,5002 bd2 ba1.8k sqft104 Lone Oak Cir, Rock Hill, SC 29732Sold
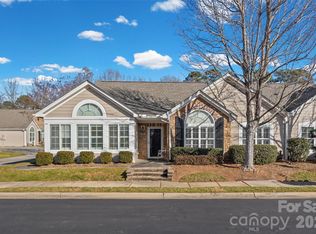
- $407,5002 bd2 ba1.7k sqft227 Lone Oak Cir, Rock Hill, SC 29732Sold

- $499,9003 bd3 ba2.4k sqft274 Lone Oak Cir, Rock Hill, SC 29732For Sale

- $372,0002 bd2 ba1.7k sqft136 Lone Oak Cir, Rock Hill, SC 29732Sold

- $420,0003 bd2 ba1.7k sqft132 Lone Oak Cir, Rock Hill, SC 29732Sold
- $425,0002 bd2 ba1.8k sqft164 Lone Oak Cir, Rock Hill, SC 29732Sold
- $441,500-- bd2 ba1.8k sqft236 Lone Oak Cir, Rock Hill, SC 29732Off Market
- $352,8002 bd2 ba1.9k sqft290 Lone Oak Cir, Rock Hill, SC 29732Off Market
A local agent can set up tours, give advice and negotiate with sellers.
Similar homes
- $325,0003 bd3 ba1.9k sqft742 Winding Way, Rock Hill, SC 29732For Sale

 MLS ID #4395092, Jennifer Phillips Olney, Howard Hanna Allen Tate Rock Hill. Canopy MLS as distributed by MLS GRID
 - $310,0003 bd3 ba1.7k sqft2441 Marett Blvd, Rock Hill, SC 29732For Sale
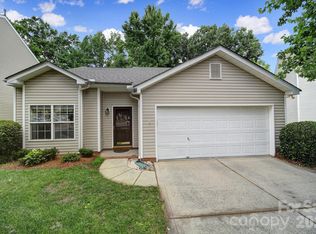 MLS ID #4392431, Lisa Breidenbach, Redfin Corporation. Canopy MLS as distributed by MLS GRID
 - $330,0003 bd2 ba1.3k sqft699 Wyndale Dr, Rock Hill, SC 29730For Sale
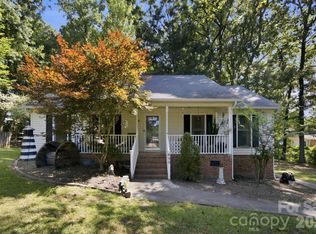 MLS ID #4395303, Chrissy Epps, RE/MAX Executive. Canopy MLS as distributed by MLS GRID
 - $319,9003 bd3 ba1.9k sqft225 Horizon Cir, Rock Hill, SC 29732For Sale
 MLS ID #4366961, Meg Bradley, EXP Realty LLC Rock Hill. Canopy MLS as distributed by MLS GRID
 - $509,9003 bd3 ba2.4k sqft1347 Meadow Lakes Rd, Rock Hill, SC 29732For SaleMLS ID #4344325, Jennifer Ramirez, Real Broker, LLC. Canopy MLS as distributed by MLS GRID
- $300,0003 bd3 ba1.7k sqft7044 Woodsbay Ln, Rock Hill, SC 29732For SaleMLS ID #4392704, Sarah McCain Sanders, Real Broker, LLC. Canopy MLS as distributed by MLS GRID
- $253,9003 bd2 ba1.3k sqft1625 Begonia Way, Rock Hill, SC 29732For SaleMLS ID #4389196, Shannon Cooke, Bloom Realty. Canopy MLS as distributed by MLS GRID
- $229,9002 bd2 ba1k sqft1757 Hidden Creek Dr, Rock Hill, SC 29732For SaleMLS ID #4400923, Drew Taylor, Nestlewood Realty, LLC. Canopy MLS as distributed by MLS GRID
- $414,9993 bd2 ba1.5k sqftDel Webb Sun City, Indian Land, SC 29707For SaleMLS ID #4332962, Linda Saba, Premier South. Canopy MLS as distributed by MLS GRID
- $280,0002 bd2 ba1.1k sqft5057 Newport Lakes Dr, Rock Hill, SC 29732For SaleMLS ID #4381282, Sandy Plachecki, EXP Realty LLC Rock Hill. Canopy MLS as distributed by MLS GRID
- $275,0002 bd3 ba1.6k sqft929 Coolsprings Ln, Rock Hill, SC 29730For SaleMLS ID #4398665, Natasha Fairman, Berkshire Hathaway HomeServices Carolinas Realty. Canopy MLS as distributed by MLS GRID
- $425,0002 bd2 ba1.6k sqft8302 Olde Troon Dr, Charlotte, NC 28277For SaleMLS ID #4395601, Kristen Bernard, Keller Williams South Park. Canopy MLS as distributed by MLS GRID
- $427,5002 bd2 ba1.5k sqft16311 Raven Crest Dr, Indian Land, SC 29707For SaleMLS ID #4390058, Paula Sargent, RE/MAX Executive. Canopy MLS as distributed by MLS GRID
- $394,5002 bd2 ba1.4k sqft23113 Whimbrel Cir, Indian Land, SC 29707For SaleMLS ID #4378526, Samantha Borte, RE/MAX Executive. Canopy MLS as distributed by MLS GRID
- $380,0002 bd2 ba1.2k sqft20241 Dovekie Ln, Indian Land, SC 29707For SaleMLS ID #4396940, Derek Blanton, Keller Williams South Park. Canopy MLS as distributed by MLS GRID
- $424,0004 bd3 ba2.3k sqft2617 Saint Helena Ct, Fort Mill, SC 29715For SaleMLS ID #4357979, Matt Stone, Stone Realty Group. Canopy MLS as distributed by MLS GRID
- $488,9002 bd2 ba1.6k sqft1001 Mesa Verde Dr, Indian Land, SC 29707For SaleMLS ID #4399739, Bruce Allen, EXP Realty LLC Ballantyne. Canopy MLS as distributed by MLS GRID
- $425,0004 bd3 ba2.6k sqft12610 Skymaster Ct, Charlotte, NC 28278For SaleMLS ID #4383021, Kirk Hanson, Coldwell Banker- CK Select. Canopy MLS as distributed by MLS GRID
- $459,9002 bd2 ba1.7k sqft5201 Cressingham Dr, Indian Land, SC 29707For SaleMLS ID #4394311, Paula Sargent, RE/MAX Executive. Canopy MLS as distributed by MLS GRID
- $375,0002 bd3 ba2.2k sqft335 Garnet Ct, Fort Mill, SC 29708For SaleMLS ID #4334059, Carmen Miller, LPT Realty, LLC. Canopy MLS as distributed by MLS GRID
