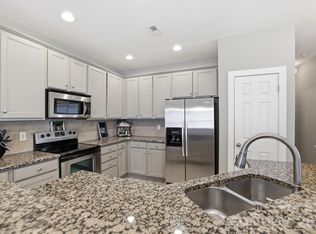
Move-in ready and loaded with upgrades in desirable Morgans Glen II! This beautifully updated 2-bedroom, 2-bath home features a new roof (2024), new HVAC (2024), and a gorgeous custom built-in entertainment center (2025). Enjoy low-maintenance living with HOA-covered lawn care. Inside, you'll find updated flooring, neutral paint, plantation shutters, crown molding, and a bright, open layout that's perfect for everyday living and entertaining. The kitchen offers granite countertops, stainless steel appliances, a large island, and plenty of space for dining. A dedicated office/sitting room/flex space provides versatility to fit your lifestyle. The spacious primary suite features a walk-in closet and an updated bath with dual vanities and a large low threshold shower. Need more space? The expansive unfinished attic with vaulted ceilings and windows offers incredible potential for future expansion and additional living area. Conveniently located near shopping, dining, Rock Hill Hospital, schools, I-77, and downtown Rock Hill, this home combines comfort, convenience, and value. Don't miss this opportunity to own one of Morgans Glen II's most thoughtfully updated homes!
Under contract-no show
$359,900
1220 McGill Pond Ln, Rock Hill, SC 29732
2beds
1,531sqft
:
Get pre-qualified$2,228/mo
Single Family Residence
Built in 2007
0.17 Acres Lot
$-- Zestimate®
$235/sqft
$62/mo HOA
What's special
Plantation shuttersUpdated flooringLarge islandStainless steel appliancesNeutral paintCrown moldingGranite countertops
- 31 days |
- 392 |
- 4 |
Likely to sell faster than
Zillow last checked:
Listing updated:
Listed by:
Quincey Brouillette quincey@rinehartrealty.com,
Rinehart Realty Corporation
Source: Canopy MLS as distributed by MLS GRID,MLS#: 4395607
Facts & features
Interior
Bedrooms & bathrooms
- Bedrooms: 2
- Bathrooms: 2
- Full bathrooms: 2
- Main level bedrooms: 2
Primary bedroom
- Features: Ceiling Fan(s), En Suite Bathroom, Walk-In Closet(s)
- Level: Main
Bedroom s
- Features: Ceiling Fan(s)
- Level: Main
Bathroom full
- Level: Main
Bathroom full
- Level: Main
Dining area
- Level: Main
Kitchen
- Features: Ceiling Fan(s), Kitchen Island
- Level: Main
Laundry
- Level: Main
Living room
- Features: Ceiling Fan(s)
- Level: Main
Other
- Features: Ceiling Fan(s)
- Level: Main
Heating
- Natural Gas
Cooling
- Ceiling Fan(s), Central Air
Appliances
- Included: Dishwasher, Dryer, Electric Range, Microwave, Refrigerator, Washer
- Laundry: Inside, Laundry Room
Features
- Kitchen Island, Pantry, Storage, Walk-In Closet(s)
- Flooring: Tile, Vinyl
- Has basement: No
- Attic: Walk-In
Interior area
- Total structure area: 1,531
- Total interior livable area: 1,531 sqft
- Finished area above ground: 1,531
- Finished area below ground: 0
Property
Parking
- Total spaces: 1
- Parking features: Driveway, Attached Garage, Garage Faces Front, On Street, Garage on Main Level
- Attached garage spaces: 1
- Has uncovered spaces: Yes
Accessibility
- Accessibility features: Door Width 32 Inches or More
Features
- Levels: One
- Stories: 1
- Patio & porch: Front Porch, Patio
- Exterior features: In-Ground Irrigation, Lawn Maintenance
Lot
- Size: 0.17 Acres
- Features: Level, Wooded
Details
- Parcel number: 5931001126
- Zoning: PUD-R
- Special conditions: Standard
Construction
Type & style
- Home type: SingleFamily
- Property subtype: Single Family Residence
Materials
- Brick Full
- Foundation: Slab
Condition
- New construction: No
- Year built: 2007
Utilities & green energy
- Sewer: Public Sewer
- Water: City
Community & HOA
Community
- Subdivision: Morgans Glen
HOA
- Has HOA: Yes
- HOA fee: $185 quarterly
- HOA name: Morgans Glen HOA #2
Location
- Region: Rock Hill
Financial & listing details
- Price per square foot: $235/sqft
- Tax assessed value: $327,100
- Annual tax amount: $2,812
- Date on market: 7/11/2026
- Cumulative days on market: 31 days
- Listing terms: Cash,Conventional,FHA
- Road surface type: Concrete, Paved
Estimated market value
Not available
Estimated sales range
Not available
Not available
Price history
| Date | Event | Price |
|---|---|---|
| 7/18/2026 | Pending sale | $359,900$235/sqft |
Source:  Canopy MLS as distributed by MLS GRID #4395607 Report a problem Canopy MLS as distributed by MLS GRID #4395607 Report a problem | ||
| 7/11/2026 | Listed for sale | $359,900+11.1%$235/sqft |
Source: Canopy MLS as distributed by MLS GRID #4395607 Report a problem | ||
| 4/13/2023 | Sold | $324,000$212/sqft |
Source: Canopy MLS as distributed by MLS GRID #4007333 Report a problem | ||
| 3/5/2023 | Listed for sale | $324,000+43.4%$212/sqft |
Source: Canopy MLS as distributed by MLS GRID #CAR4007333 Report a problem | ||
| 3/30/2020 | Sold | $226,000-1.7%$148/sqft |
Source: Canopy MLS as distributed by MLS GRID #3572889 Report a problem | ||
| 2/24/2020 | Pending sale | $229,950$150/sqft |
Source: Allen Tate Rock Hill #3572889 Report a problem | ||
| 12/2/2019 | Listed for sale | $229,950+39.4%$150/sqft |
Source: Allen Tate Rock Hill #3572889 Report a problem | ||
| 7/18/2013 | Sold | $165,000-2.9%$108/sqft |
Source: Canopy MLS as distributed by MLS GRID #2156991 Report a problem | ||
| 6/12/2013 | Pending sale | $169,900$111/sqft |
Source: Allen Tate Company #1086870 Report a problem | ||
| 6/1/2013 | Listed for sale | $169,900-7.8%$111/sqft |
Source: Allen Tate Company #1086870 Report a problem | ||
| 1/12/2007 | Sold | $184,251$120/sqft |
Source: Public Record Report a problem | ||
Public tax history
| Year | Property taxes | Tax assessment |
|---|---|---|
| 2025 | $2,812 -65.9% | $13,084 -29.7% |
| 2024 | $8,243 +346.5% | $18,623 +121.9% |
| 2023 | $1,846 -0.7% | $8,391 |
| 2022 | $1,859 -32.1% | $8,391 |
| 2021 | $2,737 | $8,391 +12.9% |
| 2020 | -- | $7,429 +15% |
| 2019 | -- | $6,460 |
| 2018 | -- | $6,460 |
| 2017 | $1,202 | $6,460 |
| 2016 | $1,202 | $6,460 |
| 2014 | $1,202 | $6,460 |
| 2013 | $1,202 | $6,460 -44.6% |
| 2012 | -- | $11,670 +63.9% |
| 2010 | -- | $7,120 |
| 2009 | -- | $7,120 |
| 2008 | -- | $7,120 +1619.8% |
| 2007 | -- | $414 -96.3% |
| 2006 | -- | $11,100 +640% |
| 2005 | -- | $1,500 |
Find assessor info on the county website
Monthly payment
Est. payment
Payment breakdown
Explore the cost of this home by adjusting the details. Changes won't be saved.Climate risks
Neighborhood: 29732
Nearby schools
GreatSchools rating
- 4/10Old Pointe Elementary SchoolGrades: K-5Distance: 1.9 mi
- 5/10Rawlinson Road Middle SchoolGrades: 6-8Distance: 1.8 mi
- 5/10South Pointe High SchoolGrades: 9-12Distance: 4.5 mi
- $407,800-- bd2 ba1.7k sqft1224 McGill Pond Ln, Rock Hill, SC 29732Off Market
- $315,6002 bd2 ba1.4k sqft1532 Herlong Ct, Rock Hill, SC 29732Off Market
- $336,800-- bd2 ba1.3k sqft1528 Herlong Ct, Rock Hill, SC 29732Off Market
- $390,1003 bd3 ba2k sqft1409 Kilgarnin Ct, Rock Hill, SC 29732Off Market

- $491,100-- bd3 ba2.1k sqft1230 McGill Pond Ln, Rock Hill, SC 29732Off Market
- $351,2002 bd2 ba1.5k sqft1524 Herlong Ct, Rock Hill, SC 29732Off Market
- $370,300-- bd2 ba1.5k sqft1413 Kilgarnin Ct, Rock Hill, SC 29732Off Market
- $320,3002 bd2 ba1.5k sqft1413 Kilgarnin Ct #36, Rock Hill, SC 29732Off Market
A local agent can set up tours, give advice and negotiate with sellers.
Similar homes
- $407,0004 bd3 ba1.8k sqft277 Westerwood Dr, Rock Hill, SC 29732For Sale

 MLS ID #4392091, Genya Helms, Dickens Mitchener & Associates Inc. Canopy MLS as distributed by MLS GRID
 - $299,5003 bd2 ba1.5k sqft1510 Bellridge Rd, Rock Hill, SC 29732For Sale
 MLS ID #4408401, Jeremy Ordan, Howard Hanna Allen Tate Charlotte South. Canopy MLS as distributed by MLS GRID
 - $339,9993 bd3 ba2.1k sqft754 Winding Way, Rock Hill, SC 29732For Sale
 MLS ID #4393691, Dee Brummett, Coldwell Banker Realty. Canopy MLS as distributed by MLS GRID
 - $345,0003 bd3 ba1.9k sqft648 Winding Branch Rd, Rock Hill, SC 29732For Sale
 MLS ID #4396764, Sheldon McCarter, Mark Spain Real Estate. Canopy MLS as distributed by MLS GRID
 - $285,0003 bd3 ba1.3k sqft821 Lacebark Dr, Rock Hill, SC 29732For SaleMLS ID #4408246, Kim Bigach, Keller Williams Connected. Canopy MLS as distributed by MLS GRID
- $450,0003 bd3 ba2.1k sqft2340 Keswick Ln, Rock Hill, SC 29732For SaleMLS ID #4389055, Brenda Hallman, The Ligon Company. Canopy MLS as distributed by MLS GRID
- $439,9004 bd3 ba2k sqft5381 Woodside Dr, Rock Hill, SC 29732For SaleMLS ID #4398063, Samantha Kerr, EXP Realty LLC Ballantyne. Canopy MLS as distributed by MLS GRID
- $469,0003 bd2 ba1.8k sqft2065 Hightower Rd, Rock Hill, SC 29732For SaleMLS ID #4404804, Katherine Seger, EXP Realty LLC Rock Hill. Canopy MLS as distributed by MLS GRID
- $358,9002 bd2 ba1.3k sqft7410 Carolina Jessamine Ct, Indian Land, SC 29707For SaleMLS ID #4410130, Blake Payton, RE/MAX Executive. Canopy MLS as distributed by MLS GRID
- $325,0003 bd3 ba1.9k sqft1360 Jessicas Way, Rock Hill, SC 29730For SaleMLS ID #4387384, Tina Fandel, Better Homes and Garden Real Estate Paracle. Canopy MLS as distributed by MLS GRID
- $400,0003 bd2 ba1.7k sqft416 Stacy Ln, York, SC 29745For SaleMLS ID #4410017, Jennifer Kornegay, Keller Williams Connected. Canopy MLS as distributed by MLS GRID
- $275,0002 bd4 ba1.3k sqft1261 Charlotte Ave, Rock Hill, SC 29732For SaleMLS ID #4374213, Margaret Johnson, Keller Williams Connected. Canopy MLS as distributed by MLS GRID
- $300,0003 bd3 ba1.7k sqft7044 Woodsbay Ln, Rock Hill, SC 29732For SaleMLS ID #4392704, Sarah McCain Sanders, Real Broker, LLC. Canopy MLS as distributed by MLS GRID
- $325,0003 bd2 ba1.4k sqft808 Chipmeadow Ln, York, SC 29745For SaleMLS ID #4401341, Kara Winn, Rinehart Realty Corporation. Canopy MLS as distributed by MLS GRID
- $395,0004 bd3 ba2.1k sqft3180 Pinetuck Ln, Rock Hill, SC 29730For SaleMLS ID #4359029, Kim Trouten, Howard Hanna Allen Tate SouthPark. Canopy MLS as distributed by MLS GRID
- $230,0002 bd2 ba1.2k sqft1806 Fairlawn Ct, Rock Hill, SC 29732For SaleMLS ID #4407473, Jasmine Berryman, EXP Realty LLC Rock Hill. Canopy MLS as distributed by MLS GRID
- $354,0002 bd2 ba1.3k sqft16353 Raven Crest Dr, Fort Mill, SC 29715For SaleMLS ID #4380653, Keeley Ryan, RE/MAX Executive. Canopy MLS as distributed by MLS GRID
- $375,0003 bd2 ba1.5k sqft505 Amon Ln, Pineville, NC 28134For SaleMLS ID #4407845, Angela Lopez, Realty One Group Revolution. Canopy MLS as distributed by MLS GRID
- $365,0003 bd3 ba1.6k sqft9021 Cedar Run Way, Charlotte, NC 28273For SaleMLS ID #4389601, Danielle Scurry, Coldwell Banker Realty. Canopy MLS as distributed by MLS GRID
- $368,0003 bd2 ba1.4k sqft208 Victoria Cir, York, SC 29745For SaleMLS ID #4381386, Lynne Comer, Howard Hanna Allen Tate Rock Hill. Canopy MLS as distributed by MLS GRID
