Are you looking for a townhome but don't want to worry about your exterior maintenance? This condominium fits the bill, and it is at a fabulous price! Two bedrooms/2 full baths/2 half baths! Rarely does a meticulously maintained end-unit hit the market in such a prime location, situated within walking distance of Fewell Park and Winthrop University. This three-story condominium offers a thoughtful layout full of surprises, beginning with a versatile bottom floor that features a one-car garage, ample storage, and a dedicated flex space. The main level serves as the heart of the home, boasting a sunlit kitchen and breakfast nook that flows into a living room anchored by a cozy gas fireplace and a breezy screened porch. Upstairs, two spacious bedrooms each enjoy private full baths and secondary laundry access for ultimate convenience. With stunning hardwoods throughout the top two floors, upgraded countertops, and mostly newer windows, every detail has been polished to perfection. This turn-key property—supported by a $200 monthly HOA that covers exterior maintenance, lawn care, and extermination—is ready to serve as a premier primary residence or a high-value addition to your investment portfolio.
Active
Price cut: $24K (7/15)
$275,000
1261 Charlotte Ave, Rock Hill, SC 29732
2beds
1,391sqft
:
Get pre-qualified$1,891/mo
Condominium
Built in 2000
-- sqft lot
$271,800 Zestimate®
$198/sqft
$200/mo HOA
What's special
One-car garageSunlit kitchenUpgraded countertopsMostly newer windowsBreezy screened porchDedicated flex spaceSecondary laundry access
- 72 days |
- 170 |
- 6 |
Zillow last checked:
Listing updated:
Listed by:
Margaret Johnson margaretjohnson@kw.com,
Keller Williams Connected,
Todd Johnson,
Keller Williams Connected
Source: Canopy MLS as distributed by MLS GRID,MLS#: 4374213
Facts & features
Interior
Bedrooms & bathrooms
- Bedrooms: 2
- Bathrooms: 4
- Full bathrooms: 2
- 1/2 bathrooms: 2
Primary bedroom
- Level: Upper
Bedroom s
- Level: Upper
Bathroom half
- Level: Main
Bathroom full
- Level: Upper
Bathroom full
- Level: Upper
Bathroom half
- Level: Basement
Breakfast
- Level: Main
Flex space
- Level: Basement
Kitchen
- Level: Main
Laundry
- Level: Basement
Laundry
- Level: Upper
Living room
- Level: Main
Heating
- Central, Electric, Heat Pump
Cooling
- Central Air, Heat Pump
Appliances
- Included: Dishwasher, Disposal, Electric Oven, Electric Range, Electric Water Heater
- Laundry: Electric Dryer Hookup, In Basement, In Garage, Multiple Locations, Upper Level, Washer Hookup
Features
- Flooring: Tile, Wood
- Doors: Sliding Doors
- Windows: Insulated Windows
- Basement: Basement Garage Door,Bath/Stubbed,Finished,Storage Space
- Fireplace features: Gas Log, Living Room, Other - See Remarks
Interior area
- Total structure area: 1,168
- Total interior livable area: 1,391 sqft
- Finished area above ground: 1,168
- Finished area below ground: 223
Property
Parking
- Total spaces: 2
- Parking features: Assigned, Basement, Attached Garage, Garage Faces Rear
- Attached garage spaces: 1
- Uncovered spaces: 1
Features
- Levels: Three Or More
- Stories: 3
- Entry location: Main
- Patio & porch: Covered, Deck, Screened
Details
- Parcel number: 6311701019
- Zoning: 15
- Special conditions: Standard
Construction
Type & style
- Home type: Condo
- Property subtype: Condominium
Materials
- Brick Partial, Vinyl
Condition
- New construction: No
- Year built: 2000
Utilities & green energy
- Sewer: Public Sewer
- Water: City
Community & HOA
Community
- Subdivision: Brentwood
HOA
- Has HOA: Yes
- HOA fee: $200 monthly
- HOA name: First Choice Property Management
- HOA phone: 803-366-2711
Location
- Region: Rock Hill
Financial & listing details
- Price per square foot: $198/sqft
- Tax assessed value: $260,300
- Annual tax amount: $900
- Date on market: 5/16/2026
- Cumulative days on market: 73 days
- Listing terms: Cash,Conventional,FHA,VA Loan
- Road surface type: Asphalt, Paved
Estimated market value
$271,800
$258,000 - $285,000
$1,852/mo
Price history
| Date | Event | Price |
|---|---|---|
| 7/15/2026 | Price change | $275,000-8%$198/sqft |
Source:  Canopy MLS as distributed by MLS GRID #4374213 Report a problem Canopy MLS as distributed by MLS GRID #4374213 Report a problem | ||
| 5/16/2026 | Listed for sale | $299,000+163.4%$215/sqft |
Source: Canopy MLS as distributed by MLS GRID #4374213 Report a problem | ||
| 8/29/2016 | Sold | $113,500-15.9%$82/sqft |
Source: Public Record Report a problem | ||
| 11/8/2000 | Sold | $134,900$97/sqft |
Source: Public Record Report a problem | ||
Public tax history
| Year | Property taxes | Tax assessment |
|---|---|---|
| 2025 | $900 +21.3% | $6,187 +15% |
| 2024 | $742 -0.6% | $5,380 -0.2% |
| 2023 | $746 -0.7% | $5,390 |
| 2022 | $751 -56.6% | $5,390 |
| 2021 | $1,730 | $5,390 |
| 2020 | -- | $5,390 +7.8% |
| 2019 | -- | $5,000 +9.6% |
| 2018 | -- | $4,560 |
| 2017 | $1,019 | $4,560 |
| 2016 | $1,019 | $4,560 |
| 2014 | $1,019 | $4,560 -6.9% |
| 2013 | $1,019 | $4,900 |
| 2012 | -- | $4,900 +8.9% |
| 2010 | -- | $4,500 |
| 2009 | -- | $4,500 |
| 2008 | -- | $4,500 |
| 2007 | -- | $4,500 |
| 2006 | -- | $4,500 |
| 2005 | -- | $4,500 |
| 2004 | -- | $4,500 |
| 2003 | -- | $4,500 |
| 2002 | -- | $4,500 |
| 2001 | -- | $4,500 |
Find assessor info on the county website
Monthly payment
Est. payment
Payment breakdown
Explore the cost of this home by adjusting the details. Changes won't be saved.Climate risks
Neighborhood: 29732
Nearby schools
GreatSchools rating
- 3/10Richmond Drive Elementary SchoolGrades: PK-5Distance: 0.4 mi
- 4/10W. C. Sullivan Middle SchoolGrades: 6-8Distance: 1.6 mi
- 5/10South Pointe High SchoolGrades: 9-12Distance: 4.6 mi
Schools provided by the listing agent
- Elementary: Richmond Drive
- Middle: Sullivan
- High: South Pointe (SC)
Source: Canopy MLS as distributed by MLS GRID. This data may not be complete. We recommend contacting the local school district to confirm school assignments for this home.
- $265,900-- bd1 ba1.2k sqft706 McDow Dr, Rock Hill, SC 29732Off Market
- $198,6002 bd2 ba1k sqft712 McDow Dr, Rock Hill, SC 29732Off Market
- $175,2002 bd2 ba1k sqft714 McDow Dr, Rock Hill, SC 29732Off Market
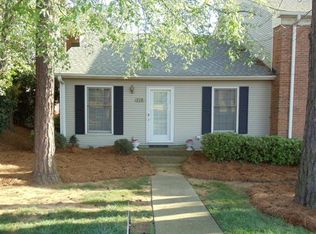
- $227,0002 bd2 ba1.1k sqft1246 India Hook Rd, Rock Hill, SC 29732Sold

- $224,9992 bd2 ba1.2k sqft1248 India Hook Rd, Rock Hill, SC 29732Sold
- $243,700-- bd1 ba1.2k sqft1250 India Hook Rd, Rock Hill, SC 29732Off Market
- $212,2002 bd2 ba1.1k sqft1252 India Hook Rd, Rock Hill, SC 29732Off Market
- $193,6002 bd2 ba1.1k sqft1254 India Hook Rd, Rock Hill, SC 29732Off Market
- $215,7002 bd2 ba1k sqft1256 India Hook Rd, Rock Hill, SC 29732Off Market
A local agent can set up tours, give advice and negotiate with sellers.
Similar homes
- $279,0003 bd2 ba1.1k sqft1537 McGill St, Rock Hill, SC 29732For Sale

 MLS ID #4406764, Kim Bigach, Keller Williams Connected. Canopy MLS as distributed by MLS GRID
 - $290,0002 bd3 ba1.6k sqftMillwood Plantation, Rock Hill, SC 29732For Sale
 MLS ID #4388950, Joanne DeLangie, Premier South. Canopy MLS as distributed by MLS GRID
 - $253,9003 bd2 ba1.3k sqft1625 Begonia Way, Rock Hill, SC 29732For Sale
 MLS ID #4389196, Shannon Cooke, Bloom Realty. Canopy MLS as distributed by MLS GRID
 - $274,9002 bd1 ba1k sqft950 Lucas St, Rock Hill, SC 29730For Sale
 MLS ID #4397702, Jason Altenhof, Costello Real Estate and Investments LLC. Canopy MLS as distributed by MLS GRID
 - $284,9002 bd3 ba1.5k sqft961 Coolsprings Ln, Rock Hill, SC 29730For SaleMLS ID #4398107, Hoby Groves, Howard Hanna Allen Tate Rock Hill. Canopy MLS as distributed by MLS GRID
- $275,0002 bd3 ba1.6k sqft929 Coolsprings Ln, Rock Hill, SC 29730For SaleMLS ID #4398665, Natasha Fairman, Berkshire Hathaway HomeServices Carolinas Realty. Canopy MLS as distributed by MLS GRID
- $349,9003 bd2 ba1.7k sqft127 Dotson St, Rock Hill, SC 29732For SaleMLS ID #4398131, Micah Winn, Keller Williams Connected. Canopy MLS as distributed by MLS GRID
- $280,0002 bd2 ba1.1k sqft5057 Newport Lakes Dr, Rock Hill, SC 29732For SaleMLS ID #4381282, Sandy Plachecki, EXP Realty LLC Rock Hill. Canopy MLS as distributed by MLS GRID
- $239,9002 bd3 ba1.2k sqft1728 Eagle Ridge Dr, Rock Hill, SC 29732For SaleMLS ID #4395113, Nathan Moss, Dickson & Associates Realtors. Canopy MLS as distributed by MLS GRID
- $300,0003 bd3 ba1.7k sqft7044 Woodsbay Ln, Rock Hill, SC 29732For SaleMLS ID #4392704, Sarah McCain Sanders, Real Broker, LLC. Canopy MLS as distributed by MLS GRID
- $224,9002 bd2 ba1k sqft1757 Hidden Creek Dr, Rock Hill, SC 29732For SaleMLS ID #4400923, Drew Taylor, Nestlewood Realty, LLC. Canopy MLS as distributed by MLS GRID
- $340,0003 bd2 ba1.4k sqft2134 Belle Chase Dr, Rock Hill, SC 29732For SaleMLS ID #4402003, Kim Alter, Keller Williams Ballantyne Area. Canopy MLS as distributed by MLS GRID
- $235,0002 bd3 ba1.3k sqft1756 Hidden Creek Dr, Rock Hill, SC 29732For SaleMLS ID #4388044, Kara Winn, Rinehart Realty Corporation. Canopy MLS as distributed by MLS GRID
- $239,9002 bd1 ba1k sqft404 N Jones Ave, Rock Hill, SC 29730For SaleMLS ID #4346928, Jeff Beamguard, Reeves Realty & Associates. Canopy MLS as distributed by MLS GRID
- $175,0002 bd1 ba864 sqft137 Glenwood Dr APT D, Rock Hill, SC 29732For SaleMLS ID #4393792, Kristen Bernard, Keller Williams South Park. Canopy MLS as distributed by MLS GRID
- $365,0003 bd2 ba1.6k sqft644 Sunset Point Dr, Rock Hill, SC 29732For SaleMLS ID #4392650, Kristina Khona, Realty One Group Revolution. Canopy MLS as distributed by MLS GRID
- $275,0002 bd3 ba1.3k sqft126 Cadbury Ln, Fort Mill, SC 29715For SaleMLS ID #4368318, Tammy Soprano, Southern Nest Realty Inc. Canopy MLS as distributed by MLS GRID
- $359,0004 bd3 ba1.9k sqft120 Copes Ct, Rock Hill, SC 29732For SaleMLS ID #4359707, Essence Cortez-Sarti, Paola Alban Realtors. Canopy MLS as distributed by MLS GRID
- $214,8002 bd1 ba719 sqft304 Annafrel St, Rock Hill, SC 29730For SaleMLS ID #4393428, Lynne Comer, Howard Hanna Allen Tate Rock Hill. Canopy MLS as distributed by MLS GRID
- $260,0002 bd3 ba1.3k sqft136 Rapids Rd, Fort Mill, SC 29715For SaleMLS ID #4395399, Tyler DiPretoro, Fathom Realty NC LLC. Canopy MLS as distributed by MLS GRID
