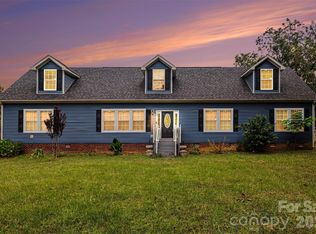
All-Brick Ranch on a Sprawling 1.3-Acre Lot with a Private backyard oasis!
This 3 bed/2 bath home offers the ease of single-level living paired with incredible outdoor entertaining. The interior boasts rich hardwood floors in the main living areas and an extra-large great room, complete with custom built-ins, crown molding, and a cozy wood-burning stove. A spacious area off the great room is ideal for a home office or flexible space. The kitchen features ceramic tile countertops, a ceramic backsplash, and a breakfast bar, flowing easily into the formal living and dining rooms. Primary Bedroom has 2 Closets and a Private Full Bath that features a Jacuzzi Tub, Separate Vanities & Walk In Shower. Step outside to your private retreat: a large Screen Porch overlooks the sparkling In-Ground Pool. The expansive yard is an entertainer's dream, featuring an Outdoor Kitchen area and two wired storage buildings. Home has a whole house generator, Roof was Replaced in 2017 and New Vinyl Windows installed in 2016. NO HOA/Covenants & Restrictions.
Under contract-show
$395,000
3624 Gaston Farm Rd, Richburg, SC 29729
3beds
2,267sqft
Single Family Residence
Built in 1978
1.3 Acres Lot
$386,100 Zestimate®
$174/sqft
$-- HOA
What's special
All-brick ranchSparkling in-ground poolOutdoor kitchen areaCozy wood-burning stoveBreakfast barLarge screen porchCustom built-ins
- 35 days
- 131
- 12
Likely to sell faster than
Zillow last checked:
Listing updated:
Listed by:
Jennifer Phillips Olney jennifer.phillips@allentate.com,
Howard Hanna Allen Tate Rock Hill
Source: Canopy MLS as distributed by MLS GRID,MLS#: 4427494
Facts & features
Interior
Bedrooms & bathrooms
- Bedrooms: 3
- Bathrooms: 2
- Full bathrooms: 2
- Main level bedrooms: 3
Primary bedroom
- Level: Main
Bedroom s
- Level: Main
Bedroom s
- Level: Main
Bathroom full
- Level: Main
Bathroom full
- Level: Main
Dining room
- Level: Main
Great room
- Level: Main
Kitchen
- Level: Main
Laundry
- Level: Main
Living room
- Level: Main
Heating
- Forced Air, Natural Gas
Cooling
- Attic Fan, Ceiling Fan(s), Central Air
Appliances
- Included: Dishwasher, Electric Cooktop, Electric Oven
- Laundry: Electric Dryer Hookup, Inside, Laundry Closet
Features
- Flooring: Carpet, Tile, Vinyl, Wood
- Doors: Storm Door(s)
- Windows: Insulated Windows
- Has basement: No
- Attic: Pull Down Stairs
- Fireplace features: Great Room, Wood Burning Stove, Other - See Remarks
Interior area
- Total structure area: 2,267
- Total interior livable area: 2,267 sqft
- Finished area above ground: 2,267
- Finished area below ground: 0
Property
Parking
- Total spaces: 4
- Parking features: Driveway
- Uncovered spaces: 4
Features
- Levels: One
- Stories: 1
- Patio & porch: Front Porch, Patio, Rear Porch, Screened
- Exterior features: Outdoor Kitchen
- Pool features: In Ground
- Fencing: Partial
Lot
- Size: 1.3 Acres
- Features: Private
Details
- Additional structures: Shed(s), Other
- Parcel number: 1230101033000
- Zoning: R-1
- Special conditions: Standard
- Other equipment: Generator
Construction
Type & style
- Home type: SingleFamily
- Property subtype: Single Family Residence
Materials
- Brick Full
- Foundation: Crawl Space
Condition
- New construction: No
- Year built: 1978
Utilities & green energy
- Sewer: Septic Installed
- Water: Well
- Utilities for property: Electricity Connected
Community & HOA
Community
- Security: Smoke Detector(s)
- Subdivision: None
Location
- Region: Richburg
Financial & listing details
- Price per square foot: $174/sqft
- Tax assessed value: $227,000
- Annual tax amount: $1,014
- Date on market: 9/23/2026
- Cumulative days on market: 226 days
- Listing terms: Cash,Conventional,FHA,USDA Loan,VA Loan
- Electric utility on property: Yes
- Road surface type: Concrete, Paved
Estimated market value
$386,100
$367,000 - $405,000
$2,378/mo
Price history
| Date | Event | Price |
|---|---|---|
| 9/23/2026 | Listed for sale | $395,000$174/sqft |
Source:  Canopy MLS as distributed by MLS GRID #4427494 Report a problem | ||
| 9/1/2026 | Listing removed | $395,000$174/sqft |
Source: Canopy MLS as distributed by MLS GRID #4349843 Report a problem | ||
| 6/24/2026 | Price change | $395,000-1.3%$174/sqft |
Source: Canopy MLS as distributed by MLS GRID #4349843 Report a problem | ||
| 2/23/2026 | Listed for sale | $400,000+231.5%$176/sqft |
Source: Canopy MLS as distributed by MLS GRID #4349843 Report a problem | ||
| 2/18/2005 | Sold | $120,650+34.1%$53/sqft |
Source: Agent Provided Report a problem | ||
| 4/30/2004 | Sold | $90,000$40/sqft |
Source: Agent Provided Report a problem | ||
Public tax history
| Year | Property taxes | Tax assessment |
|---|---|---|
| 2025 | $1,014 -4% | $9,480 +76.5% |
| 2024 | $1,056 -0.4% | $5,370 |
| 2023 | $1,060 +0.2% | $5,370 |
| 2022 | $1,058 +8.5% | $5,370 |
| 2021 | $975 | $5,370 +23.2% |
| 2020 | -- | $4,360 |
| 2019 | -- | $4,360 |
| 2018 | -- | $4,360 |
| 2017 | -- | $4,360 |
| 2015 | -- | $4,360 +3.8% |
| 2010 | -- | $4,200 |
Find assessor info on the county website
Monthly payment
Est. payment
Payment breakdown
Explore the cost of this home by adjusting the details. Changes won't be saved.Climate risks
Neighborhood: 29729
Similar homes
- $400,0003 bd2 ba2.3k sqft5780 Oak St, Fort Lawn, SC 29714For Sale
 MLS ID #4424810, CeCe Baxter, LPT Realty LLC. Canopy MLS as distributed by MLS GRID
- $380,0004 bd3 ba2.1k sqft2123 Poinsett Dr, Rock Hill, SC 29732For Sale
 MLS ID #4435824, Chris Beard, Rinehart Realty Corporation. Canopy MLS as distributed by MLS GRID
- $414,9994 bd4 ba2.6k sqft1260 Russell Rd, Rock Hill, SC 29732For Sale
 MLS ID #645247, Kenisha Ingram. Consolidated MLS
- $425,0003 bd2 ba2.1k sqft819 Willowhaven Ct, Rock Hill, SC 29732For Sale
 MLS ID #4417130, Kim Hamrick, COMPASS. Canopy MLS as distributed by MLS GRID
- $360,0003 bd2 ba1.6k sqft1312 Christopher Cir, Rock Hill, SC 29730For SaleMLS ID #4434659, Kim Hamrick, COMPASS. Canopy MLS as distributed by MLS GRID
- $390,0003 bd4 ba1.8k sqft1228 Old Coach Ln, Rock Hill, SC 29732For SaleMLS ID #4434725, Allyson Ward, Mark Spain Real Estate. Canopy MLS as distributed by MLS GRID
- $350,0004 bd2 ba1.3k sqft2220 Oldfield Rd, Rock Hill, SC 29730For SaleMLS ID #4401380, Amy Merrigan, Helen Adams Realty. Canopy MLS as distributed by MLS GRID
- $370,0003 bd2 ba1.5k sqft2061 Somerdale Rd, Rock Hill, SC 29732For SaleMLS ID #4421356, Hunter Blackwell, Keller Williams Connected. Canopy MLS as distributed by MLS GRID
- $345,0003 bd2 ba1.4k sqft515 Harmony Glen Cir, Rock Hill, SC 29730For SaleMLS ID #4424645, John Bolos, Keller Williams South Park. Canopy MLS as distributed by MLS GRID
- $425,0004 bd2 ba2.4k sqft2124 Poinsett Dr, Rock Hill, SC 29732For SaleMLS ID #4419114, Chris Beard, Rinehart Realty Corporation. Canopy MLS as distributed by MLS GRID
- $370,0003 bd2 ba1.7k sqft1172 Rainbow Cir, Ridgeway, SC 29704For SaleMLS ID #4387808, Lynn Plexico, Lynn Plexico Real Estate. Canopy MLS as distributed by MLS GRID
- $415,0004 bd2 ba2.1k sqft4668 Windfield Ct, Rock Hill, SC 29732For SaleMLS ID #4368498, Gail Vincent, NorthGroup Real Estate LLC. Canopy MLS as distributed by MLS GRID
- $400,0003 bd2 ba1.7k sqft8004 Agape Ln, Waxhaw, NC 28173For SaleMLS ID #4430325, Sandy Jones, Keller Williams Ballantyne Area. Canopy MLS as distributed by MLS GRID
- $374,9003 bd3 ba1.8k sqft3319 Kingsfield Rd, Rock Hill, SC 29732For SaleMLS ID #4398122, Jack Howard, Howard Hanna Allen Tate Rock Hill. Canopy MLS as distributed by MLS GRID
- $384,9003 bd2 ba1.7k sqft122 Providence Pl, York, SC 29745For SaleMLS ID #4418463, Aaron Reel, Costello Real Estate and Investments LLC. Canopy MLS as distributed by MLS GRID
- $420,0003 bd2 ba1.7k sqft918 Tirzah Rd, York, SC 29745For SaleMLS ID #4407415, Michael Henson, Helen Adams Realty. Canopy MLS as distributed by MLS GRID
- $350,0004 bd3 ba1.7k sqft2019 Green Peach Rd, Lancaster, SC 29720For SaleMLS ID #4417170, Sharon Snipes, EXP Realty LLC Rock Hill. Canopy MLS as distributed by MLS GRID
- $340,0003 bd2 ba1.3k sqft210 Pinewood Ln, Rock Hill, SC 29730For SaleMLS ID #4410773, Nicole Gavigan, Keller Williams Ballantyne Area. Canopy MLS as distributed by MLS GRID
- $450,0003 bd4 ba2.7k sqft514 Rock Springs Rd, Lancaster, SC 29720For SaleMLS ID #4389462, Sharon Snipes, EXP Realty LLC Rock Hill. Canopy MLS as distributed by MLS GRID
- $374,9993 bd2 ba1.7k sqft953 Twin Lakes Rd, Rock Hill, SC 29732For SaleMLS ID #4396547, Gaby Delgado, Rinehart Realty Corporation. Canopy MLS as distributed by MLS GRID
