Welcome to 1321 Yellowood Court, a beautifully renovated 5-bedroom, 4-bath full-brick home tucked away on a quiet cul-de-sac street in the highly desirable Miller Pond community.
Offering over 3,200 square feet of thoughtfully designed living space, this home combines modern updates, flexible living areas, and an incredible backyard retreat in one of Rock Hill's fastest-growing locations.
Originally built in 2000 and extensively renovated in recent years, the home features bright, open living spaces designed for both everyday living and effortless entertaining. The spacious kitchen serves as the heart of the home, offering abundant cabinetry, generous prep space, and seamless flow into the surrounding living and dining areas.
With five bedrooms and four full bathrooms, there is plenty of room for family, guests, home offices, hobbies, or multigenerational living. The flexible floor plan provides the space today's buyers need without sacrificing comfort or functionality.
Step outside and discover what truly sets this property apart. The private backyard feels like your own personal resort, featuring a stunning saltwater pool, expansive patio areas, outdoor living space, mature landscaping, and a level of privacy rarely found within a neighborhood setting. Whether you're hosting pool parties, grilling with friends, enjoying morning coffee, or relaxing after a long day, this backyard was designed to be enjoyed.
Situated on a quiet lot towards the back of the neighborhood, the property offers both privacy and convenience with easy access to shopping, dining, healthcare, recreation, and the continued growth occurring throughout the Rock Hill area.
Move-in ready homes with this combination of space, updates, outdoor living, and location rarely become available. Experience the lifestyle that makes 1321 Yellowood Court one of the most compelling opportunities currently available in Miller Pond.
Active
Price cut: $10K (7/21)
$715,000
1321 Yellowood Ct, Rock Hill, SC 29732
5beds
3,289sqft
:
Get pre-qualified$4,317/mo
Single Family Residence
Built in 2000
0.82 Acres Lot
$701,500 Zestimate®
$217/sqft
$17/mo HOA
What's special
Stunning saltwater poolSpacious kitchenGenerous prep spaceFlexible floor planQuiet cul-de-sac streetBright open living spacesExpansive patio areas
- 57 days |
- 938 |
- 70 |
Zillow last checked:
Listing updated:
Listed by:
Chelsea Desourdy chelsea@handyearth.com,
Keller Williams Connected
Source: Canopy MLS as distributed by MLS GRID,MLS#: 4384132
Facts & features
Interior
Bedrooms & bathrooms
- Bedrooms: 5
- Bathrooms: 4
- Full bathrooms: 4
- Main level bedrooms: 1
Primary bedroom
- Level: Upper
Bedroom s
- Level: Upper
Bedroom s
- Level: Main
Bathroom full
- Level: Main
Bathroom full
- Level: Upper
Other
- Level: Upper
Bonus room
- Level: Upper
Breakfast
- Level: Main
Den
- Level: Main
Dining room
- Level: Main
Kitchen
- Level: Main
Laundry
- Level: Upper
Living room
- Level: Main
Office
- Level: Main
Other
- Level: Main
Heating
- Forced Air
Cooling
- Central Air
Appliances
- Included: Dishwasher, Electric Cooktop, Electric Oven, Oven, Refrigerator with Ice Maker, Tankless Water Heater, Wall Oven
- Laundry: Electric Dryer Hookup, In Hall, Inside, Laundry Room, Sink, Upper Level, Washer Hookup
Features
- Built-in Features, Soaking Tub, Kitchen Island, Open Floorplan, Pantry, Storage, Walk-In Closet(s), Other - See Remarks
- Flooring: Carpet, Tile, Wood
- Doors: Insulated Door(s)
- Windows: Insulated Windows
- Has basement: No
- Attic: Pull Down Stairs
- Fireplace features: Gas Log, Living Room
Interior area
- Total structure area: 3,289
- Total interior livable area: 3,289 sqft
- Finished area above ground: 3,289
- Finished area below ground: 0
Property
Parking
- Total spaces: 2
- Parking features: Driveway, Attached Garage, Garage Faces Side, Garage on Main Level
- Attached garage spaces: 2
- Has uncovered spaces: Yes
Features
- Levels: Two
- Stories: 2
- Patio & porch: Covered, Deck, Front Porch
- Exterior features: Other - See Remarks
- Has private pool: Yes
- Pool features: In Ground, Outdoor Pool, Salt Water
- Fencing: Back Yard,Fenced,Full
Lot
- Size: 0.82 Acres
- Features: Cleared, Level, Private, Wooded
Details
- Additional structures: None
- Parcel number: 5420701083
- Zoning: SF-2
- Special conditions: Standard
- Horse amenities: None
Construction
Type & style
- Home type: SingleFamily
- Architectural style: Traditional
- Property subtype: Single Family Residence
Materials
- Brick Full
- Foundation: Crawl Space
Condition
- New construction: No
- Year built: 2000
Utilities & green energy
- Sewer: Septic Installed
- Water: City
- Utilities for property: Electricity Connected
Community & HOA
Community
- Features: Street Lights
- Security: Carbon Monoxide Detector(s), Security System, Smoke Detector(s)
- Subdivision: Miller Pond
HOA
- Has HOA: Yes
- HOA fee: $200 annually
- HOA name: Red Rock Management
- HOA phone: 888-757-3376
Location
- Region: Rock Hill
Financial & listing details
- Price per square foot: $217/sqft
- Tax assessed value: $545,800
- Annual tax amount: $4,692
- Date on market: 5/30/2026
- Cumulative days on market: 31 days
- Listing terms: Cash,Conventional,FHA,VA Loan
- Electric utility on property: Yes
- Road surface type: Concrete, Paved
Estimated market value
$701,500
$666,000 - $737,000
$3,663/mo
Price history
| Date | Event | Price |
|---|---|---|
| 7/21/2026 | Price change | $715,000-1.4%$217/sqft |
Source:  Canopy MLS as distributed by MLS GRID #4384132 Report a problem Canopy MLS as distributed by MLS GRID #4384132 Report a problem | ||
| 5/30/2026 | Listed for sale | $725,000+34.3%$220/sqft |
Source: Canopy MLS as distributed by MLS GRID #4384132 Report a problem | ||
| 9/11/2023 | Sold | $540,000+163.4%$164/sqft |
Source: Canopy MLS as distributed by MLS GRID #4054636 Report a problem | ||
| 11/9/2022 | Sold | $205,000-51.8%$62/sqft |
Source: Public Record Report a problem | ||
| 3/24/2021 | Listing removed | -- |
Source: Owner Report a problem | ||
| 9/27/2018 | Sold | $425,000-2.5%$129/sqft |
Source: Public Record Report a problem | ||
| 8/23/2018 | Pending sale | $435,900$133/sqft |
Source: Owner Report a problem | ||
| 6/25/2018 | Price change | $435,900-0.9%$133/sqft |
Source: Owner Report a problem | ||
| 4/25/2018 | Listed for sale | $439,900+66%$134/sqft |
Source: Owner Report a problem | ||
| 5/12/2010 | Sold | $265,000-11.7%$81/sqft |
Source: Public Record Report a problem | ||
| 1/9/2009 | Sold | $300,000-14.2%$91/sqft |
Source: Public Record Report a problem | ||
| 2/6/2007 | Sold | $349,500+16.7%$106/sqft |
Source: Public Record Report a problem | ||
| 9/22/2003 | Sold | $299,500+821.5%$91/sqft |
Source: Public Record Report a problem | ||
| 11/11/1998 | Sold | $32,500$10/sqft |
Source: Public Record Report a problem | ||
Public tax history
| Year | Property taxes | Tax assessment |
|---|---|---|
| 2025 | $4,692 +3.5% | $21,832 +5.7% |
| 2024 | $4,532 +13% | $20,658 -24.5% |
| 2023 | $4,012 -56.4% | $27,355 +25.7% |
| 2022 | $9,193 +61.5% | $21,763 |
| 2021 | $5,691 | $21,763 |
| 2020 | -- | $21,763 -10.6% |
| 2019 | -- | $24,330 +98.8% |
| 2018 | -- | $12,240 |
| 2017 | -- | $12,240 |
| 2016 | -- | $12,240 |
| 2014 | -- | $12,240 -18.4% |
| 2013 | -- | $15,000 |
| 2012 | -- | $15,000 |
Find assessor info on the county website
Monthly payment
Est. payment
Payment breakdown
Explore the cost of this home by adjusting the details. Changes won't be saved.Climate risks
Neighborhood: 29732
Nearby schools
GreatSchools rating
- 4/10Old Pointe Elementary SchoolGrades: K-5Distance: 1.4 mi
- 6/10Dutchman Creek Middle SchoolGrades: 6-8Distance: 3.1 mi
- 6/10Northwestern High SchoolGrades: 9-12Distance: 2.2 mi
Schools provided by the listing agent
- Elementary: Old Pointe
- Middle: Dutchman Creek
- High: Northwestern
Source: Canopy MLS as distributed by MLS GRID. This data may not be complete. We recommend contacting the local school district to confirm school assignments for this home.
- $620,5004 bd4 ba2.5k sqft1317 Yellowood Ct, Rock Hill, SC 29732Off Market

- $555,400-- bd2 ba2.3k sqft1325 Yellowood Ct, Rock Hill, SC 29732Off Market
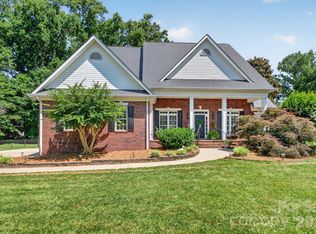
- $699,9004 bd4 ba3.3k sqft932 Gristmill Dr, Rock Hill, SC 29732For Sale
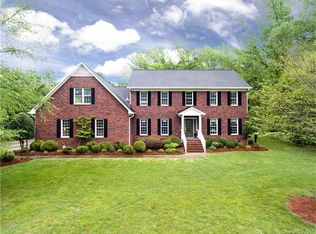
- $765,8004 bd4 ba3.8k sqft928 Gristmill Dr, Rock Hill, SC 29732Off Market
- $681,900-- bd3 ba3.4k sqft1313 Yellowood Ct, Rock Hill, SC 29732Off Market
- $706,600-- bd2 ba3k sqft1320 Yellowood Ct, Rock Hill, SC 29732Off Market
- $640,0004 bd3 ba3.2k sqft1316 Yellowood Ct #56, Rock Hill, SC 29732Sold
- $640,000-- bd4 ba3.2k sqft1316 Yellowood Ct, Rock Hill, SC 29732Sold
A local agent can set up tours, give advice and negotiate with sellers.
Similar homes
- $699,9004 bd4 ba3.3k sqft932 Gristmill Dr, Rock Hill, SC 29732For Sale
 MLS ID #4393110, Chris Beard, Rinehart Realty Corporation. Canopy MLS as distributed by MLS GRID
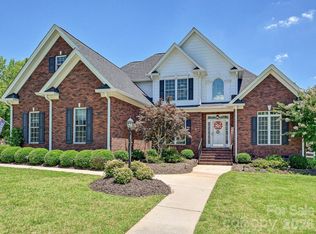
 - $675,0004 bd3 ba2.7k sqft305 Spurs Ct, Rock Hill, SC 29732For Sale
 MLS ID #4396418, Molly Collins Baccich, Helen Adams Realty. Canopy MLS as distributed by MLS GRID
 - $640,0004 bd3 ba2.5k sqft405 Longhorn Dr, Rock Hill, SC 29732For Sale
 MLS ID #4394735, Melissa Vess, ALBRICK. Canopy MLS as distributed by MLS GRID
 - $695,0005 bd3 ba3.5k sqft1289 Centennial Dr, Rock Hill, SC 29732For Sale
 MLS ID #4402338, Abigail Wilson, Howard Hanna Allen Tate Rock Hill. Canopy MLS as distributed by MLS GRID
 - $550,0003 bd2 ba2.1k sqft923 Gristmill Dr, Rock Hill, SC 29732For SaleMLS ID #4402457, Saige Maxwell, Saige Real Estate. Canopy MLS as distributed by MLS GRID
- $689,0004 bd3 ba3.1k sqft210 Lord Dunluce St, Rock Hill, SC 29732For SaleMLS ID #4400956, Meg Czaikowski, Stephen Cooley Real Estate. Canopy MLS as distributed by MLS GRID
- $695,0004 bd3 ba2.8k sqft527 Hallman Dr, Rock Hill, SC 29732For SaleMLS ID #4401140, Mark McClaskey, EXP Realty LLC Ballantyne. Canopy MLS as distributed by MLS GRID
- $670,0004 bd4 ba2.5k sqftOakhurst, York, SC 29732New ConstructionMLS ID #4403224, Oleh Yushchenko, NorthGroup Real Estate LLC. Canopy MLS as distributed by MLS GRID
- $524,0004 bd3 ba2.8k sqft412 Longhorn Dr, Rock Hill, SC 29732For SaleMLS ID #11835067, Brandon Howe, Terry Howe & Associates, Inc. My State MLS
- $525,0005 bd4 ba3k sqft657 Ann Carson Ct, Rock Hill, SC 29732For SaleMLS ID #4407115, Abigail Wilson, Howard Hanna Allen Tate Rock Hill. Canopy MLS as distributed by MLS GRID
- $550,0004 bd4 ba3.1k sqft2628 Whitehall Ct, Rock Hill, SC 29732For SaleMLS ID #4401627, Patrick Nooney, RE/MAX Executive. Canopy MLS as distributed by MLS GRID
- $599,9004 bd5 ba2.8k sqft1782 Farrow Dr, Rock Hill, SC 29732For SaleMLS ID #4379429, Tanner Clark, Stephen Cooley Real Estate. Canopy MLS as distributed by MLS GRID
- $514,9004 bd2 ba2.2k sqft2875 Park Ridge Blvd, Rock Hill, SC 29732For SaleMLS ID #4406784, Dana Marchand, Howard Hanna Allen Tate Rock Hill. Canopy MLS as distributed by MLS GRID
- $460,0004 bd3 ba2.3k sqft1711 Hickory Ridge Rd, Rock Hill, SC 29732For SaleMLS ID #4407756, Verria Hairston, Opendoor Brokerage LLC. Canopy MLS as distributed by MLS GRID
- $480,0004 bd3 ba2.6k sqft322 Grady Dr, Rock Hill, SC 29732For SaleMLS ID #4407267, Megan Long, COMPASS. Canopy MLS as distributed by MLS GRID
- $619,9004 bd4 ba2.8k sqft1298 Cole Ave, Rock Hill, SC 29732For SaleMLS ID #4389777, Andre Carelock, Rinehart Realty Corp- Fort Mil. Canopy MLS as distributed by MLS GRID
- $688,7084 bd4 ba3.1k sqft558 Cape Cod Way, Rock Hill, SC 29732New ConstructionDavid Weekley Homes
- $749,9004 bd4 ba3.3k sqft188 Carolina Crossing Dr, York, SC 29745For SaleMLS ID #4367522, Deborah Hooker, COMPASS. Canopy MLS as distributed by MLS GRID
- $650,0003 bd3 ba2.9k sqft4960 York Hwy, Rock Hill, SC 29732For SaleMLS ID #4372455, Chris Beard, Rinehart Realty Corporation. Canopy MLS as distributed by MLS GRID
- $799,9004 bd4 ba3.3k sqft227 Heartland Dr, Rock Hill, SC 29732New ConstructionMLS ID #4386282, Chris Hood, Stephen Cooley Real Estate. Canopy MLS as distributed by MLS GRID
