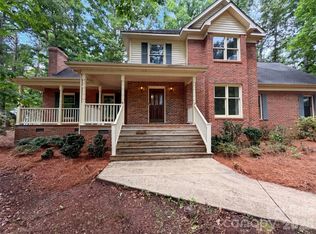
Rare opportunity to own a two-story basement home with a 3 car garage and beautiful water views! Tucked away on a quiet cul-de-sac, this spacious 4BR/3.5BA home offers exceptional features rarely found at this price point. Rich hardwood floors flow throughout much of the main level, highlighted by a dramatic two-story great room with fireplace. Separate, elegant formal dining room. The well-appointed kitchen features 42" cabinetry, granite countertops, designer tile backsplash, newer LG stainless appliances including a double oven, and a sunny breakfast area. The main-level owner's suite offers a large walk-in closet and a beautifully appointed bath with dual vanity, soaking tub, and oversized walk-in shower with dual shower heads. It also has access to laundry room. Step onto the rear deck and enjoy peaceful water views. Upstairs, a private bedroom with ensuite bath and walk-in closet serves as an ideal second owner's suite or guest retreat, while two additional spacious bedrooms share a full bath on the opposite side of the home. The finished walkout basement provides an expansive family room or recreation area, abundant storage, and direct access to an impressive paver patio featuring a Phelps Therapeutic Swim Spa (2023). Major updates include Roof (2024), Solar Panels with Tesla Backup (2023), HVAC (2021 & 2015), Furnace (2026), Replacement Windows (2024) and Gutters & Leaf Guards (2022). A truly exceptional home combining space, updates, and an outstanding setting.
Active
$550,000
2628 Whitehall Ct, Rock Hill, SC 29732
4beds
3,111sqft
:
Get pre-qualified$3,308/mo
Single Family Residence
Built in 1995
0.38 Acres Lot
$534,500 Zestimate®
$177/sqft
$-- HOA
What's special
Rear deckTwo-story basement homePeaceful water viewsQuiet cul-de-sacWell-appointed kitchenAccess to laundry roomSunny breakfast area
- 12 days |
- 408 |
- 39 |
Zillow last checked:
Listing updated:
Listed by:
Patrick Nooney patricknooney@remax.net,
RE/MAX Executive,
Mark Hatcher,
RE/MAX Executive
Source: Canopy MLS as distributed by MLS GRID,MLS#: 4401627
Facts & features
Interior
Bedrooms & bathrooms
- Bedrooms: 4
- Bathrooms: 4
- Full bathrooms: 3
- 1/2 bathrooms: 1
- Main level bedrooms: 1
Primary bedroom
- Level: Main
Bedroom s
- Level: Upper
Bedroom s
- Level: Upper
Bathroom full
- Level: Main
Bathroom half
- Level: Main
Bathroom full
- Level: Upper
Bathroom full
- Level: Upper
Other
- Level: Upper
Breakfast
- Level: Main
Dining room
- Level: Main
Family room
- Level: Basement
Great room
- Level: Main
Kitchen
- Level: Main
Laundry
- Level: Main
Workshop
- Level: Basement
Heating
- Central
Cooling
- Central Air
Appliances
- Included: Dishwasher, Disposal, Double Oven, Refrigerator
- Laundry: Laundry Room, Main Level
Features
- Open Floorplan, Walk-In Closet(s)
- Flooring: Carpet, Tile, Wood
- Doors: Storm Door(s)
- Windows: Insulated Windows
- Basement: Partially Finished,Storage Space,Walk-Out Access
- Fireplace features: Great Room
Interior area
- Total structure area: 3,111
- Total interior livable area: 3,111 sqft
- Finished area above ground: 3,111
- Finished area below ground: 0
Video & virtual tour
Property
Parking
- Total spaces: 3
- Parking features: Attached Garage, Garage Faces Side, Garage on Main Level
- Attached garage spaces: 3
Features
- Levels: Two
- Stories: 2
- Patio & porch: Balcony, Covered, Patio
- Exterior features: Other - See Remarks
- Has view: Yes
- View description: Water
- Has water view: Yes
- Water view: Water
- Waterfront features: Pond
Lot
- Size: 0.38 Acres
- Features: Cul-De-Sac, Pond(s)
Details
- Parcel number: 5370201027
- Zoning: PUD-R
- Special conditions: Standard
Construction
Type & style
- Home type: SingleFamily
- Property subtype: Single Family Residence
Materials
- Vinyl
Condition
- New construction: No
- Year built: 1995
Utilities & green energy
- Sewer: Public Sewer
- Water: City
Community & HOA
Community
- Subdivision: Royal Oaks
Location
- Region: Rock Hill
Financial & listing details
- Price per square foot: $177/sqft
- Tax assessed value: $472,600
- Annual tax amount: $3,633
- Date on market: 7/16/2026
- Listing terms: Cash,Conventional,FHA,VA Loan
- Road surface type: Concrete
Estimated market value
$534,500
$508,000 - $561,000
$3,156/mo
Price history
| Date | Event | Price |
|---|---|---|
| 7/16/2026 | Listed for sale | $550,000+20.9%$177/sqft |
Source:  Canopy MLS as distributed by MLS GRID #4401627 Report a problem Canopy MLS as distributed by MLS GRID #4401627 Report a problem | ||
| 5/13/2022 | Sold | $455,000+4.6%$146/sqft |
Source: Canopy MLS as distributed by MLS GRID #3850218 Report a problem | ||
| 4/25/2022 | Pending sale | $435,000$140/sqft |
Source: Canopy MLS as distributed by MLS GRID #3850218 Report a problem | ||
| 4/21/2022 | Listed for sale | $435,000+78.5%$140/sqft |
Source: Canopy MLS as distributed by MLS GRID #3850218 Report a problem | ||
| 2/6/2015 | Sold | $243,750-2.5%$78/sqft |
Source: Canopy MLS as distributed by MLS GRID #3047542 Report a problem | ||
| 1/23/2015 | Pending sale | $250,000$80/sqft |
Source: Keller Williams - Fort Mill #3047542 Report a problem | ||
| 1/14/2015 | Price change | $250,000-3.8%$80/sqft |
Source: Keller Williams - Fort Mill #3047542 Report a problem | ||
| 11/15/2014 | Listed for sale | $259,990+58.7%$84/sqft |
Source: Keller Williams Fort Mill #3047542 Report a problem | ||
| 6/18/2014 | Sold | $163,800-11.5%$53/sqft |
Source: Public Record Report a problem | ||
| 5/6/2014 | Pending sale | $185,000$59/sqft |
Source: Allen Tate Company #1091562 Report a problem | ||
| 4/22/2014 | Listed for sale | $185,000-17.4%$59/sqft |
Source: Allen Tate Company #1091562 Report a problem | ||
| 4/19/2005 | Sold | $224,000$72/sqft |
Source: Public Record Report a problem | ||
Public tax history
| Year | Property taxes | Tax assessment |
|---|---|---|
| 2025 | $3,633 +9.3% | $18,904 +10.2% |
| 2024 | $3,325 -56.3% | $17,155 |
| 2023 | $7,603 +260% | $17,155 +79.9% |
| 2022 | $2,112 +549% | $9,535 |
| 2021 | $325 | $9,535 |
| 2020 | -- | $9,535 +8.6% |
| 2019 | -- | $8,780 |
| 2018 | -- | $8,780 |
| 2017 | $1,955 | $8,780 |
| 2016 | $1,955 | $8,780 |
| 2014 | $1,955 | $8,780 -6.6% |
| 2013 | $1,955 | $9,400 |
| 2012 | -- | $9,400 +7.6% |
| 2010 | -- | $8,740 |
| 2009 | -- | $8,740 |
| 2008 | -- | $8,740 |
| 2007 | -- | $8,740 |
| 2006 | -- | $8,740 +10.9% |
| 2005 | -- | $7,880 |
| 2004 | -- | $7,880 |
| 2003 | -- | $7,880 |
| 2002 | -- | $7,880 |
| 2001 | -- | $7,880 +16.6% |
| 2000 | -- | $6,760 |
Find assessor info on the county website
Monthly payment
Est. payment
Payment breakdown
Explore the cost of this home by adjusting the details. Changes won't be saved.Climate risks
Neighborhood: 29732
Nearby schools
GreatSchools rating
- 5/10York Road Elementary SchoolGrades: PK-5Distance: 0.9 mi
- 5/10Rawlinson Road Middle SchoolGrades: 6-8Distance: 0.4 mi
- 6/10Northwestern High SchoolGrades: 9-12Distance: 0.5 mi
Schools provided by the listing agent
- Elementary: York
- Middle: Rawlinson Road
- High: Northwestern
Source: Canopy MLS as distributed by MLS GRID. This data may not be complete. We recommend contacting the local school district to confirm school assignments for this home.
- $505,400-- bd2 ba2.5k sqft2624 Whitehall Ct, Rock Hill, SC 29732Off Market
- $472,800-- bd3 ba2.2k sqft2632 Whitehall Ct, Rock Hill, SC 29732Off Market
- $12,500-- bd-- ba-- sqft2620 Whitehall Ct, Rock Hill, SC 29732Off Market
- $10,000-- bd-- ba-- sqft2640 Whitehall Ct, Rock Hill, SC 29732Off Market
- $536,000-- bd3 ba2.9k sqft2627 Whitehall Ct, Rock Hill, SC 29732Off Market
- $417,600-- bd2 ba2.1k sqft2548 Barrington Ct, Rock Hill, SC 29732Off Market
- $479,9004 bd3 ba2.4k sqft2544 Barrington Ct, Rock Hill, SC 29732For Sale
- $484,6004 bd3 ba2.7k sqft2631 Whitehall Ct, Rock Hill, SC 29732Off Market
A local agent can set up tours, give advice and negotiate with sellers.
Similar homes
- $514,9004 bd2 ba2.2k sqft2875 Park Ridge Blvd, Rock Hill, SC 29732For Sale

 MLS ID #4406784, Dana Marchand, Howard Hanna Allen Tate Rock Hill. Canopy MLS as distributed by MLS GRID
 - $460,0004 bd3 ba2.3k sqft1711 Hickory Ridge Rd, Rock Hill, SC 29732For Sale
 MLS ID #4407756, Verria Hairston, Opendoor Brokerage LLC. Canopy MLS as distributed by MLS GRID
 - $479,9004 bd3 ba2.4k sqft2544 Barrington Ct, Rock Hill, SC 29732For Sale
 MLS ID #4392715, Jordan Norman, Howard Hanna Allen Tate Rock Hill. Canopy MLS as distributed by MLS GRID
 - $550,0003 bd2 ba2.1k sqft923 Gristmill Dr, Rock Hill, SC 29732For Sale
 MLS ID #4402457, Saige Maxwell, Saige Real Estate. Canopy MLS as distributed by MLS GRID
 - $599,9004 bd5 ba2.8k sqft1782 Farrow Dr, Rock Hill, SC 29732For SaleMLS ID #4379429, Tanner Clark, Stephen Cooley Real Estate. Canopy MLS as distributed by MLS GRID
- $480,0004 bd3 ba2.6k sqft322 Grady Dr, Rock Hill, SC 29732For SaleMLS ID #4407267, Megan Long, COMPASS. Canopy MLS as distributed by MLS GRID
- $429,9004 bd3 ba3.2k sqft1171 Candlelight Dr, Rock Hill, SC 29732For SaleMLS ID #4390230, Zach Willis, Stephen Cooley Real Estate. Canopy MLS as distributed by MLS GRID
- $489,9003 bd3 ba1.9k sqft1617 The Xing, Rock Hill, SC 29732For SaleMLS ID #4400490, Caroline Grant, Real Broker, LLC. Canopy MLS as distributed by MLS GRID
- $499,0004 bd3 ba2k sqft1541 The Xing, Rock Hill, SC 29732For SaleMLS ID #4392424, Dena Espinoza, Jeff Cook Real Estate LPT Realty. Canopy MLS as distributed by MLS GRID
- $524,0004 bd3 ba2.8k sqft412 Longhorn Dr, Rock Hill, SC 29732For SaleMLS ID #11835067, Brandon Howe, Terry Howe & Associates, Inc. My State MLS
- $619,9004 bd4 ba2.8k sqft1298 Cole Ave, Rock Hill, SC 29732For SaleMLS ID #4389777, Andre Carelock, Rinehart Realty Corp- Fort Mil. Canopy MLS as distributed by MLS GRID
- $500,0004 bd3 ba2.6k sqft4503 Deer Run, Rock Hill, SC 29732For SaleMLS ID #4375610, Jordan Norman, Howard Hanna Allen Tate Rock Hill. Canopy MLS as distributed by MLS GRID
- $460,0004 bd3 ba3.1k sqft512 Guilford Rd, Rock Hill, SC 29732For SaleMLS ID #4402888, Kelly Rushmann, Redfin Corporation. Canopy MLS as distributed by MLS GRID
- $499,9004 bd4 ba3k sqft1859 Selma St, Rock Hill, SC 29732For SaleMLS ID #4386382, Belinda Cockerill, EXP Realty LLC Rock Hill. Canopy MLS as distributed by MLS GRID
- $670,0004 bd4 ba2.5k sqftOakhurst, York, SC 29732New ConstructionMLS ID #4403224, Oleh Yushchenko, NorthGroup Real Estate LLC. Canopy MLS as distributed by MLS GRID
- $695,0005 bd3 ba3.5k sqft1289 Centennial Dr, Rock Hill, SC 29732For SaleMLS ID #4402338, Abigail Wilson, Howard Hanna Allen Tate Rock Hill. Canopy MLS as distributed by MLS GRID
- $500,0004 bd2 ba2.6k sqft632 Sedgewood Dr, Rock Hill, SC 29732For SaleMLS ID #4376198, Kara Winn, Rinehart Realty Corporation. Canopy MLS as distributed by MLS GRID
- $572,9003 bd3 ba2.5k sqft1652 Dresden Dr, Rock Hill, SC 29732New ConstructionCanopy MLS as distributed by MLS GRID
- $509,9003 bd3 ba2.4k sqft1347 Meadow Lakes Rd, Rock Hill, SC 29732For SaleMLS ID #4344325, Jennifer Ramirez, Real Broker, LLC. Canopy MLS as distributed by MLS GRID
- $577,9004 bd4 ba2.5k sqft1939 Hendricks St, Rock Hill, SC 29732New ConstructionCanopy MLS as distributed by MLS GRID
