Looking for more space without paying Charlotte or Fort Mill prices?
3,451 Sq Ft | Clover Schools | Minutes to Charlotte + Charlotte Douglas Airport | Under $600,000
Why wait months for new construction when you can move right in?
Welcome to 831 Irish Green Drive, where space, flexibility, and everyday functionality come together in one of Clover's most desirable communities. If you've been searching for a home that offers room to grow, room to work, and room to truly live, this may be the opportunity you've been waiting for.
Designed for today's lifestyle, this spacious home offers multiple living and gathering areas that provide flexibility for remote work, entertaining, hobbies, fitness space, or simply giving everyone their own place to unwind. Whether you're a growing household, relocating to the Charlotte region, or looking for more home without sacrificing convenience, you'll appreciate the thoughtful layout and versatility this home provides.
The heart of the home features an inviting kitchen that flows seamlessly into the main living areas, creating an ideal setting for everyday living and memorable gatherings. Large windows bring in natural light while creating a warm and welcoming atmosphere throughout.
Upstairs and throughout the home, you'll find generously sized bedrooms and flexible spaces designed to adapt to your changing needs. Need a home office? Playroom? Media room? Guest retreat? This floor plan provides options that many newer homes simply cannot match.
Step outside and enjoy an established neighborhood setting with mature landscaping, outdoor living space, and room to relax, entertain, or enjoy quiet evenings at home. Unlike many new construction communities, you'll enjoy the benefits of a completed neighborhood without ongoing construction surrounding you.
Located in highly sought-after Clover and just minutes from Lake Wylie, shopping, dining, recreation, and convenient access to Charlotte, this home offers the perfect balance of small-town charm and big-city accessibility.
This home creates a unique opportunity for buyers seeking immediate occupancy and a potentially quicker closing timeline.
If you've been comparing homes and wondering where you'll find the best combination of space, flexibility, value, and location, your search may end here.
Schedule your private showing today and discover why 831 Irish Green Drive stands apart from the competition.
Active
Price cut: $16K (7/21)
$558,900
831 Irish Green Dr, Clover, SC 29710
4beds
3,451sqft
Single Family Residence
Built in 2010
0.26 Acres Lot
$555,100 Zestimate®
$162/sqft
$58/mo HOA
What's special
Inviting kitchenSpacious homeEstablished neighborhood settingGenerously sized bedroomsOutdoor living spaceMature landscaping
- 162 days |
- 490 |
- 26 |
Zillow last checked:
Listing updated:
Listed by:
Jason Klugh jason@klughpropertygroup.com,
Northgroup Real Estate
Source: Canopy MLS as distributed by MLS GRID,MLS#: 4337798
Facts & features
Interior
Bedrooms & bathrooms
- Bedrooms: 4
- Bathrooms: 3
- Full bathrooms: 2
- 1/2 bathrooms: 1
Primary bedroom
- Features: En Suite Bathroom, Garden Tub, Sauna, Walk-In Closet(s)
- Level: Upper
Bedroom s
- Level: Upper
Bedroom s
- Level: Upper
Bedroom s
- Level: Upper
Bathroom full
- Features: Garden Tub
- Level: Upper
Bathroom full
- Level: Upper
Bathroom half
- Level: Main
Breakfast
- Level: Main
Dining area
- Features: Breakfast Bar, Open Floorplan
- Level: Main
Kitchen
- Features: Kitchen Island, Open Floorplan, Wet Bar
- Level: Main
Laundry
- Level: Main
Living room
- Features: Open Floorplan
- Level: Main
Media room
- Level: Upper
Office
- Features: Vaulted Ceiling(s)
- Level: Main
Sunroom
- Level: Main
Heating
- Central, Forced Air
Cooling
- Ceiling Fan(s), Central Air
Appliances
- Included: Microwave, Convection Oven, Disposal, Double Oven, ENERGY STAR Qualified Dishwasher, Exhaust Fan, Exhaust Hood, Gas Cooktop, Gas Oven, Gas Range, Ice Maker, Oven, Plumbed For Ice Maker, Self Cleaning Oven, Wall Oven
- Laundry: Mud Room, Laundry Room, Main Level
Features
- Built-in Features, Soaking Tub, Kitchen Island, Open Floorplan, Pantry, Walk-In Closet(s)
- Flooring: Carpet, Linoleum, Tile, Vinyl
- Doors: French Doors
- Has basement: No
- Attic: Pull Down Stairs
- Fireplace features: Gas Starter, Living Room
Interior area
- Total structure area: 3,451
- Total interior livable area: 3,451 sqft
- Finished area above ground: 3,451
- Finished area below ground: 0
Property
Parking
- Total spaces: 6
- Parking features: Driveway, Attached Garage, Garage on Main Level
- Attached garage spaces: 2
- Uncovered spaces: 4
Features
- Levels: Two
- Stories: 2
- Patio & porch: Patio, Rear Porch
- Pool features: Community
- Fencing: Back Yard,Fenced,Full,Privacy
Lot
- Size: 0.26 Acres
- Features: Corner Lot, Cul-De-Sac, Level
Details
- Parcel number: 5650201050
- Zoning: RC-I
- Special conditions: Standard
Construction
Type & style
- Home type: SingleFamily
- Architectural style: Traditional,Tudor
- Property subtype: Single Family Residence
Materials
- Brick Partial, Cedar Shake, Hardboard Siding
- Foundation: Slab
Condition
- New construction: No
- Year built: 2010
Details
- Builder name: Mercedes
Utilities & green energy
- Sewer: Public Sewer
- Water: City
- Utilities for property: Cable Available, Cable Connected, Electricity Connected, Satellite Internet Available, Underground Power Lines, Underground Utilities, Wired Internet Available
Community & HOA
Community
- Features: Clubhouse, Game Court, Picnic Area, Playground, Pond, Recreation Area, Sport Court, Tennis Court(s), Walking Trails
- Security: Carbon Monoxide Detector(s), Security System, Smoke Detector(s)
- Subdivision: Mill Creek Falls
HOA
- Has HOA: Yes
- HOA fee: $175 quarterly
- HOA name: Kuester
Location
- Region: Clover
Financial & listing details
- Price per square foot: $162/sqft
- Tax assessed value: $528,700
- Annual tax amount: $2,895
- Date on market: 2/10/2026
- Cumulative days on market: 162 days
- Electric utility on property: Yes
- Road surface type: Concrete, Paved
Estimated market value
$555,100
$527,000 - $583,000
$2,906/mo
Price history
| Date | Event | Price |
|---|---|---|
| 7/21/2026 | Price change | $558,900-2.8%$162/sqft |
Source:  Canopy MLS as distributed by MLS GRID #4337798 Report a problem Canopy MLS as distributed by MLS GRID #4337798 Report a problem | ||
| 7/19/2026 | Price change | $574,900-0.9%$167/sqft |
Source: Canopy MLS as distributed by MLS GRID #4337798 Report a problem | ||
| 6/7/2026 | Price change | $579,900-1.7%$168/sqft |
Source: Canopy MLS as distributed by MLS GRID #4337798 Report a problem | ||
| 5/18/2026 | Price change | $589,990-0.8%$171/sqft |
Source: Canopy MLS as distributed by MLS GRID #4337798 Report a problem | ||
| 4/15/2026 | Price change | $594,900-4%$172/sqft |
Source: Canopy MLS as distributed by MLS GRID #4337798 Report a problem | ||
| 4/8/2026 | Price change | $619,990-1.4%$180/sqft |
Source: Canopy MLS as distributed by MLS GRID #4337798 Report a problem | ||
| 3/12/2026 | Price change | $628,990-0.5%$182/sqft |
Source: Canopy MLS as distributed by MLS GRID #4337798 Report a problem | ||
| 2/10/2026 | Listed for sale | $632,000+12.9%$183/sqft |
Source: Canopy MLS as distributed by MLS GRID #4337798 Report a problem | ||
| 2/5/2024 | Sold | $560,000-0.9%$162/sqft |
Source: Canopy MLS as distributed by MLS GRID #4085495 Report a problem | ||
| 12/30/2023 | Pending sale | $565,000$164/sqft |
Source: Canopy MLS as distributed by MLS GRID #4085495 Report a problem | ||
| 12/13/2023 | Price change | $565,000-1.7%$164/sqft |
Source: Canopy MLS as distributed by MLS GRID #4085495 Report a problem | ||
| 12/8/2023 | Price change | $575,000-1.7%$167/sqft |
Source: Canopy MLS as distributed by MLS GRID #4085495 Report a problem | ||
| 11/29/2023 | Price change | $585,000-1.7%$170/sqft |
Source: Canopy MLS as distributed by MLS GRID #4085495 Report a problem | ||
| 11/16/2023 | Listed for sale | $595,000+98.3%$172/sqft |
Source: Canopy MLS as distributed by MLS GRID #4085495 Report a problem | ||
| 12/17/2019 | Sold | $300,000-3.1%$87/sqft |
Source: Canopy MLS as distributed by MLS GRID #3468139 Report a problem | ||
| 10/30/2019 | Price change | $309,500-3%$90/sqft |
Source: Showcase Realty LLC #3468139 Report a problem | ||
| 9/7/2019 | Listed for sale | $319,000-6.1%$92/sqft |
Source: Showcase Realty LLC #3468139 Report a problem | ||
| 5/20/2019 | Listing removed | $339,900$98/sqft |
Source: Showcase Realty LLC #3468139 Report a problem | ||
| 4/23/2019 | Price change | $339,900-2.7%$98/sqft |
Source: Showcase Realty LLC #3468139 Report a problem | ||
| 1/24/2019 | Listed for sale | $349,500+27.1%$101/sqft |
Source: Showcase Realty LLC #3468139 Report a problem | ||
| 8/17/2018 | Sold | $275,000+3.9%$80/sqft |
Source: Public Record Report a problem | ||
| 6/3/2010 | Sold | $264,677$77/sqft |
Source: Public Record Report a problem | ||
Public tax history
| Year | Property taxes | Tax assessment |
|---|---|---|
| 2025 | $2,895 +82.3% | $21,148 +88.1% |
| 2024 | $1,589 -2.5% | $11,242 |
| 2023 | $1,629 +21.4% | $11,242 |
| 2022 | $1,342 +14.8% | $11,242 |
| 2021 | $1,169 | $11,242 |
| 2020 | -- | $11,242 -18.5% |
| 2019 | -- | $13,800 |
| 2018 | -- | $13,800 |
| 2017 | $4,596 | $13,800 |
| 2016 | $4,596 | $13,800 |
| 2014 | $4,596 | $13,800 -9.6% |
| 2013 | $4,596 | $15,270 |
| 2012 | -- | $15,270 +251% |
| 2010 | -- | $4,350 |
| 2009 | -- | $4,350 |
| 2008 | -- | $4,350 +3.6% |
| 2007 | -- | $4,200 +84.2% |
| 2006 | -- | $2,280 |
Find assessor info on the county website
Monthly payment
Est. payment
Payment breakdown
Explore the cost of this home by adjusting the details. Changes won't be saved.Climate risks
Neighborhood: 29710
Nearby schools
GreatSchools rating
- 8/10Oakridge ElementaryGrades: PK-5Distance: 0.8 mi
- 6/10Oakridge Middle SchoolGrades: 6-8Distance: 0.8 mi
- 9/10Clover High SchoolGrades: 9-12Distance: 5.7 mi
Schools provided by the listing agent
- Elementary: Oakridge
- Middle: Oakridge
- High: Clover
Source: Canopy MLS as distributed by MLS GRID. This data may not be complete. We recommend contacting the local school district to confirm school assignments for this home.
- $654,300-- bd3 ba3.1k sqft1405 Donegal Dr, Clover, SC 29710Off Market
- $583,9004 bd3 ba3.3k sqft825 Irish Green Dr, Clover, SC 29710Off Market

- $585,6005 bd3 ba3.4k sqft843 Irish Green Dr, Clover, SC 29710Off Market
- $503,5005 bd3 ba3k sqft1409 Donegal Dr, Clover, SC 29710Off Market
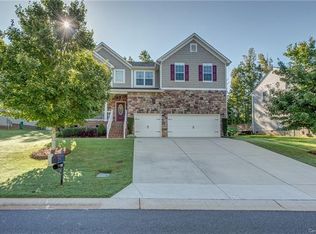
- $635,100-- bd3 ba3.5k sqft836 Irish Green Dr, Clover, SC 29710Off Market
- $507,4003 bd3 ba2.9k sqft826 Irish Green Dr, Clover, SC 29710Off Market
- $755,9004 bd4 ba4.8k sqft1204 Longford Dam Ct, Clover, SC 29710Off Market
- $500,8004 bd3 ba2.9k sqft1212 Longford Dam Ct, Clover, SC 29710Off Market
A local agent can set up tours, give advice and negotiate with sellers.
Similar homes
- $540,0005 bd3 ba2.6k sqft949 Autumn Glen Ct, Lake Wylie, SC 29710For Sale

 MLS ID #4369264, Christina Richard, Helen Adams Realty. Canopy MLS as distributed by MLS GRID
 - $599,0005 bd3 ba3.3k sqft447 Leaf Arbor Ct, Clover, SC 29710For Sale
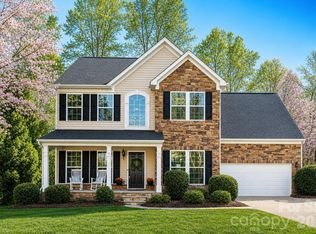 MLS ID #4325006, Christina Richard, Helen Adams Realty. Canopy MLS as distributed by MLS GRID
 - $428,0003 bd3 ba2.1k sqft3253 Wicklow Ln, Clover, SC 29710For Sale
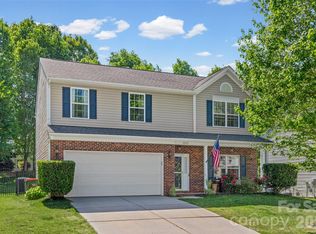 MLS ID #4369845, Christina Geis, Howard Hanna Allen Tate Lake Wylie. Canopy MLS as distributed by MLS GRID
 - $675,0005 bd4 ba3.2k sqft1241 Horsesugar Rd, Clover, SC 29710For Sale
 MLS ID #4360140, Suzette Gray, Coldwell Banker Realty. Canopy MLS as distributed by MLS GRID
 - $459,0003 bd3 ba2.3k sqft436 Harvest Ter, Clover, SC 29710For SaleMLS ID #4395741, Sierra Garren, EXP Realty LLC Ballantyne. Canopy MLS as distributed by MLS GRID
- $489,9003 bd3 ba2.5k sqft9053 Blue Dasher Dr, Lake Wylie, SC 29710For SaleMLS ID #4386860, Kim Knapik, Southern Nest Realty Inc. Canopy MLS as distributed by MLS GRID
- $525,0005 bd3 ba3.3k sqft11814 Withers Mill Dr, Charlotte, NC 28278For SaleMLS ID #4396749, Silvia Viteri, Helen Adams Realty. Canopy MLS as distributed by MLS GRID
- $565,0004 bd3 ba2.9k sqft11824 Springpoint Ln, Charlotte, NC 28278For SaleMLS ID #4360909, Stacey Sacko, Lifestyle International Realty. Canopy MLS as distributed by MLS GRID
- $585,0004 bd3 ba3.2k sqft1172 McKee Farm Ln, Belmont, NC 28012For SaleMLS ID #4399005, Liz Georgion, Helen Adams Realty. Canopy MLS as distributed by MLS GRID
- $575,0004 bd3 ba2.7k sqft14419 Batteliere Dr, Charlotte, NC 28278For SaleMLS ID #4400347, Isabel Gonzalez, Ivester Jackson Christie's. Canopy MLS as distributed by MLS GRID
- $548,0006 bd5 ba3.8k sqft2617 Kinmere Dr, Gastonia, NC 28056For SaleMLS ID #4358235, Caroline Whiteside, Carolina Homes Connection, LLC. Canopy MLS as distributed by MLS GRID
- $549,0004 bd3 ba2.5k sqft12411 Pine Terrace Ct, Charlotte, NC 28273For SaleMLS ID #4394255, Pat Buff, EXP Realty LLC Ballantyne. Canopy MLS as distributed by MLS GRID
- $550,0005 bd4 ba2.8k sqft1016 Currituck Way, York, SC 29745For SaleMLS ID #4389267, Rebekah Isenhour, Berkshire Hathaway HomeServices Carolinas Realty. Canopy MLS as distributed by MLS GRID
- $625,0005 bd3 ba3k sqft5649 Old Town Ln, Gastonia, NC 28056For SaleMLS ID #4392469, Nikki Ford, Stephen Cooley Real Estate. Canopy MLS as distributed by MLS GRID
- $549,9005 bd3 ba2.6k sqft17516 Austins Creek Dr, Charlotte, NC 28278For SaleMLS ID #4386334, Pauline Katsoudas, RE/MAX Executive. Canopy MLS as distributed by MLS GRID
- $600,0004 bd3 ba3.2k sqft16846 Rudence Ct, Charlotte, NC 28278For SaleMLS ID #4387770, Kristy Alexander, Howard Hanna Allen Tate Lake Wylie. Canopy MLS as distributed by MLS GRID
- $645,0004 bd3 ba2.9k sqft2609 Lakefront Dr, Belmont, NC 28012For SaleMLS ID #4358445, Andrew Nagy, Nagy Properties. Canopy MLS as distributed by MLS GRID
- $515,0004 bd3 ba3k sqft617 Ardent Trl, Belmont, NC 28012For SaleMLS ID #4377178, Britney Biles, Southern Homes of the Carolinas, Inc. Canopy MLS as distributed by MLS GRID
- $615,0005 bd4 ba3.3k sqft18500 Studman Branch Ave, Charlotte, NC 28278For SaleMLS ID #4396796, Julie Everakes, NorthGroup Real Estate LLC. Canopy MLS as distributed by MLS GRID
- $620,0003 bd3 ba2.7k sqft435 Trillium Way, Belmont, NC 28012For SaleMLS ID #4383919, Sasha Serna, David Hoffman Realty Charlotte. Canopy MLS as distributed by MLS GRID
