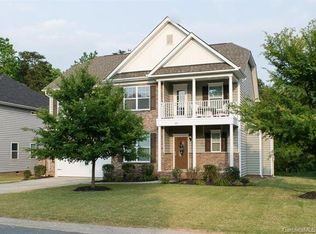
Welcome home to a spacious 5-bedroom, 4-bath home in the Lake Wylie area, offering plenty of room to spread out, entertain, work from home, and host overnight guests. Fresh paint and new carpet throughout give the home a clean, move-in-ready feel. The main level features a bedroom, full bathroom, dedicated home office, formal dining room, and a convenient butler’s pantry connecting the dining space to the kitchen. At the heart of the home, the oversized kitchen offers granite countertops, abundant cabinetry, a large pantry, and an eat-in breakfast area, all opening to the expansive living room for an easy, connected flow. Upstairs, you’ll find four additional generously sized bedrooms with impressive closet space, including a truly massive primary suite with room for a sitting area and a spacious ensuite bath. Large rooms and abundant storage throughout provide flexibility for guests, hobbies, additional living space, or working from home. Additional features include a tankless water heater for added efficiency and convenience. Outside, enjoy the large deck overlooking the privacy-fenced backyard, perfect for entertaining, grilling, pets, or simply relaxing outdoors. With fresh paint, new carpet, generous living spaces, abundant storage, and a sought-after Lake Wylie location, this home delivers the space and functionality you’ve been looking for—inside and out.
Active
Price cut: $5.1K (10/3)
$589,900
347 Windy Pine Dr, Clover, SC 29710
5beds
3,522sqft
Single Family Residence
Built in 2014
0.24 Acres Lot
$582,300 Zestimate®
$167/sqft
$45/mo HOA
What's special
Large pantrySpacious ensuite bathEat-in breakfast areaDedicated home officeImpressive closet spaceOversized kitchenFormal dining room
- 59 days
- 224
- 28
Zillow last checked:
Listing updated:
Listed by:
Sierra Garren 803-627-3072,
EXP Realty LLC Ballantyne
Source: Canopy MLS as distributed by MLS GRID,MLS#: 4412270
Facts & features
Interior
Bedrooms & bathrooms
- Bedrooms: 5
- Bathrooms: 4
- Full bathrooms: 4
- Main level bedrooms: 1
Primary bedroom
- Level: Upper
Bedroom s
- Level: Main
Bedroom s
- Level: Upper
Bedroom s
- Level: Upper
Bedroom s
- Level: Upper
Bathroom full
- Level: Main
Bathroom full
- Level: Upper
Bathroom full
- Level: Upper
Bathroom full
- Level: Upper
Breakfast
- Level: Main
Dining room
- Level: Main
Kitchen
- Level: Main
Laundry
- Features: Attic Stairs Pulldown, Ceiling Fan(s), Drop Zone, Kitchen Island, Open Floorplan, Storage, Walk-In Closet(s), Walk-In Pantry
- Level: Upper
Living room
- Level: Main
Office
- Level: Main
Heating
- Heat Pump
Cooling
- Ceiling Fan(s), Central Air
Appliances
- Included: Dishwasher, Disposal, Gas Range, Tankless Water Heater
- Laundry: Laundry Room
Features
- Drop Zone, Kitchen Island, Open Floorplan, Storage, Walk-In Closet(s), Walk-In Pantry
- Flooring: Carpet, Tile, Wood
- Doors: French Doors
- Has basement: No
- Attic: Pull Down Stairs
- Fireplace features: Living Room
Interior area
- Total structure area: 3,522
- Total interior livable area: 3,522 sqft
- Finished area above ground: 3,522
- Finished area below ground: 0
Property
Parking
- Total spaces: 2
- Parking features: Attached Garage, Garage on Main Level
- Attached garage spaces: 2
Features
- Levels: Two
- Stories: 2
- Fencing: Back Yard,Privacy
Lot
- Size: 0.24 Acres
- Features: Level, Private
Details
- Parcel number: 5620000200
- Zoning: RC-II
- Special conditions: Standard
Construction
Type & style
- Home type: SingleFamily
- Property subtype: Single Family Residence
Materials
- Brick Partial, Vinyl
- Foundation: Crawl Space
Condition
- New construction: No
- Year built: 2014
Utilities & green energy
- Sewer: Public Sewer
- Water: City
Community & HOA
Community
- Features: Playground
- Subdivision: Lake Forest
HOA
- Has HOA: Yes
- HOA fee: $545 annually
- HOA name: Revelation Community Management
- HOA phone: 704-583-8312
Location
- Region: Clover
Financial & listing details
- Price per square foot: $167/sqft
- Tax assessed value: $593,200
- Annual tax amount: $2,254
- Date on market: 8/21/2026
- Cumulative days on market: 60 days
- Listing terms: Cash,Conventional,FHA,VA Loan
- Road surface type: Concrete, Paved
Estimated market value
$582,300
$553,000 - $611,000
$3,031/mo
Price history
| Date | Event | Price |
|---|---|---|
| 10/3/2026 | Price change | $589,900-0.9%$167/sqft |
Source:  Canopy MLS as distributed by MLS GRID #4412270 Report a problem Canopy MLS as distributed by MLS GRID #4412270 Report a problem | ||
| 8/21/2026 | Listed for sale | $595,000+64.4%$169/sqft |
Source: Canopy MLS as distributed by MLS GRID #4412270 Report a problem | ||
| 5/22/2020 | Sold | $362,000-2.1%$103/sqft |
Source: Canopy MLS as distributed by MLS GRID #3576905 Report a problem | ||
| 4/20/2020 | Pending sale | $369,900$105/sqft |
Source: Giving Tree Realty #3576905 Report a problem | ||
| 4/18/2020 | Price change | $369,900-1.3%$105/sqft |
Source: Giving Tree Realty #3576905 Report a problem | ||
| 4/4/2020 | Price change | $374,900-2.6%$106/sqft |
Source: Giving Tree Realty #3576905 Report a problem | ||
| 3/23/2020 | Price change | $384,900-1.3%$109/sqft |
Source: Giving Tree Realty #3576905 Report a problem | ||
| 3/2/2020 | Price change | $389,900-1%$111/sqft |
Source: Giving Tree Realty #3576905 Report a problem | ||
| 2/18/2020 | Price change | $393,900-0.3%$112/sqft |
Source: Giving Tree Realty #3576905 Report a problem | ||
| 2/15/2020 | Listed for sale | $394,900+43.2%$112/sqft |
Source: Giving Tree Realty #3576905 Report a problem | ||
| 4/29/2014 | Sold | $275,710$78/sqft |
Source: Public Record Report a problem | ||
Public tax history
| Year | Property taxes | Tax assessment |
|---|---|---|
| 2025 | $2,254 +11.4% | $16,464 +15% |
| 2024 | $2,023 -2.5% | $14,317 |
| 2023 | $2,075 +21.4% | $14,317 |
| 2022 | $1,709 +1481.4% | $14,317 |
| 2021 | $108 | $14,317 +19.7% |
| 2020 | -- | $11,960 +15% |
| 2019 | -- | $10,400 |
| 2018 | -- | $10,400 |
| 2017 | $112 | $10,400 |
| 2016 | $112 | $10,400 -33.3% |
| 2014 | $112 | $15,600 +420% |
| 2013 | $112 | $3,000 |
| 2012 | -- | $3,000 -30.6% |
| 2010 | -- | $4,320 +1061.3% |
| 2009 | -- | $372 -91.4% |
| 2008 | -- | $4,320 |
| 2007 | -- | $4,320 |
Find assessor info on the county website
Monthly payment
Est. payment
Payment breakdown
Explore the cost of this home by adjusting the details. Changes won't be saved.Climate risks
Neighborhood: 29710
Nearby schools
Schools provided by the listing agent
- Elementary: Crowders Creek
- Middle: Oakridge
- High: Lake Wylie
Source: Canopy MLS as distributed by MLS GRID. This data may not be complete. We recommend contacting the local school district to confirm school assignments for this home.


Similar homes
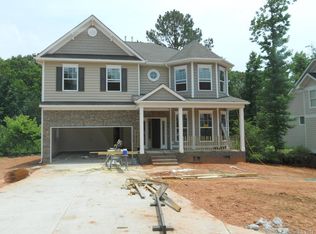
- $635,0005 bd4 ba3.2k sqftLake Forest, Lake Wylie, SC 29710For Sale
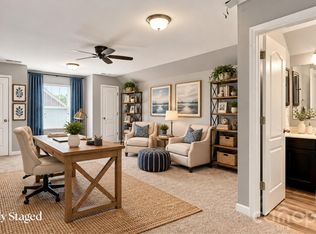
 MLS ID #4414251, Amy Rose, Premier South. Canopy MLS as distributed by MLS GRID
 - $589,9004 bd3 ba2.7k sqft924 Autumn Glen Ct, Clover, SC 29710For Sale
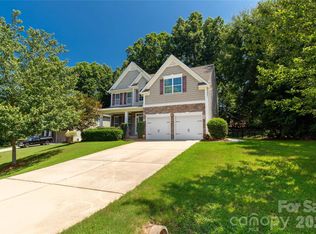 MLS ID #4404309, Reggie Grigg, Howard Hanna Allen Tate Rock Hill. Canopy MLS as distributed by MLS GRID
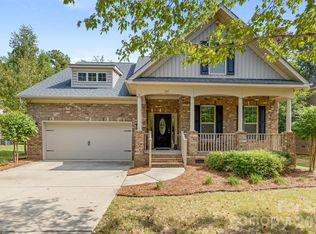
 - $550,0004 bd3 ba2.9k sqft317 Windy Pine Dr, Lake Wylie, SC 29710For Sale
 MLS ID #4430228, Shelli Stafford, Helen Adams Realty. Canopy MLS as distributed by MLS GRID
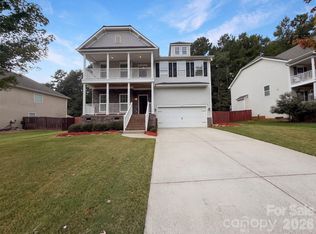
 - $540,0004 bd3 ba3.2k sqft330 Windy Pine Dr, Lake Wylie, SC 29710For Sale
 MLS ID #4429449, Verria Hairston, Opendoor Brokerage LLC. Canopy MLS as distributed by MLS GRID
 - $550,0005 bd3 ba2.5k sqft608 Cedar Trace Dr, Lake Wylie, SC 29710For SaleMLS ID #4420650, Whitney Daigle, Real Broker, LLC. Canopy MLS as distributed by MLS GRID
- $565,0004 bd3 ba2.3k sqft1039 Bonum Rd, Lake Wylie, SC 29710For SaleMLS ID #4435263, Buffy Foor, Keller Williams Connected. Canopy MLS as distributed by MLS GRID
- $520,0005 bd4 ba2.5k sqft419 Clemson Tree Ln, Clover, SC 29710For SaleMLS ID #4434354, Melanie Wilson, Keller Williams Connected. Canopy MLS as distributed by MLS GRID
- $559,0005 bd3 ba3k sqft2213 Iron Works Dr, Clover, SC 29710For SaleMLS ID #4426100, Mario Castro, J & R Properties Cotswold LLC. Canopy MLS as distributed by MLS GRID
- $620,0005 bd3 ba2.8k sqft1235 Horsesugar Rd, Clover, SC 29710For SaleMLS ID #4410697, Jason Klugh, Northgroup Real Estate. Canopy MLS as distributed by MLS GRID
- $599,9004 bd4 ba3.2k sqft4105 Autumn Cove Dr, Lake Wylie, SC 29710For SaleMLS ID #4364325, Elise Pellegrino-Koenig, Century 21 First Choice. Canopy MLS as distributed by MLS GRID
- $689,0006 bd4 ba3.5k sqft607 Winter Walk Ln, Lake Wylie, SC 29710For SaleMLS ID #4415998, Sierra Garren, EXP Realty LLC Ballantyne. Canopy MLS as distributed by MLS GRID
- $545,0004 bd3 ba3k sqft1512 Calvin Hal Rd, Lake Wylie, SC 29710For SaleMLS ID #4368347, Kim Anderson, Better Homes and Garden Real Estate Paracle. Canopy MLS as distributed by MLS GRID
- $540,0005 bd3 ba3.1k sqft2115 Eskridge Ter, Clover, SC 29710For SaleMLS ID #4386600, Verria Hairston, Opendoor Brokerage LLC. Canopy MLS as distributed by MLS GRID
- $675,0004 bd3 ba2.9k sqft106 Spinnaker Bay Ln #59, Clover, SC 29710For SaleMLS ID #4431298, Lauren Eason, Gold House Properties LLC. Canopy MLS as distributed by MLS GRID
- $625,0003 bd3 ba2.7k sqft13 Bald Eagle Rd, Lake Wylie, SC 29710For SaleMLS ID #4387619, Taqesha Jackson, Realty One Group Revolution. Canopy MLS as distributed by MLS GRID
- $660,0005 bd4 ba3.2k sqft1241 Horsesugar Rd, Clover, SC 29710For SaleMLS ID #4360140, Suzette Gray, Coldwell Banker Realty. Canopy MLS as distributed by MLS GRID
- $559,0004 bd3 ba3.4k sqft831 Irish Green Dr, Clover, SC 29710For SaleMLS ID #4337798, Jason Klugh, Northgroup Real Estate. Canopy MLS as distributed by MLS GRID
- $579,0003 bd3 ba2.2k sqft26 Honeysuckle Woods, Lake Wylie, SC 29710For SaleMLS ID #4388817, Melissa O'Brien, Keller Williams Ballantyne Area. Canopy MLS as distributed by MLS GRID
- $825,0004 bd4 ba4k sqft3065 Foggy Hollow Ln, Clover, SC 29710For SaleMLS ID #4434457, Mike Morrell, Keller Williams Connected. Canopy MLS as distributed by MLS GRID
- $479,0004 bd3 ba2.8k sqft4851 Summerside Dr, Lake Wylie, SC 29710For SaleMLS ID #4412393, Sierra Garren, EXP Realty LLC Ballantyne. Canopy MLS as distributed by MLS GRID
