Experience the perfect blend of comfort, elegance, and resort-style living in this beautiful 3-bedroom, 2.5-bath ranch home nestled within the prestigious gated community of River Hills.
Designed for both everyday living and effortless entertaining, the thoughtfully updated kitchen features stunning quartz countertops, a classic white subway tile backsplash, and timeless finishes. The sun-drenched sitting room is framed by expansive windows that fill the home with natural light while offering seamless access to the outdoor living space.
The oversized primary suite serves as a private retreat, complete with a spacious sitting area ideal for a home office, reading lounge, or additional living space. A two-car garage with brand-new garage doors adds convenience, while the beautifully landscaped backyard provides a tranquil garden oasis perfect for relaxing and enjoying the outdoors.
Beyond the home, enjoy an unparalleled lifestyle within River Hills, a private, gated community offering 24-hour security and an exceptional collection of resort-style amenities, including marina access, golf, tennis courts, a community pool, scenic walking trails, a private beach, and a active calendar of social events. More than just a neighborhood, River Hills offers a true destination lifestyle where recreation, community, and natural beauty come together.
Ideally located with convenient access to Charlotte and situated within a highly rated school district, this exceptional property offers the opportunity to enjoy luxury living in one of the area's most sought-after communities.
Active
Price cut: $10K (6/25)
$585,000
26 Honeysuckle Woods, Lake Wylie, SC 29710
3beds
2,245sqft
:
Get pre-qualified$3,519/mo
Single Family Residence
Built in 1974
0.3 Acres Lot
$574,300 Zestimate®
$261/sqft
$-- HOA
What's special
Timeless finishesStunning quartz countertopsSun-drenched sitting roomThoughtfully updated kitchenBeautifully landscaped backyardOversized primary suiteExpansive windows
- 54 days |
- 917 |
- 67 |
Zillow last checked:
Listing updated:
Listed by:
Melissa O'Brien melissaobrien@kw.com,
Keller Williams Ballantyne Area
Source: Canopy MLS as distributed by MLS GRID,MLS#: 4388817
Facts & features
Interior
Bedrooms & bathrooms
- Bedrooms: 3
- Bathrooms: 3
- Full bathrooms: 2
- 1/2 bathrooms: 1
- Main level bedrooms: 3
Primary bedroom
- Level: Main
Bedroom s
- Level: Main
Bedroom s
- Level: Main
Bathroom full
- Level: Main
Bathroom full
- Level: Main
Bathroom half
- Level: Main
Dining room
- Level: Main
Family room
- Level: Main
Kitchen
- Level: Main
Laundry
- Level: Main
Living room
- Level: Main
Other
- Level: Main
Other
- Level: Main
Heating
- Forced Air, Natural Gas
Cooling
- Ceiling Fan(s), Central Air
Appliances
- Included: Dishwasher, Electric Range, Microwave
- Laundry: Mud Room, Main Level
Features
- Flooring: Carpet, Tile, Wood
- Has basement: No
- Fireplace features: Living Room, Wood Burning
Interior area
- Total structure area: 2,245
- Total interior livable area: 2,245 sqft
- Finished area above ground: 2,245
- Finished area below ground: 0
Property
Parking
- Total spaces: 2
- Parking features: Driveway, Attached Garage, Garage Faces Side, Garage on Main Level
- Attached garage spaces: 2
- Has uncovered spaces: Yes
Features
- Levels: One
- Stories: 1
- Pool features: Community
- Waterfront features: Beach - Public, Boat Slip (Lease/License), Boat Slip – Community, Paddlesport Launch Site - Community, Pier - Community
- Body of water: Lake Wylie
Lot
- Size: 0.3 Acres
Details
- Parcel number: 5750301025
- Zoning: RC-I
- Special conditions: Standard
Construction
Type & style
- Home type: SingleFamily
- Property subtype: Single Family Residence
Materials
- Wood
- Foundation: Crawl Space
Condition
- New construction: No
- Year built: 1974
Utilities & green energy
- Sewer: County Sewer
- Water: County Water
Community & HOA
Community
- Features: Business Center, Cabana, Clubhouse, Dog Park, Fitness Center, Game Court, Gated, Golf, Lake Access, Picnic Area, Playground, Pond, Recreation Area, Sidewalks, Sport Court, Street Lights, Tennis Court(s), Walking Trails
- Subdivision: River Hills
HOA
- Has HOA: Yes
Location
- Region: Lake Wylie
Financial & listing details
- Price per square foot: $261/sqft
- Tax assessed value: $432,500
- Annual tax amount: $1,327
- Date on market: 6/5/2026
- Cumulative days on market: 55 days
- Listing terms: Cash,Conventional,VA Loan
- Exclusions: mermaid statue on porch and key holder in mud room
- Road surface type: Concrete, Paved
Estimated market value
$574,300
$546,000 - $603,000
$2,356/mo
Price history
| Date | Event | Price |
|---|---|---|
| 6/25/2026 | Price change | $585,000-1.7%$261/sqft |
Source:  Canopy MLS as distributed by MLS GRID #4388817 Report a problem Canopy MLS as distributed by MLS GRID #4388817 Report a problem | ||
| 6/5/2026 | Listed for sale | $595,000+161%$265/sqft |
Source: Canopy MLS as distributed by MLS GRID #4388817 Report a problem | ||
| 2/14/2012 | Sold | $228,000-8.8%$102/sqft |
Source: Canopy MLS as distributed by MLS GRID #2044747 Report a problem | ||
| 9/30/2011 | Listed for sale | $250,000$111/sqft |
Source: Rinehart Realty Corporation #1077922 Report a problem | ||
Public tax history
| Year | Property taxes | Tax assessment |
|---|---|---|
| 2025 | $1,327 +15% | $11,691 +15% |
| 2024 | $1,154 -2.5% | $10,166 |
| 2023 | $1,183 -2.5% | $10,166 |
| 2022 | $1,214 -48.6% | $10,166 |
| 2021 | $2,360 | $10,166 |
| 2020 | -- | $10,166 +15% |
| 2019 | -- | $8,840 |
| 2018 | -- | $8,840 |
| 2017 | $750 | $8,840 |
| 2016 | $750 | $8,840 |
| 2014 | $750 | $8,840 -0.5% |
| 2013 | $750 | $8,880 |
| 2012 | -- | $8,880 +14.4% |
| 2010 | -- | $7,760 |
| 2009 | -- | $7,760 |
| 2008 | -- | $7,760 |
| 2007 | -- | $7,760 |
| 2006 | -- | $7,760 +20.1% |
| 2005 | -- | $6,460 |
| 2004 | -- | $6,460 |
| 2003 | -- | $6,460 |
| 2002 | -- | $6,460 |
| 2001 | -- | $6,460 +6.6% |
| 2000 | -- | $6,060 |
Find assessor info on the county website
Monthly payment
Est. payment
Payment breakdown
Explore the cost of this home by adjusting the details. Changes won't be saved.Climate risks
Neighborhood: 29710
Nearby schools
GreatSchools rating
- 7/10Crowders Creek Elementary SchoolGrades: PK-5Distance: 1.9 mi
- 6/10Oakridge Middle SchoolGrades: 6-8Distance: 2.3 mi
- 9/10Clover High SchoolGrades: 9-12Distance: 6.9 mi
Schools provided by the listing agent
- Elementary: Crowders Creek
- Middle: Oakridge
- High: Lake Wylie
Source: Canopy MLS as distributed by MLS GRID. This data may not be complete. We recommend contacting the local school district to confirm school assignments for this home.
- $---- bd-- ba-- sqft32 Honeysuckle Wood, Clover, SC 29710Off Market
- $---- bd-- ba-- sqft35 Honeysuckle Wood, Clover, SC 29710Off Market
- $881,600-- bd3 ba3.7k sqft24 Honeysuckle Ln, Lake Wylie, SC 29710Off Market
- $---- bd-- ba-- sqft19 Honeysuckle Wood, Clover, SC 29710Off Market
- $875,2004 bd3 ba3.8k sqft28 Honeysuckle Woods, Lake Wylie, SC 29710Off Market
- $581,7004 bd3 ba2.6k sqft25 Honeysuckle Woods, Clover, SC 29710Off Market
- $721,3005 bd3 ba4.2k sqft19 Honeysuckle Woods, Clover, SC 29710Off Market
- $711,0005 bd4 ba3.8k sqft19 Honeysuckle Woods, Clover, SC 29710Off Market
A local agent can set up tours, give advice and negotiate with sellers.
Similar homes
- $665,0003 bd4 ba2.7k sqft6 Honeysuckle, Lake Wylie, SC 29710For Sale
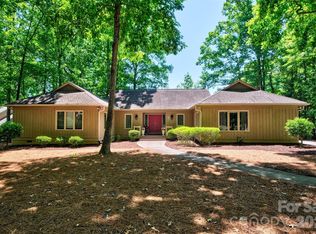
 MLS ID #4383785, Melanie Wilson, Keller Williams Connected. Canopy MLS as distributed by MLS GRID
 - $549,0004 bd3 ba2.7k sqft8 Hickory Ridge Ct, Clover, SC 29710For Sale
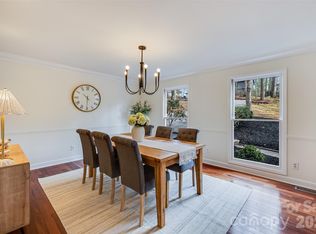 MLS ID #4337552, Christina Richard, Helen Adams Realty. Canopy MLS as distributed by MLS GRID
 - $574,0003 bd3 ba2.2k sqft31 Fairway Rdg, Clover, SC 29710For Sale
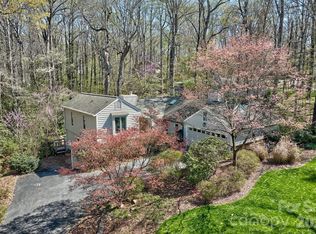 MLS ID #4355694, Melanie Wilson, Keller Williams Connected. Canopy MLS as distributed by MLS GRID
 - $620,0003 bd2 ba1.8k sqft6 Catawba Ridge Ct #6, Clover, SC 29710For Sale
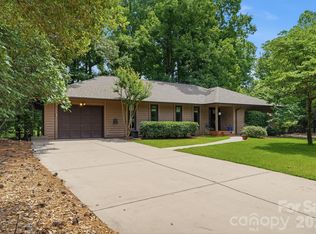 MLS ID #4387290, Cathy Miller, Coldwell Banker Realty. Canopy MLS as distributed by MLS GRID
 - $575,0003 bd3 ba2k sqft2 Five Oaks Ln #2, Clover, SC 29710For SaleMLS ID #4398029, Quinn Johnson, Lake Wylie Realty. Canopy MLS as distributed by MLS GRID
- $625,0003 bd3 ba2k sqft64 Timberidge Dr, Clover, SC 29710For SaleMLS ID #4386673, Chris Beard, Rinehart Realty Corporation. Canopy MLS as distributed by MLS GRID
- $594,9003 bd3 ba2.6k sqft438 Sandbar Point, Clover, SC 29710For SaleMLS ID #4403257, Robbie Tickel, Costello Real Estate and Investments LLC. Canopy MLS as distributed by MLS GRID
- $540,0003 bd3 ba2.2k sqft10 Thornwood Ct, Clover, SC 29710For SaleMLS ID #4354264, Jennifer Ramirez, Real Broker, LLC. Canopy MLS as distributed by MLS GRID
- $599,0003 bd3 ba2.6k sqft5070 Watersail Way, Clover, SC 29710For SaleMLS ID #4402512, Steve Scott, EXP Realty LLC Rock Hill. Canopy MLS as distributed by MLS GRID
- $609,9004 bd3 ba3k sqft1512 Calvin Hal Rd, Lake Wylie, SC 29710For SaleMLS ID #4368347, Kim Anderson, Better Homes and Garden Real Estate Paracle. Canopy MLS as distributed by MLS GRID
- $590,0005 bd4 ba3.1k sqft973 Autumn Glen Ct, Lake Wylie, SC 29710For SaleMLS ID #4378238, Ashley Tobin, EXP Realty LLC Rock Hill. Canopy MLS as distributed by MLS GRID
- $599,0004 bd3 ba3.2k sqft695 Belle Grove Dr, Lake Wylie, SC 29710For SaleMLS ID #4399360, Stephanie Wilson, RE/MAX Executive. Canopy MLS as distributed by MLS GRID
- $599,0005 bd4 ba3.1k sqft16 Woodvine Ln, Lake Wylie, SC 29710For SaleMLS ID #4303329, Dean Hardy, Better Homes and Garden Real Estate Paracle. Canopy MLS as distributed by MLS GRID
- $630,0003 bd2 ba1.9k sqft1 King Haigler Chase St, Clover, SC 29710For SaleMLS ID #4403405, Isha Benton, Carolina Homes Connection, LLC. Canopy MLS as distributed by MLS GRID
- $532,0003 bd2 ba1.9k sqft18 Shipmaster Ct, Lake Wylie, SC 29710For SaleMLS ID #4397222, Dina Cashwell, EXP Realty LLC Rock Hill. Canopy MLS as distributed by MLS GRID
- $650,0003 bd3 ba2.6k sqft12 Cove Rd, Clover, SC 29710For SaleMLS ID #4309683, Isha Benton, Carolina Homes Connection, LLC. Canopy MLS as distributed by MLS GRID
- $540,0005 bd3 ba2.6k sqft949 Autumn Glen Ct, Lake Wylie, SC 29710For SaleMLS ID #4369264, Christina Richard, Helen Adams Realty. Canopy MLS as distributed by MLS GRID
- $715,0004 bd3 ba2.4k sqft16 Tanglewood Rd, Lake Wylie, SC 29710For SaleMLS ID #4396441, Christina Richard, Helen Adams Realty. Canopy MLS as distributed by MLS GRID
- $725,0004 bd3 ba3.2k sqft22 Honeysuckle Ln, Clover, SC 29710For SaleMLS ID #4357913, Jenn Finnegan, Keller Williams Connected. Canopy MLS as distributed by MLS GRID
- $475,0004 bd4 ba2.8k sqft4960 Summerside Dr, Clover, SC 29710For SaleMLS ID #4406000, Melanie Wilson, Keller Williams Connected. Canopy MLS as distributed by MLS GRID
