This spacious 4-bed, 3-bath home was designed for comfort, connection, and everyday ease.
The heart of the home is the open kitchen with granite throughout, flowing into a bright living room anchored by a stone gas fireplace. A butler’s pantry leads to the formal dining room, making hosting effortless. A main-level guest suite with a full bath offers comfort and convenience for visitors.
Upstairs new carpet throughout, with the primary suite feeling like a getaway — oversized with a flex space perfect for reading, workouts, or a home office. The spa-inspired bath offers dual vanities, a garden tub, separate shower, and a walk-in closet. Two additional bedrooms, another full bath, loft, and a dedicated laundry room complete the second floor.
Outside, enjoy a private fenced yard, covered patio, and fire pit — ideal for year-round entertaining. The community is loaded with activities: pickleball, bocce ball, and a resort-style pool. Located in an award-winning school district with quick access to Charlotte and Lake Wylie recreation, this home checks every box.
Under contract-show
Price cut: $39K (8/12)
$560,000
695 Belle Grove Dr, Lake Wylie, SC 29710
4beds
3,217sqft
Single Family Residence
Built in 2020
0.21 Acres Lot
$-- Zestimate®
$174/sqft
$63/mo HOA
What's special
Stone gas fireplacePrivate fenced yardFire pitCovered patioTwo additional bedroomsDedicated laundry roomFormal dining room
- 43 days |
- 960 |
- 68 |
Zillow last checked:
Listing updated:
Listed by:
Stephanie Wilson stephanie.wilson1@remax.net,
RE/MAX Executive
Source: Canopy MLS as distributed by MLS GRID,MLS#: 4399360
Facts & features
Interior
Bedrooms & bathrooms
- Bedrooms: 4
- Bathrooms: 3
- Full bathrooms: 3
- Main level bedrooms: 1
Primary bedroom
- Level: Upper
Bedroom s
- Level: Upper
Bedroom s
- Level: Upper
Bedroom s
- Level: Main
Bathroom full
- Level: Main
Bathroom full
- Level: Upper
Bathroom full
- Level: Upper
Breakfast
- Level: Main
Dining room
- Level: Main
Kitchen
- Level: Main
Laundry
- Level: Upper
Living room
- Level: Main
Loft
- Level: Upper
Heating
- Central
Cooling
- Ceiling Fan(s), Central Air
Appliances
- Included: Dishwasher, Disposal, Double Oven, Electric Oven, Gas Cooktop, Microwave
- Laundry: Laundry Room, Upper Level
Features
- Breakfast Bar, Soaking Tub, Kitchen Island, Open Floorplan, Pantry, Walk-In Closet(s), Walk-In Pantry
- Flooring: Carpet, Vinyl
- Doors: Sliding Doors
- Has basement: No
- Attic: Pull Down Stairs
- Fireplace features: Gas, Living Room
Interior area
- Total structure area: 3,217
- Total interior livable area: 3,217 sqft
- Finished area above ground: 3,217
- Finished area below ground: 0
Property
Parking
- Total spaces: 2
- Parking features: Driveway, Attached Garage, Garage Door Opener, Garage Faces Front, Garage on Main Level
- Attached garage spaces: 2
- Has uncovered spaces: Yes
Features
- Levels: Two
- Stories: 2
- Patio & porch: Covered, Front Porch, Rear Porch
- Exterior features: Fire Pit
- Pool features: Community
- Fencing: Back Yard,Fenced,Privacy
Lot
- Size: 0.21 Acres
- Features: Cleared, Level
Details
- Parcel number: 5751901180
- Zoning: RRD-1
- Special conditions: Standard
Construction
Type & style
- Home type: SingleFamily
- Property subtype: Single Family Residence
Materials
- Fiber Cement, Hardboard Siding
- Foundation: Slab
Condition
- New construction: No
- Year built: 2020
Details
- Builder model: Hampshire C
- Builder name: Dr.Horton
Utilities & green energy
- Sewer: County Sewer
- Water: County Water
- Utilities for property: Cable Available
Community & HOA
Community
- Features: Clubhouse, Fitness Center, Picnic Area, Playground, Sidewalks, Street Lights
- Security: Carbon Monoxide Detector(s), Security System, Smoke Detector(s)
- Subdivision: Cypress Point
HOA
- Has HOA: Yes
- HOA fee: $750 annually
- HOA name: William Douglas
- HOA phone: 704-347-8900
Location
- Region: Lake Wylie
Financial & listing details
- Price per square foot: $174/sqft
- Tax assessed value: $538,700
- Annual tax amount: $2,385
- Date on market: 7/10/2026
- Cumulative days on market: 43 days
- Listing terms: Cash,Conventional,FHA,USDA Loan,VA Loan
- Road surface type: Concrete, Paved
Estimated market value
Not available
Estimated sales range
Not available
Not available
Price history
| Date | Event | Price |
|---|---|---|
| 8/12/2026 | Price change | $560,000-6.5%$174/sqft |
Source:  Canopy MLS as distributed by MLS GRID #4399360 Report a problem Canopy MLS as distributed by MLS GRID #4399360 Report a problem | ||
| 7/28/2026 | Price change | $599,000-4.2%$186/sqft |
Source: Canopy MLS as distributed by MLS GRID #4399360 Report a problem | ||
| 7/10/2026 | Listed for sale | $625,000+66.3%$194/sqft |
Source: Canopy MLS as distributed by MLS GRID #4399360 Report a problem | ||
| 6/8/2020 | Sold | $375,825-0.3%$117/sqft |
Source: Public Record Report a problem | ||
| 6/1/2020 | Pending sale | $377,125$117/sqft |
Source: D.R. Horton - Charlotte Report a problem | ||
| 6/1/2020 | Listed for sale | $377,125$117/sqft |
Source: D.R. Horton - Charlotte Report a problem | ||
Public tax history
| Year | Property taxes | Tax assessment |
|---|---|---|
| 2025 | $2,385 +11.4% | $17,425 +15% |
| 2024 | $2,141 -2.5% | $15,152 |
| 2023 | $2,196 +21.4% | $15,152 |
| 2022 | $1,809 +448.6% | $15,152 |
| 2021 | $330 | $15,152 +1449.3% |
| 2020 | -- | $978 -72.8% |
| 2019 | -- | $3,600 |
Find assessor info on the county website
Monthly payment
Est. payment
Payment breakdown
Explore the cost of this home by adjusting the details. Changes won't be saved.Climate risks
Neighborhood: 29710
Nearby schools
GreatSchools rating
- 8/10Oakridge ElementaryGrades: PK-5Distance: 2.4 mi
- 6/10Oakridge Middle SchoolGrades: 6-8Distance: 2.4 mi
- 9/10Clover High SchoolGrades: 9-12Distance: 7.2 mi
Schools provided by the listing agent
- Elementary: Oakridge
- Middle: Oakridge
- High: Clover
Source: Canopy MLS as distributed by MLS GRID. This data may not be complete. We recommend contacting the local school district to confirm school assignments for this home.
- $653,700-- bd4 ba3.6k sqft699 Belle Grove Dr, Lake Wylie, SC 29710Off Market
- $677,4005 bd4 ba3.6k sqft691 Belle Grove Dr, Lake Wylie, SC 29710Off Market
- $767,8005 bd5 ba3.6k sqft685 Belle Grove Dr, Lake Wylie, SC 29710Off Market
- $555,1004 bd3 ba2.6k sqft703 Belle Grove Dr, Lake Wylie, SC 29710Off Market
- $653,900-- bd4 ba3.6k sqft681 Belle Grove Dr, Lake Wylie, SC 29710Off Market
- $645,6005 bd5 ba3.8k sqft694 Belle Grove Dr, Lake Wylie, SC 29710Off Market
- $697,6005 bd5 ba3.6k sqft709 Belle Grove Dr, Lake Wylie, SC 29710Off Market
- $697,200-- bd4 ba3.6k sqft688 Belle Grove Dr, Lake Wylie, SC 29710Off Market
A local agent can set up tours, give advice and negotiate with sellers.
Similar homes
- $659,9005 bd4 ba3.6k sqft2431 Napa Ter, Lake Wylie, SC 29710For Sale

 MLS ID #4391685, Chris Hansen, Gold House Properties LLC. Canopy MLS as distributed by MLS GRID
 - $465,0003 bd2 ba1.8k sqft261 Robinwood Ln, Clover, SC 29710For Sale
 MLS ID #4414019, Wanda Holsclaw, NorthGroup Real Estate LLC. Canopy MLS as distributed by MLS GRID
 - $479,9004 bd3 ba2.8k sqft2834 Kinloch Ct, Clover, SC 29710For Sale
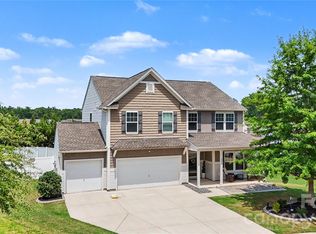 MLS ID #4410504, Keith Bostic, Keller Williams Ballantyne Area. Canopy MLS as distributed by MLS GRID
 - $560,0004 bd3 ba2.7k sqft14419 Batteliere Dr, Charlotte, NC 28278For Sale
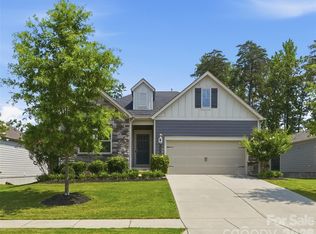 MLS ID #4400347, Isabel Gonzalez, Ivester Jackson Christie's. Canopy MLS as distributed by MLS GRID
 - $549,0004 bd3 ba2.3k sqft17712 Terryglass Ln, Charlotte, NC 28278For SaleMLS ID #4379963, Courtney Hoard, Carolina Homes Connection, LLC. Canopy MLS as distributed by MLS GRID
- $550,0003 bd3 ba2.6k sqft14114 Goldenrod Trace Rd, Charlotte, NC 28278For SaleMLS ID #4413317, Lawrence Mahool, Helen Adams Realty. Canopy MLS as distributed by MLS GRID
- $660,0005 bd4 ba3.2k sqft1241 Horsesugar Rd, Clover, SC 29710For SaleMLS ID #4360140, Suzette Gray, Coldwell Banker Realty. Canopy MLS as distributed by MLS GRID
- $673,0004 bd4 ba3.8k sqft324 Kerrydale Ct, Clover, SC 29710For SaleMLS ID #4364709, Jennifer Henderson, First Properties. Canopy MLS as distributed by MLS GRID
- $550,0004 bd3 ba2.9k sqft11824 Springpoint Ln, Charlotte, NC 28278For SaleMLS ID #4360909, Stacey Sacko, Lifestyle International Realty. Canopy MLS as distributed by MLS GRID
- $634,9003 bd3 ba2.8k sqft3009 Winged Teal Ct, Belmont, NC 28012For SaleMLS ID #4391724, Jackie Lewis, COMPASS. Canopy MLS as distributed by MLS GRID
- $579,0004 bd3 ba3.1k sqft1030 Kaiser Way, Fort Mill, SC 29715For SaleMLS ID #4397966, Jackie Lewis, COMPASS. Canopy MLS as distributed by MLS GRID
- $485,0004 bd3 ba2.8k sqft5914 Kirkwynd Commons Dr, Charlotte, NC 28278For SaleMLS ID #4412989, Lauren Little, Keller Williams Ballantyne Area. Canopy MLS as distributed by MLS GRID
- $515,0005 bd4 ba3.3k sqft4523 Collingham Dr, Charlotte, NC 28273For SaleMLS ID #4403738, Ronda Carson, NextHome Authority. Canopy MLS as distributed by MLS GRID
- $635,0004 bd4 ba2.9k sqft1162 Gold Rush Ct, Fort Mill, SC 29708For SaleMLS ID #4412511, Thomas Elrod, Keller Williams Ballantyne Area. Canopy MLS as distributed by MLS GRID
- $565,0003 bd2 ba2.2k sqft14008 Little Spring Ct, Charlotte, NC 28278For SaleMLS ID #4292968, Reba Hatfield, COMPASS. Canopy MLS as distributed by MLS GRID
- $509,0005 bd5 ba3.3k sqft10328 Ebbets Rd, Charlotte, NC 28273For SaleMLS ID #4409878, Pete Dorninger, Redfin Corporation. Canopy MLS as distributed by MLS GRID
- $574,0003 bd3 ba2.8k sqft2316 Celandine Way, Tega Cay, SC 29708For SaleMLS ID #4408593, Jenn Moore, Keller Williams South Park. Canopy MLS as distributed by MLS GRID
- $573,7555 bd3 ba2.6k sqft547 Cottage Garden Ln, Belmont, NC 28012New ConstructionMLS ID #4378508, Sunday Lewandowski, Pulte Home Corporation. Canopy MLS as distributed by MLS GRID
- $560,0003 bd3 ba2.2k sqft6061 Bountiful St, Belmont, NC 28012For SaleMLS ID #4408086, Megan Despard, Dickens Mitchener & Associates Inc. Canopy MLS as distributed by MLS GRID
- $535,0004 bd3 ba2.7k sqft647 R L Stowe Rd, Belmont, NC 28012For SaleMLS ID #4379087, Gary Mitchell, Keller Williams Advantage. Canopy MLS as distributed by MLS GRID
