Motivated sellers want to get to the grandkids. Sellers offering $10000 in rate buy down or closing costs with acceptable offer. There is a large area behind the deck and to the left of it that could be cleared for a yard. See photo with lot lines ..
Welcome to this cozy home with amazing outdoor living options! Massive rear deck that feels like you are in treehouse! Wrap around screened porch! Very private backyard and setting. Oversized garage with workroom and 1 side extra long parking spot. Great location on 1 of the more desirable streets of Fairway Ridge inside gated waterfront community of River Hills. Fairway Ridge is big circle street so awesome for riding bikes for the kids or walking the dog. This house welcomes you in with several living areas, 2 fireplaces, nice flow from kitchen to den and porch and split bedroom plan. Primary suite is set off by itself and has access to the huge deck. Very well maintained home and pride of ownership is evident. 3 full bathrooms to accommodate all your folks! River Hills offers miles of walking trails, country club with 18 hole golf course, 2 pools, tennis and pickleball, marina with 150 slips, playgrounds, dog park, gardens and waterfront park with a sandy beach! Who could ask for more!! Oh and did I mention it's a gated community with 24 hour security ? Welcome home!!
Active
Price cut: $2K (8/26)
$572,000
31 Fairway Rdg, Clover, SC 29710
3beds
2,201sqft
Single Family Residence
Built in 1977
0.4 Acres Lot
$564,600 Zestimate®
$260/sqft
$203/mo HOA
What's special
Very well maintained homeSplit bedroom planWrap around screened porchCozy homeOversized garage with workroom
- 182 days
- 722
- 40
Zillow last checked:
Listing updated:
Listed by:
Melanie Wilson mel.wilsonrealtor@gmail.com,
Keller Williams Connected
Source: Canopy MLS as distributed by MLS GRID,MLS#: 4355694
Facts & features
Interior
Bedrooms & bathrooms
- Bedrooms: 3
- Bathrooms: 3
- Full bathrooms: 3
Primary bedroom
- Level: Lower
Bedroom s
- Level: Upper
Bedroom s
- Level: Upper
Bathroom full
- Level: Lower
Bathroom full
- Level: Lower
Bathroom full
- Level: Upper
Breakfast
- Level: Main
Den
- Level: Main
Dining room
- Level: Main
Great room
- Level: Main
Kitchen
- Level: Main
Laundry
- Level: Lower
Office
- Level: Main
Heating
- Natural Gas
Cooling
- Central Air, Electric
Appliances
- Included: Microwave, Dishwasher, Down Draft, Electric Oven
- Laundry: Laundry Closet, Lower Level
Features
- Kitchen Island, Walk-In Closet(s)
- Flooring: Carpet, Parquet, Tile, Wood
- Windows: Insulated Windows
- Basement: Exterior Entry,Walk-Out Access
- Attic: Pull Down Stairs
- Fireplace features: Den, Gas Log, Great Room
Interior area
- Total structure area: 2,201
- Total interior livable area: 2,201 sqft
- Finished area above ground: 1,641
- Finished area below ground: 0
Video & virtual tour
Property
Parking
- Total spaces: 5
- Parking features: Driveway, Attached Garage, Garage Door Opener, Garage Faces Side, Garage Shop, Garage on Main Level
- Attached garage spaces: 2
- Uncovered spaces: 3
Features
- Levels: Multi/Split
- Patio & porch: Deck, Porch, Screened
- Waterfront features: Beach - Private, Beach - Public, Paddlesport Launch Site
- Body of water: Lake Wylie
Lot
- Size: 0.4 Acres
- Features: Wooded
Details
- Additional structures: Greenhouse
- Parcel number: 5770101066
- Zoning: RC-I
- Special conditions: Standard
Construction
Type & style
- Home type: SingleFamily
- Architectural style: Transitional
- Property subtype: Single Family Residence
Materials
- Stone, Wood
- Foundation: Crawl Space
Condition
- New construction: No
- Year built: 1977
Utilities & green energy
- Sewer: County Sewer
- Water: County Water
- Utilities for property: Cable Available
Community & HOA
Community
- Features: Dog Park, Gated, Golf, Lake Access, Picnic Area, Playground, Recreation Area, Sidewalks, Street Lights, Tennis Court(s), Walking Trails
- Subdivision: River Hills
HOA
- Has HOA: Yes
- HOA fee: $610 quarterly
- HOA name: RIVER HILLS COMMUNITY ASSOC
- HOA phone: 803-831-8214
Location
- Region: Clover
Financial & listing details
- Price per square foot: $260/sqft
- Tax assessed value: $449,500
- Annual tax amount: $1,684
- Date on market: 3/18/2026
- Cumulative days on market: 182 days
- Listing terms: Cash,Conventional,FHA,USDA Loan,VA Loan
- Road surface type: Asphalt, Paved
Estimated market value
$564,600
$536,000 - $593,000
$2,563/mo
Price history
| Date | Event | Price |
|---|---|---|
| 8/26/2026 | Price change | $572,000-0.3%$260/sqft |
Source:  Canopy MLS as distributed by MLS GRID #4355694 Report a problem Canopy MLS as distributed by MLS GRID #4355694 Report a problem | ||
| 7/7/2026 | Price change | $574,000-8.7%$261/sqft |
Source: Canopy MLS as distributed by MLS GRID #4355694 Report a problem | ||
| 5/27/2026 | Price change | $629,000-3.1%$286/sqft |
Source: Canopy MLS as distributed by MLS GRID #4355694 Report a problem | ||
| 3/18/2026 | Listed for sale | $649,000+157%$295/sqft |
Source: Canopy MLS as distributed by MLS GRID #4355694 Report a problem | ||
| 11/21/2011 | Sold | $252,500-8.2%$115/sqft |
Source: Public Record Report a problem | ||
| 11/10/2011 | Price change | $275,000-5.2%$125/sqft |
Source: First Properties of the Carolinas #2051086 Report a problem | ||
| 11/14/2010 | Price change | $290,000-3.3%$132/sqft |
Source: First Properties of the Carolinas #938298 Report a problem | ||
| 5/8/2010 | Price change | $300,000-3.2%$136/sqft |
Source: First Properties of the Carolinas #938298 Report a problem | ||
| 1/7/2010 | Listed for sale | $310,000+23.4%$141/sqft |
Source: iseemedia #856740 Report a problem | ||
| 12/6/2004 | Sold | $251,250$114/sqft |
Source: Public Record Report a problem | ||
Public tax history
| Year | Property taxes | Tax assessment |
|---|---|---|
| 2025 | $1,684 +11.4% | $12,299 +15% |
| 2024 | $1,511 -2.5% | $10,695 |
| 2023 | $1,550 +21.4% | $10,695 |
| 2022 | $1,277 -65.8% | $10,695 |
| 2021 | $3,733 | $10,695 |
| 2020 | -- | $10,695 +15% |
| 2019 | -- | $9,300 |
| 2018 | -- | $9,300 |
| 2017 | $4,217 | $9,300 |
| 2016 | $4,217 | $9,300 |
| 2014 | $4,217 | $9,300 -4.7% |
| 2013 | $4,217 | $9,760 |
| 2012 | -- | $9,760 -21.8% |
| 2010 | -- | $12,480 |
| 2009 | -- | $12,480 |
| 2008 | -- | $12,480 |
| 2007 | -- | $12,480 +16.5% |
| 2005 | -- | $10,710 +50% |
| 2004 | -- | $7,140 |
| 2003 | -- | $7,140 |
| 2002 | -- | $7,140 |
| 2001 | -- | $7,140 +5.3% |
| 2000 | -- | $6,780 |
Find assessor info on the county website
Monthly payment
Est. payment
Payment breakdown
Explore the cost of this home by adjusting the details. Changes won't be saved.Climate risks
Neighborhood: 29710
Nearby schools
Schools provided by the listing agent
- Elementary: Crowders Creek
- Middle: Oakridge
- High: Lake Wylie
Source: Canopy MLS as distributed by MLS GRID. This data may not be complete. We recommend contacting the local school district to confirm school assignments for this home.
Similar homes
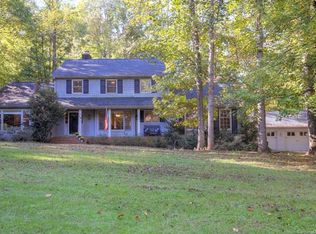
- $610,0003 bd3 ba2k sqft64 Timberidge Dr, Clover, SC 29710For Sale

 MLS ID #4386673, Chris Beard, Rinehart Realty Corporation. Canopy MLS as distributed by MLS GRID
 - $545,0003 bd3 ba2.2k sqft9 Cove Rd, Lake Wylie, SC 29710For Sale
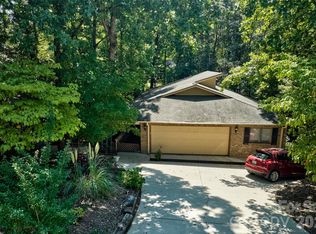 MLS ID #4418625, Melanie Wilson, Keller Williams Connected. Canopy MLS as distributed by MLS GRID
 - $539,0004 bd3 ba2.7k sqft8 Hickory Ridge Ct, Clover, SC 29710For Sale
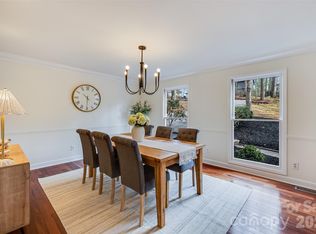 MLS ID #4337552, Christina Richard, Helen Adams Realty. Canopy MLS as distributed by MLS GRID
 - $549,0004 bd3 ba2.9k sqft137 Poplin Pl, Lake Wylie, SC 29710For Sale
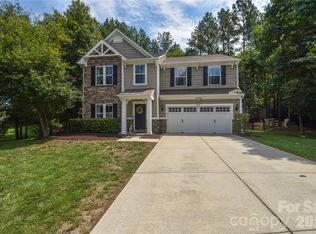 MLS ID #4412950, Mark Zoltanski, Z1 Realty. Canopy MLS as distributed by MLS GRID
 - $535,0003 bd2 ba2k sqft3 King Haigler Chase St, Clover, SC 29710For SaleMLS ID #4412549, Melanie Wilson, Keller Williams Connected. Canopy MLS as distributed by MLS GRID
- $555,0004 bd3 ba3k sqft1512 Calvin Hal Rd, Lake Wylie, SC 29710For SaleMLS ID #4368347, Kim Anderson, Better Homes and Garden Real Estate Paracle. Canopy MLS as distributed by MLS GRID
- $532,0003 bd2 ba1.9k sqft18 Shipmaster Ct, Lake Wylie, SC 29710For SaleMLS ID #4397222, Dina Cashwell, EXP Realty LLC Rock Hill. Canopy MLS as distributed by MLS GRID
- $345,0003 bd3 ba1.7k sqft34 Old Post Rd, Lake Wylie, SC 29710For SaleMLS ID #4422574, Melanie Wilson, Keller Williams Connected. Canopy MLS as distributed by MLS GRID
- $489,0004 bd3 ba2.6k sqft3339 Kingshire Way, Clover, SC 29710For SaleMLS ID #4404024, Christina Geis, Howard Hanna Allen Tate Lake Wylie. Canopy MLS as distributed by MLS GRID
- $629,9003 bd2 ba2.2k sqft1820 Wedowee Ct, Rock Hill, SC 29732For SaleMLS ID #4416667, Urania Gibbs, Coldwell Banker Realty. Canopy MLS as distributed by MLS GRID
- $589,0003 bd3 ba2.6k sqft9609 Spurwig Ct, Charlotte, NC 28278For SaleMLS ID #4392336, Ann-Dorthe Havmoeller, Howard Hanna Allen Tate Charlotte South. Canopy MLS as distributed by MLS GRID
- $575,0004 bd3 ba2.7k sqft4333 Winder Trl, Gastonia, NC 28056For SaleMLS ID #4409646, Tammy Cherry, Premier South. Canopy MLS as distributed by MLS GRID
- $610,0003 bd3 ba2.4k sqft186 Lake Commons Dr #4, Rock Hill, SC 29732For SaleMLS ID #4413133, Mark Hamrick, Goldeneye Realty, LLC. Canopy MLS as distributed by MLS GRID
- $645,0004 bd3 ba2.8k sqft2084 Fuera Rd, York, SC 29745For SaleMLS ID #4419467, Jessica Cody, Coldwell Banker Realty. Canopy MLS as distributed by MLS GRID
- $395,0004 bd4 ba2.6k sqft134 Pine Grove Cir, Clover, SC 29710For SaleMLS ID #4374780, Melanie Wilson, Keller Williams Connected. Canopy MLS as distributed by MLS GRID
- $550,0004 bd3 ba1.9k sqft2248 Lawton Bluff Rd, Charlotte, NC 28226For SaleMLS ID #4418434, Thomas Elrod, Keller Williams Ballantyne Area. Canopy MLS as distributed by MLS GRID
- $599,9904 bd4 ba3k sqft556 Peaceful Creek Dr, York, SC 29745For SaleMLS ID #4333441, Brittany Davis, Realty One Group Revolution. Canopy MLS as distributed by MLS GRID
- $589,9003 bd2 ba1.9k sqft1032 Dan Maples Dr, Cramerton, NC 28032For SaleMLS ID #4401145, Scottie Tyson, EXP Realty LLC. Canopy MLS as distributed by MLS GRID
- $610,0005 bd3 ba2.7k sqft201 Wessex Way, Fort Mill, SC 29708For SaleMLS ID #4403884, Shannon Lawrence, EXP Realty LLC Rock Hill. Canopy MLS as distributed by MLS GRID
- $425,0003 bd3 ba2k sqft14339 Crown Harbor Dr, Charlotte, NC 28278For SaleMLS ID #4415529, Steve Lonnen, Real Broker, LLC. Canopy MLS as distributed by MLS GRID
