Lovely home in the Rosedale community. Spacious great room and upgraded kitchen with eat-in breakfast nook. Inside the fireplace was upgraded to include shiplap accent facing. Outside you’ll find a screen porch plus patio to enjoy the outdoors with a fully fenced yard. The patio also features a fire pit for those cool autumn evenings. The garage has also been upgraded to include painted drywall, and epoxied floor. Guest bedroom on main level. Generous primary bedroom upstairs with roomy bonus room.
Active
$589,900
924 Autumn Glen Ct, Clover, SC 29710
4beds
2,753sqft
Single Family Residence
Built in 2013
0.32 Acres Lot
$580,700 Zestimate®
$214/sqft
$26/mo HOA
What's special
Fully fenced yardSpacious great roomUpgraded kitchenScreen porchEat-in breakfast nookGenerous primary bedroom upstairsRoomy bonus room
- 81 days
- 241
- 16
Zillow last checked:
Listing updated:
Listed by:
Reggie Grigg reggie.grigg@allentate.com,
Howard Hanna Allen Tate Rock Hill,
Josh Boyd,
Howard Hanna Allen Tate Rock Hill
Source: Canopy MLS as distributed by MLS GRID,MLS#: 4404309
Facts & features
Interior
Bedrooms & bathrooms
- Bedrooms: 4
- Bathrooms: 3
- Full bathrooms: 3
- Main level bedrooms: 1
Heating
- Electric
Cooling
- Central Air, Electric
Appliances
- Included: Dishwasher, Disposal, Electric Range, Gas Water Heater, Microwave
- Laundry: Electric Dryer Hookup, Washer Hookup
Features
- Flooring: Carpet, Wood
- Has basement: No
- Fireplace features: Gas Log, Great Room
Interior area
- Total structure area: 2,753
- Total interior livable area: 2,753 sqft
- Finished area above ground: 2,753
- Finished area below ground: 0
Property
Parking
- Total spaces: 2
- Parking features: Driveway, Attached Garage, Garage on Main Level
- Attached garage spaces: 2
- Has uncovered spaces: Yes
Features
- Levels: Two
- Stories: 2
Lot
- Size: 0.32 Acres
Details
- Parcel number: 5620401028
- Zoning: RMX-20
- Special conditions: Estate
Construction
Type & style
- Home type: SingleFamily
- Architectural style: Traditional
- Property subtype: Single Family Residence
Materials
- Stone Veneer, Vinyl
- Foundation: Slab
Condition
- New construction: No
- Year built: 2013
Utilities & green energy
- Sewer: Public Sewer
- Water: City
Community & HOA
Community
- Subdivision: Rosedale
HOA
- Has HOA: Yes
- HOA fee: $315 annually
- HOA name: Rosedale HOA
Location
- Region: Clover
Financial & listing details
- Price per square foot: $214/sqft
- Tax assessed value: $454,000
- Annual tax amount: $1,713
- Date on market: 8/1/2026
- Cumulative days on market: 81 days
- Listing terms: Cash,Conventional,FHA,VA Loan
- Road surface type: Concrete
Estimated market value
$580,700
$552,000 - $610,000
$2,503/mo
Price history
| Date | Event | Price |
|---|---|---|
| 8/1/2026 | Listed for sale | $589,900+132.5%$214/sqft |
Source:  Canopy MLS as distributed by MLS GRID #4404309 Report a problem Canopy MLS as distributed by MLS GRID #4404309 Report a problem | ||
| 5/29/2013 | Sold | $253,700$92/sqft |
Source: Public Record Report a problem | ||
Public tax history
| Year | Property taxes | Tax assessment |
|---|---|---|
| 2025 | $1,713 +11.4% | $12,511 +15% |
| 2024 | $1,537 -2.5% | $10,879 |
| 2023 | $1,576 +21.4% | $10,879 |
| 2022 | $1,299 +374.6% | $10,879 |
| 2021 | $274 | $10,879 |
| 2020 | -- | $10,879 +15% |
| 2019 | -- | $9,460 |
| 2018 | -- | $9,460 |
| 2017 | $271 | $9,460 |
| 2016 | $271 | $9,460 |
| 2014 | $271 | $9,460 |
| 2013 | $271 | $9,460 -2.7% |
| 2012 | -- | $9,720 +440% |
| 2010 | -- | $1,800 |
| 2009 | -- | $1,800 |
| 2008 | -- | $1,800 |
Find assessor info on the county website
Monthly payment
Est. payment
Payment breakdown
Explore the cost of this home by adjusting the details. Changes won't be saved.Climate risks
Neighborhood: 29710
Nearby schools
Schools provided by the listing agent
- Elementary: Crowders Creek
- Middle: Oakridge
- High: Lake Wylie
Source: Canopy MLS as distributed by MLS GRID. This data may not be complete. We recommend contacting the local school district to confirm school assignments for this home.
- $488,9004 bd3 ba2.5k sqft924 Autumn Glen Ct #32, Lake Wylie, NC 29710Off Market

- $402,8004 bd4 ba-- sqft924 Autumn Glen Ct, Lake Wylie, SC 29710Off Market
- $465,9004 bd4 ba2.4k sqft932 Autumn Glen Ct UNIT 33, Lake Wylie, SC 29710Off Market
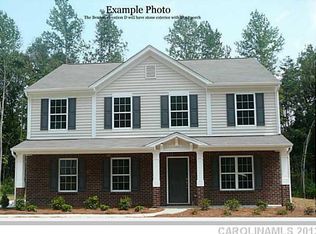
- $501,800-- bd3 ba2.5k sqft932 Autumn Glen Ct, Lake Wylie, SC 29710Off Market

Similar homes
- $565,0004 bd3 ba2.3k sqft1039 Bonum Rd, Lake Wylie, SC 29710For Sale

 MLS ID #4435263, Buffy Foor, Keller Williams Connected. Canopy MLS as distributed by MLS GRID
 - $550,0005 bd3 ba2.5k sqft608 Cedar Trace Dr, Lake Wylie, SC 29710For Sale
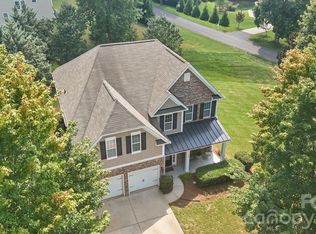 MLS ID #4420650, Whitney Daigle, Real Broker, LLC. Canopy MLS as distributed by MLS GRID
 - $550,0004 bd3 ba2.9k sqft317 Windy Pine Dr, Lake Wylie, SC 29710For Sale
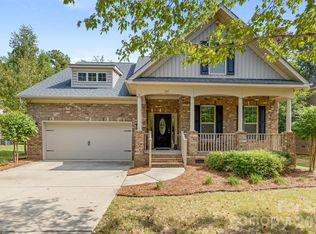 MLS ID #4430228, Shelli Stafford, Helen Adams Realty. Canopy MLS as distributed by MLS GRID
 - $589,9005 bd4 ba3.5k sqft347 Windy Pine Dr, Clover, SC 29710For Sale
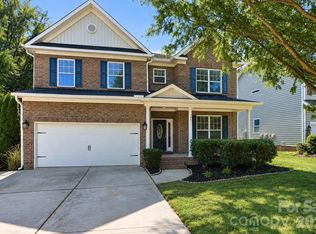 MLS ID #4412270, Sierra Garren, EXP Realty LLC Ballantyne. Canopy MLS as distributed by MLS GRID
 - $540,0004 bd3 ba3.2k sqft330 Windy Pine Dr, Lake Wylie, SC 29710For SaleMLS ID #4429449, Verria Hairston, Opendoor Brokerage LLC. Canopy MLS as distributed by MLS GRID
- $545,0004 bd3 ba3k sqft1512 Calvin Hal Rd, Lake Wylie, SC 29710For SaleMLS ID #4368347, Kim Anderson, Better Homes and Garden Real Estate Paracle. Canopy MLS as distributed by MLS GRID
- $635,0005 bd4 ba3.2k sqftLake Forest, Lake Wylie, SC 29710For SaleMLS ID #4414251, Amy Rose, Premier South. Canopy MLS as distributed by MLS GRID
- $610,0003 bd3 ba2k sqft64 Timberidge Dr, Clover, SC 29710For SaleMLS ID #4386673, Chris Beard, Rinehart Realty Corporation. Canopy MLS as distributed by MLS GRID
- $520,0005 bd4 ba2.5k sqft419 Clemson Tree Ln, Clover, SC 29710For SaleMLS ID #4434354, Melanie Wilson, Keller Williams Connected. Canopy MLS as distributed by MLS GRID
- $625,0003 bd3 ba2.7k sqft13 Bald Eagle Rd, Lake Wylie, SC 29710For SaleMLS ID #4387619, Taqesha Jackson, Realty One Group Revolution. Canopy MLS as distributed by MLS GRID
- $579,0003 bd3 ba2.2k sqft26 Honeysuckle Woods, Lake Wylie, SC 29710For SaleMLS ID #4388817, Melissa O'Brien, Keller Williams Ballantyne Area. Canopy MLS as distributed by MLS GRID
- $599,9004 bd4 ba3.2k sqft4105 Autumn Cove Dr, Lake Wylie, SC 29710For SaleMLS ID #4364325, Elise Pellegrino-Koenig, Century 21 First Choice. Canopy MLS as distributed by MLS GRID
- $559,0005 bd3 ba3k sqft2213 Iron Works Dr, Clover, SC 29710For SaleMLS ID #4426100, Mario Castro, J & R Properties Cotswold LLC. Canopy MLS as distributed by MLS GRID
- $675,0004 bd3 ba2.9k sqft106 Spinnaker Bay Ln #59, Clover, SC 29710For SaleMLS ID #4431298, Lauren Eason, Gold House Properties LLC. Canopy MLS as distributed by MLS GRID
- $550,0003 bd3 ba2.1k sqft1221 Acosta Ct, Lake Wylie, SC 29710For SaleMLS ID #4428082, Vivian Ho, EXP Realty LLC Ballantyne. Canopy MLS as distributed by MLS GRID
- $579,9003 bd3 ba2.6k sqft438 Sandbar Point, Clover, SC 29710For SaleMLS ID #4403257, Robbie Tickel, Costello Real Estate and Investments LLC. Canopy MLS as distributed by MLS GRID
- $620,0005 bd3 ba2.8k sqft1235 Horsesugar Rd, Clover, SC 29710For SaleMLS ID #4410697, Jason Klugh, Northgroup Real Estate. Canopy MLS as distributed by MLS GRID
- $589,9003 bd3 ba2.6k sqft5070 Watersail Way, Clover, SC 29710For SaleMLS ID #4402512, Steve Scott, EXP Realty LLC Rock Hill. Canopy MLS as distributed by MLS GRID
- $530,0004 bd4 ba2.7k sqft1726 Santa Clara Trce, Clover, SC 29710For SaleMLS ID #4423187, Stephanie Wilson, RE/MAX Executive. Canopy MLS as distributed by MLS GRID
- $545,0003 bd3 ba2.2k sqft9 Cove Rd, Lake Wylie, SC 29710For SaleMLS ID #4418625, Melanie Wilson, Keller Williams Connected. Canopy MLS as distributed by MLS GRID
