Skip main navigation
Closed
  • $585,000

    341 Windy Pine Dr, Clover, SC 29710

    4beds
    2,816sqft
    Single Family Residence
    Built in 2008
    0.23 Acres Lot
    $578,800 Zestimate®
    $208/sqft
    $2,713 Estimated rent

    Home value

    $578,800

    $550,000 - $608,000

    $2,713/mo

    Zestimate® history
    Loading
    Loading...

    Owner options

    List your home for rent

    $2,713/mo

    Rent Zestimate®

    Find your next renter with Zillow Rental Manager. Plus, with online applications, you can quickly screen prospective tenants – for free.

    Learn more

    $2,713/mo

    Rent Zestimate®

    Refinance and save

    $3,919/mo

    Est. payment

    Refinancing to a lower rate could help reduce your monthly payments and save thousands over the life of the loan.

    See today's rates

    $3,919/mo

    Est. payment

    Explore your selling options

    Work with a Zillow partner agent

    Leverage their expertise and Zillow's premium Showcase listings to get your home seen by more buyers.

    Get started

    List with your own agent

    Get your home in front of millions of buyers by listing it on Zillow.

    Learn how to do it

    Sell it yourself

    Take full control of how buyers see your home on Zillow by listing For Sale by Owner (FSBO).

    List your home

    What's special

    Extra-wide garageNew toiletsFully remodeled kitchenStainless steel farm sinkUpdated spa-like bathAll new ceiling fansGranite counters
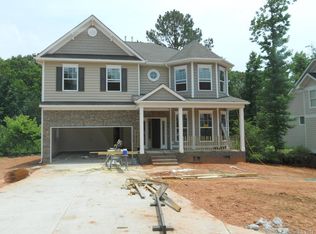
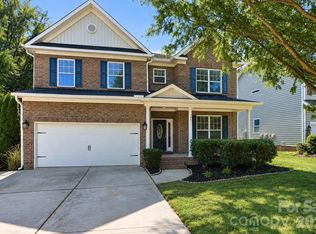
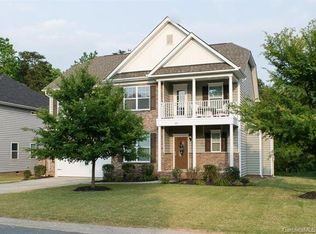
    This is 341 Windy Pine Dr! Welcome to a move-in-ready home in desirable Lake Wylie, SC features extensive updates throughout! This beautifully maintained property features a fully remodeled kitchen with new white cabinets, granite counters, tiled backsplash, stainless steel farm sink, and gas cooktop/oven. All hardwoods and carpet were replaced in 2022, giving the home a clean, modern feel. All bathrooms were completely remodeled (Dec 2022–Jan 2023) with new tile floors, updated vanities, new toilets, new showers with glass doors, and a new soaking tub in the owner’s suite. The home also features new stone, tile, and mantle around the fireplace (Jan 2023) plus all new ceiling fans and all large light fixtures (replaced Nov 2022–Nov 2023). The main-floor owner’s suite includes a large walk-in closet and updated spa-like bath. The main level also offers a vaulted great room with gas fireplace, formal dining/living space, an additional bedroom/office, and a second full bath. Upstairs includes two bedrooms, a full bath with dual sinks, and a large bonus room with walk-in storage (optional 5th bedroom). Outdoor living shines with a fully replaced and enlarged deck—now double its original size (Jan 2024)—plus a new bar and gazebo added in April 2024. The fenced backyard, extra-wide garage, and front/side irrigation add convenience. Additional upgrades include multiple Ring cameras that remain with the home and Nest digital thermostats for both HVAC units. Located near Lake Wylie with easy access to Charlotte, this home is ideal for relocating buyers seeking a truly turnkey property with exceptional recent updates.

    Zillow last checked:

    Listing updated:

    Listed by:

    Mark McClaskey 704-604-5952,

    EXP Realty LLC Ballantyne

    Bought with:

    Brenna Vargas

    Keller Williams Connected

    Source: Canopy MLS as distributed by MLS GRID,MLS#: 4325392MLS Logo

    Facts & features

    Interior

    Bedrooms & bathrooms
    • Bedrooms: 4
    • Bathrooms: 3
    • Full bathrooms: 3
    • Main level bedrooms: 2
    Primary bedroom
    • Level: Main
    Bedroom s
    • Level: Main
    Bedroom s
    • Level: Upper
    Bedroom s
    • Level: Upper
    Bathroom full
    • Level: Main
    Bathroom full
    • Level: Main
    Bathroom full
    • Level: Upper
    Breakfast
    • Level: Main
    Dining room
    • Level: Main
    Family room
    • Level: Main
    Kitchen
    • Level: Main
    Laundry
    • Level: Main
    Office
    • Level: Main
    Heating
    • Forced Air, Natural Gas
    Cooling
    • Central Air
    Appliances
    • Included: Dishwasher, Disposal, Exhaust Hood, Gas Cooktop, Gas Water Heater, Oven, Plumbed For Ice Maker
    • Laundry: Laundry Room, Main Level
    Features
    • Open Floorplan, Pantry, Walk-In Closet(s)
    • Flooring: Carpet, Tile, Wood
    • Has basement: No
    • Attic: Pull Down Stairs
    • Fireplace features: Family Room, Gas Log
    Interior area
    • Total structure area: 2,816
    • Total interior livable area: 2,816 sqft
    • Finished area above ground: 2,816
    • Finished area below ground: 0

    Property

    Parking
    • Total spaces: 2
    • Parking features: Driveway, Attached Garage, Garage Faces Side, Garage on Main Level
    • Attached garage spaces: 2
    • Has uncovered spaces: Yes
    Features
    • Levels: Two
    • Stories: 2
    • Patio & porch: Deck, Front Porch
    • Exterior features: In-Ground Irrigation
    • Fencing: Back Yard,Fenced
    • Waterfront features: Paddlesport Launch Site - Community
    • Body of water: Lake Wylie
    Lot
    • Size: 0.23 Acres
    • Features: Level, Private, Wooded
    Details
    • Parcel number: 5620000199
    • Zoning: RC-II
    • Special conditions: Standard

    Construction

    Type & style
    • Home type: SingleFamily
    • Property subtype: Single Family Residence
    Materials
    • Brick Partial, Fiber Cement
    • Foundation: Crawl Space
    Condition
    • New construction: No
    • Year built: 2008

    Utilities & green energy

    • Sewer: County Sewer
    • Water: County Water

    Community & HOA

    Community
    • Features: Picnic Area, Recreation Area, Street Lights
    • Subdivision: Lake Forest
    HOA
    • Has HOA: Yes
    • HOA fee: $545 annually
    • HOA name: Revelation Community Mgt
    • HOA phone: 704-583-8312
    Location
    • Region: Clover

    Financial & listing details

    • Price per square foot: $208/sqft
    • Tax assessed value: $485,700
    • Annual tax amount: $2,398
    • Date on market: 11/29/2025
    • Cumulative days on market: 14 days
    • Listing terms: Cash,Conventional,FHA,VA Loan
    • Road surface type: Concrete, Paved

    Price history

    DateEventPrice
    1/16/2026Sold$585,000-1.7%$208/sqft
    Source: Canopy MLS as distributed by MLS GRID #4325392 Report a problem
    12/23/2025Contingent$595,000$211/sqft
    Source: eXp Realty #4325392 Report a problem
    11/29/2025Listed for sale$595,000+52.6%$211/sqft
    Source: Canopy MLS as distributed by MLS GRID #4325392 Report a problem
    2/10/2021Sold$390,000+4%$138/sqft
    Source: Canopy MLS as distributed by MLS GRID #3694011 Report a problem
    1/3/2021Pending sale$375,000$133/sqft
    Source: Canopy MLS as distributed by MLS GRID #3694011 Report a problem
    12/30/2020Listed for sale$375,000+1.9%$133/sqft
    Source: Keller Williams Fort Mill #3694011 Report a problem
    2/6/2008Sold$368,000$131/sqft
    Source: Public Record Report a problem

    Public tax history

    YearProperty taxesTax assessment
    2025$2,398 +14.1%$17,513 +17.7%
    2024$2,102 -2.5%$14,874
    2023$2,155 +21.4%$14,874
    2022$1,776 -58.9%$14,874 +16.7%
    2021$4,324 $12,742
    2020-- $12,742 +15%
    2019-- $11,080
    2018-- $11,080
    2017$1,320 $11,080
    2016$1,320 $11,080 +18.4%
    2014$1,320 $9,360 -19.2%
    2013$1,320 $11,580
    2012-- $11,580 -18.6%
    2010-- $14,220
    2009-- $14,220 -33.3%
    2008-- $21,330 +23.7%
    2007-- $17,250
    Find assessor info on the county website

    Neighborhood: 29710

    Nearby schools

    GreatSchools rating
    Schools provided by the listing agent
    • Elementary: Crowders Creek
    • Middle: Oakridge
    • High: Clover

    Source: Canopy MLS as distributed by MLS GRID. This data may not be complete. We recommend contacting the local school district to confirm school assignments for this home.

    Get a cash offer in 3 minutes
    Find out how much your home could sell for in as little as 3 minutes with a no-obligation cash offer.
    Estimated market value
    $578,800
    Get a cash offer in 3 minutes
    Find out how much your home could sell for in as little as 3 minutes with a no-obligation cash offer.
    Estimated market value
    $578,800