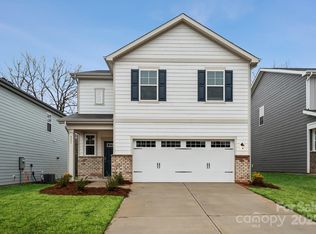
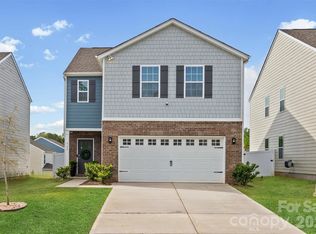
Welcome home! This one-year-old home is move-in ready and offers exceptional curb appeal, a well-maintained manicured lawn, and a welcoming layout designed for easy living.
Step into the foyer and you’ll find a spacious great room straight ahead, complete with an electric fireplace that creates a warm, inviting atmosphere. The entire main level features durable LVP flooring, making everyday living and entertaining a breeze.
The open-concept floor plan flows seamlessly into the kitchen, featuring shaker-style cabinetry, stainless steel appliances that remain, and a large island with ample seating. The adjacent breakfast area provides the perfect spot for casual meals and morning coffee.
Upstairs, you’ll appreciate the convenience of a dedicated laundry room—not just a closet—complete with Maytag washer and dryer, which remain with the home. The primary suite features a walk-in closet, ceiling fan, recessed lighting, and a private ensuite bath with dual vanities, an oversized shower, and a separate water closet.
One secondary bedroom also features LVP flooring, while the upstairs hall bath is thoughtfully designed for sharing, with dual vanities and a separate tub and toilet area.
Outside, enjoy a fully fenced rear yard with vinyl fencing—ideal for relaxing, entertaining, or enjoying your own private outdoor space.
Conveniently located near grocery stores, shopping, restaurants, and everyday amenities. This beautifully maintained home is a must-see!
Active
$335,000
311 Bezelle Ave, York, SC 29745
4beds
1,889sqft
Single Family Residence
Built in 2024
0.12 Acres Lot
$333,300 Zestimate®
$177/sqft
$83/mo HOA
What's special
Electric fireplaceSpacious great roomAdjacent breakfast areaStainless steel appliancesWell-maintained manicured lawnShaker-style cabinetryOpen-concept floor plan
- 23 days
- 241
- 16
Likely to sell faster than
Zillow last checked:
Listing updated:
Listed by:
Le'Kisha Stevenson lekisha@metricrealtycompany.com,
Metric Realty Company
Source: Canopy MLS as distributed by MLS GRID,MLS#: 4429453
Facts & features
Interior
Bedrooms & bathrooms
- Bedrooms: 4
- Bathrooms: 3
- Full bathrooms: 2
- 1/2 bathrooms: 1
Primary bedroom
- Level: Upper
Bedroom s
- Level: Upper
Bedroom s
- Level: Upper
Bedroom s
- Level: Upper
Bathroom half
- Level: Main
Bathroom full
- Level: Upper
Bathroom full
- Level: Upper
Breakfast
- Level: Main
Great room
- Level: Main
Kitchen
- Level: Main
Heating
- Heat Pump
Cooling
- Central Air
Appliances
- Included: Dishwasher, Disposal, Electric Range, Ice Maker, Microwave, Refrigerator, Washer/Dryer
- Laundry: Laundry Room
Features
- Flooring: Vinyl
- Has basement: No
- Fireplace features: Family Room
Interior area
- Total structure area: 1,889
- Total interior livable area: 1,889 sqft
- Finished area above ground: 1,889
- Finished area below ground: 0
Property
Parking
- Total spaces: 2
- Parking features: Attached Garage, Garage on Main Level
- Attached garage spaces: 2
Features
- Levels: Two
- Stories: 2
- Fencing: Privacy
Lot
- Size: 0.12 Acres
Details
- Parcel number: 0702301163
- Zoning: R
- Special conditions: Standard
Construction
Type & style
- Home type: SingleFamily
- Property subtype: Single Family Residence
Materials
- Hardboard Siding
- Foundation: Slab
Condition
- New construction: No
- Year built: 2024
Details
- Builder name: Century
Utilities & green energy
- Sewer: Public Sewer
- Water: City
- Utilities for property: Cable Available, Electricity Connected, Underground Power Lines
Community & HOA
Community
- Security: Carbon Monoxide Detector(s), Smoke Detector(s)
- Subdivision: Asbury Ridge
HOA
- Has HOA: Yes
- HOA fee: $500 semi-annually
- HOA name: Cusick
- HOA phone: 704-544-7779
Location
- Region: York
Financial & listing details
- Price per square foot: $177/sqft
- Tax assessed value: $324,800
- Annual tax amount: $3,533
- Date on market: 9/28/2026
- Cumulative days on market: 23 days
- Listing terms: Cash,Conventional,FHA,VA Loan
- Electric utility on property: Yes
- Road surface type: Concrete, Paved
Estimated market value
$333,300
$317,000 - $350,000
$2,310/mo
Price history
| Date | Event | Price |
|---|---|---|
| 9/29/2026 | Listed for sale | $335,000+5.7%$177/sqft |
Source:  Canopy MLS as distributed by MLS GRID #4429453 Report a problem | ||
| 6/25/2025 | Sold | $316,990+0.6%$168/sqft |
Source: Canopy MLS as distributed by MLS GRID #4189686 Report a problem | ||
| 5/23/2025 | Pending sale | $314,990$167/sqft |
Source: Canopy MLS as distributed by MLS GRID #4189686 Report a problem | ||
| 5/9/2025 | Price change | $314,990-6.5%$167/sqft |
Source: Canopy MLS as distributed by MLS GRID #4189686 Report a problem | ||
| 4/18/2025 | Price change | $336,990-6.7%$178/sqft |
Source:  Century Communities Report a problem | ||
| 4/11/2025 | Price change | $361,075+7.1%$191/sqft |
Source: Century Communities Report a problem | ||
| 4/7/2025 | Price change | $336,990+0.9%$178/sqft |
Source: Canopy MLS as distributed by MLS GRID #4189686 Report a problem | ||
| 2/25/2025 | Price change | $333,9900%$177/sqft |
Source: Century Communities Report a problem | ||
| 2/23/2025 | Price change | $334,120+0%$177/sqft |
Source: Canopy MLS as distributed by MLS GRID #4189686 Report a problem | ||
| 2/22/2025 | Price change | $333,9900%$177/sqft |
Source: Canopy MLS as distributed by MLS GRID #4189686 Report a problem | ||
| 2/22/2025 | Price change | $334,120+2.5%$177/sqft |
Source: Century Communities Report a problem | ||
| 2/20/2025 | Price change | $325,990-6.3%$173/sqft |
Source: Century Communities Report a problem | ||
| 2/5/2025 | Price change | $347,990+7.7%$184/sqft |
Source: Century Communities Report a problem | ||
| 1/30/2025 | Price change | $322,990-7.3%$171/sqft |
Source: Canopy MLS as distributed by MLS GRID #4189686 Report a problem | ||
| 1/2/2025 | Price change | $348,250+1.5%$184/sqft |
Source: Century Communities Report a problem | ||
| 10/9/2024 | Price change | $343,250-3.3%$182/sqft |
Source: Century Communities Report a problem | ||
| 10/7/2024 | Listed for sale | $354,990$188/sqft |
Source: Canopy MLS as distributed by MLS GRID #4189686 Report a problem | ||
Public tax history
| Year | Property taxes | Tax assessment |
|---|---|---|
| 2025 | $3,533 | $12,992 |
| 2024 | -- | -- |
Find assessor info on the county website
Monthly payment
Est. payment
Payment breakdown
Explore the cost of this home by adjusting the details. Changes won't be saved.Climate risks
Neighborhood: 29745
Similar homes
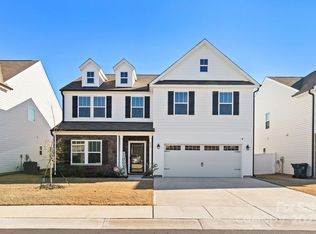
- $385,0004 bd3 ba2.7k sqft838 Foxglove Ln, York, SC 29745For Sale
 MLS ID #4326307, Crystal Stringfellow, EXP Realty LLC Rock Hill. Canopy MLS as distributed by MLS GRID
- $315,0004 bd3 ba2.1k sqft342 Court House Ave, York, SC 29745For Sale
 MLS ID #4366711, Mikael McDaniel, Keller Williams Connected. Canopy MLS as distributed by MLS GRID
- $300,0004 bd3 ba2.4k sqft614 Candela Ct, York, SC 29745For Sale
 MLS ID #4394935, Deanna Terry, Rinehart Realty Corporation. Canopy MLS as distributed by MLS GRID
- $289,9003 bd2 ba1.3k sqft302 Hunter St, York, SC 29745New Construction
 MLS ID #4405475, Tyler DiPretoro, Fathom Realty NC LLC. Canopy MLS as distributed by MLS GRID
- $305,0003 bd2 ba1.3k sqft151 McCorkle St, York, SC 29745New ConstructionMLS ID #4414413, Jordan Smith, Corcoran HM Properties. Canopy MLS as distributed by MLS GRID
- $354,8203 bd2 ba1.6k sqft144 Arlingdale Dr, York, SC 29745New ConstructionCanopy MLS as distributed by MLS GRID
- $299,9993 bd3 ba2k sqft528 Ramona St #45, York, SC 29745New ConstructionMLS ID #4312759, Wisam Roustom, William Kiselick. Canopy MLS as distributed by MLS GRID
- $394,1404 bd3 ba2.2k sqft313 Hilsaw Ln, York, SC 29745New ConstructionCanopy MLS as distributed by MLS GRID
- $424,1404 bd3 ba2.2k sqft150 Arlingdale Dr, York, SC 29745New ConstructionCanopy MLS as distributed by MLS GRID
- $259,0003 bd3 ba1.6k sqft2037 Crooked Oak Ln, York, SC 29745For SaleMLS ID #4400785, Erica Hicks, Premier South. Canopy MLS as distributed by MLS GRID
- $429,1404 bd3 ba2.2k sqft337 Hilsaw Ln, York, SC 29745New ConstructionCanopy MLS as distributed by MLS GRID
- $390,1904 bd4 ba2.4k sqft650 Darya Dr, York, SC 29745New ConstructionCanopy MLS as distributed by MLS GRID
- $375,0005 bd3 ba2.4k sqft457 Misty Law Ln, Clover, SC 29710For SaleMLS ID #4433571, Kaitlyn Overbeek, Real Broker, LLC. Canopy MLS as distributed by MLS GRID
- $404,1904 bd3 ba2.7k sqft837 Santina Ave, York, SC 29745New ConstructionCanopy MLS as distributed by MLS GRID
- $315,0004 bd3 ba2.2k sqft107 Frank Burns Way, Kings Mountain, NC 28086For SaleMLS ID #4418335, Justin Sciranko, Keller Williams Lake Norman. Canopy MLS as distributed by MLS GRID
- $324,9003 bd2 ba1.5k sqft1074 Mountain Crest Dr, Kings Mountain, NC 28086New ConstructionMLS ID #4423056, Liesel Jacullo, Oak and Willow Realty LLC. Canopy MLS as distributed by MLS GRID
- $399,0003 bd2 ba1.7k sqft3244 Oberon St, York, SC 29745New ConstructionCanopy MLS as distributed by MLS GRID
- $454,0304 bd3 ba2.5k sqft712 Palmer Pendleton Way, York, SC 29745New ConstructionCanopy MLS as distributed by MLS GRID
- $479,8904 bd3 ba2.5k sqft730 Palmer Pendleton Way, York, SC 29745New ConstructionCanopy MLS as distributed by MLS GRID
- $361,9004 bd3 ba2k sqft3350 Yorkshire Dr, Gastonia, NC 28052New ConstructionCanopy MLS as distributed by MLS GRID
