Skip main navigation
Closed
  • $325,990

    273 Bezelle Ave, York, SC 29745

    4beds
    2,097sqft
    Single Family Residence
    Built in 2025
    0.13 Acres Lot
    $320,700 Zestimate®
    $155/sqft
    $2,544 Estimated rent

    Home value

    $320,700

    $305,000 - $340,000

    $2,544/mo

    Zestimate® history
    Loading
    Loading...

    Owner options

    List your home for rent

    $2,544/mo

    Rent Zestimate®

    Find your next renter with Zillow Rental Manager. Plus, with online applications, you can quickly screen prospective tenants – for free.

    Learn more

    $2,544/mo

    Rent Zestimate®

    Refinance and save

    $2,398/mo

    Est. payment

    Refinancing to a lower rate could help reduce your monthly payments and save thousands over the life of the loan.

    See today's rates

    $2,398/mo

    Est. payment

    Explore your selling options

    Work with a Zillow partner agent

    Leverage their expertise and Zillow's premium Showcase listings to get your home seen by more buyers.

    Get started

    List with your own agent

    Get your home in front of millions of buyers by listing it on Zillow.

    Learn how to do it

    Sell it yourself

    Take full control of how buyers see your home on Zillow by listing For Sale by Owner (FSBO).

    List your home

    What's special

    Electric fireplaceVersatile loftSpacious islandLuxurious lvp flooringDazzling quartz countertopsSod on all sidesSpa-inspired bath
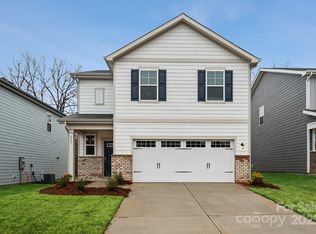
    Welcome to the Mitchell Floorplan - where modern elegance meets cozy comfort! With 4 bedrooms and 2.5 baths, this open floorplan is designed for seamless entertaining. The gourmet kitchen, a chef’s paradise, boasts dazzling quartz countertops and a spacious island, ideal for culinary creations and lively gatherings. Unwind by the electric fireplace in the great room, where 9 ft. ceilings, large windows, and luxurious LVP flooring create a bright, inviting ambiance. Upstairs, a versatile loft awaits—perfect for a home office, playroom, or media space. The primary suite is a serene escape, featuring a spa-inspired bath and expansive walk-in closet. A 434 sq. ft. 2-car garage offers ample storage, while low-maintenance fiber cement siding and a professionally landscaped yard with sod on all sides welcome you home. Don’t miss this dream haven—schedule your tour today!

    Zillow last checked:

    Listing updated:

    Listed by:

    Autumn Moen Autumn.Moen@centurycommunities.com,

    CCNC Realty Group LLC

    Bought with:

    Sheri Shaughness

    Bliss Real Estate

    Source: Canopy MLS as distributed by MLS GRID,MLS#: 4289575MLS Logo

    Facts & features

    Interior

    Bedrooms & bathrooms
    • Bedrooms: 4
    • Bathrooms: 3
    • Full bathrooms: 2
    • 1/2 bathrooms: 1
    Primary bedroom
    • Level: Upper
    Bedroom s
    • Level: Upper
    Bedroom s
    • Level: Upper
    Bedroom s
    • Level: Upper
    Bathroom half
    • Level: Main
    Bathroom full
    • Level: Upper
    Breakfast
    • Level: Main
    Great room
    • Level: Main
    Kitchen
    • Level: Main
    Laundry
    • Level: Upper
    Loft
    • Level: Upper
    Heating
    • Heat Pump, Zoned
    Cooling
    • Central Air, Zoned
    Appliances
    • Included: Dishwasher, Disposal, Electric Oven, Electric Range, Electric Water Heater, Microwave, Plumbed For Ice Maker
    • Laundry: Laundry Room, Upper Level
    Features
    • Soaking Tub, Kitchen Island, Open Floorplan, Pantry, Walk-In Closet(s), Walk-In Pantry
    • Flooring: Carpet, Tile
    • Has basement: No
    • Attic: Pull Down Stairs
    • Fireplace features: Family Room
    Interior area
    • Total structure area: 2,097
    • Total interior livable area: 2,097 sqft
    • Finished area above ground: 2,097
    • Finished area below ground: 0

    Property

    Parking
    • Total spaces: 2
    • Parking features: Driveway, Attached Garage, Garage on Main Level
    • Attached garage spaces: 2
    • Has uncovered spaces: Yes
    Features
    • Levels: Two
    • Stories: 2
    • Patio & porch: Front Porch
    Lot
    • Size: 0.13 Acres
    • Features: Wooded
    Details
    • Parcel number: 0702301173
    • Zoning: RES
    • Special conditions: Standard

    Construction

    Type & style
    • Home type: SingleFamily
    • Property subtype: Single Family Residence
    Materials
    • Fiber Cement
    • Foundation: Slab
    • Roof: Composition
    Condition
    • New construction: Yes
    • Year built: 2025
    Details
    • Builder model: Mitchell A
    • Builder name: Century Communities

    Utilities & green energy

    • Sewer: Public Sewer
    • Water: City
    • Utilities for property: Cable Available

    Community & HOA

    Community
    • Features: Cabana, Playground, Walking Trails
    • Security: Carbon Monoxide Detector(s), Smoke Detector(s)
    • Subdivision: Asbury Ridge
    HOA
    • Has HOA: Yes
    • HOA fee: $500 semi-annually
    • HOA name: Cusick
    • HOA phone: 704-544-7779
    Location
    • Region: York

    Financial & listing details

    • Price per square foot: $155/sqft
    • Date on market: 8/6/2025
    • Cumulative days on market: 43 days
    • Listing terms: Cash,Conventional,FHA,USDA Loan,VA Loan
    • Road surface type: Concrete, Paved

    Price history

    DateEventPrice
    10/15/2025Sold$325,990$155/sqft
    Source: Canopy MLS as distributed by MLS GRID #4289575 Report a problem
    8/15/2025Price change$325,990-6.9%$155/sqft
    Source: Canopy MLS as distributed by MLS GRID #4289575 Report a problem
    8/6/2025Listed for sale$349,990$167/sqft
    Source: Canopy MLS as distributed by MLS GRID #4289575 Report a problem

    Public tax history

    Tax history is unavailable.

    Neighborhood: 29745

    Nearby schools

    GreatSchools rating
    Get a cash offer in 3 minutes
    Find out how much your home could sell for in as little as 3 minutes with a no-obligation cash offer.
    Estimated market value
    $320,700
    Get a cash offer in 3 minutes
    Find out how much your home could sell for in as little as 3 minutes with a no-obligation cash offer.
    Estimated market value
    $320,700